1620 Oneco Avenue, Winter Park, FL 32789
- $2,762,500
- 5
- BD
- 5
- BA
- 3,911
- SqFt






- Sold Price
- $2,762,500
- List Price
- $2,800,000
- Status
- Sold
- Days on Market
- 10
- Closing Date
- Dec 27, 2024
- MLS#
- O6257787
- Property Style
- Single Family
- Architectural Style
- Contemporary, Traditional
- Year Built
- 2021
- Bedrooms
- 5
- Bathrooms
- 5
- Baths Half
- 1
- Living Area
- 3,911
- Lot Size
- 10,251
- Acres
- 0.23
- Total Acreage
- 0 to less than 1/4
- Legal Subdivision Name
- Winter Park Heights
- MLS Area Major
- Winter Park
Property Description
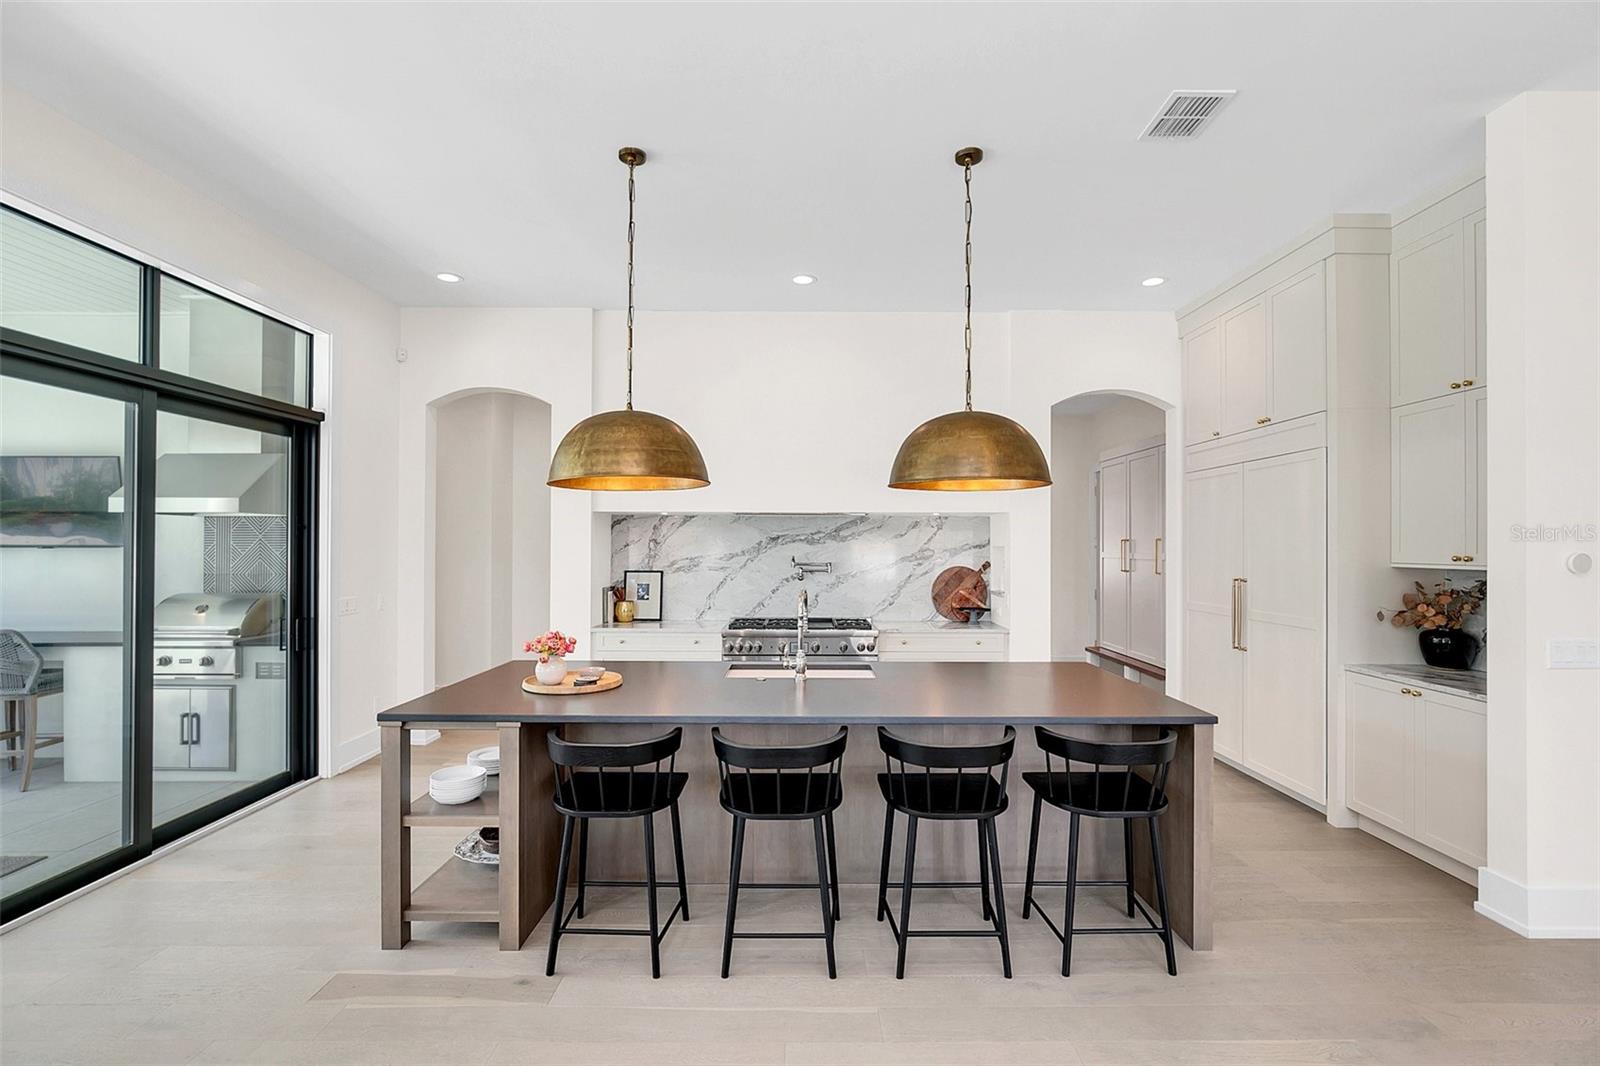
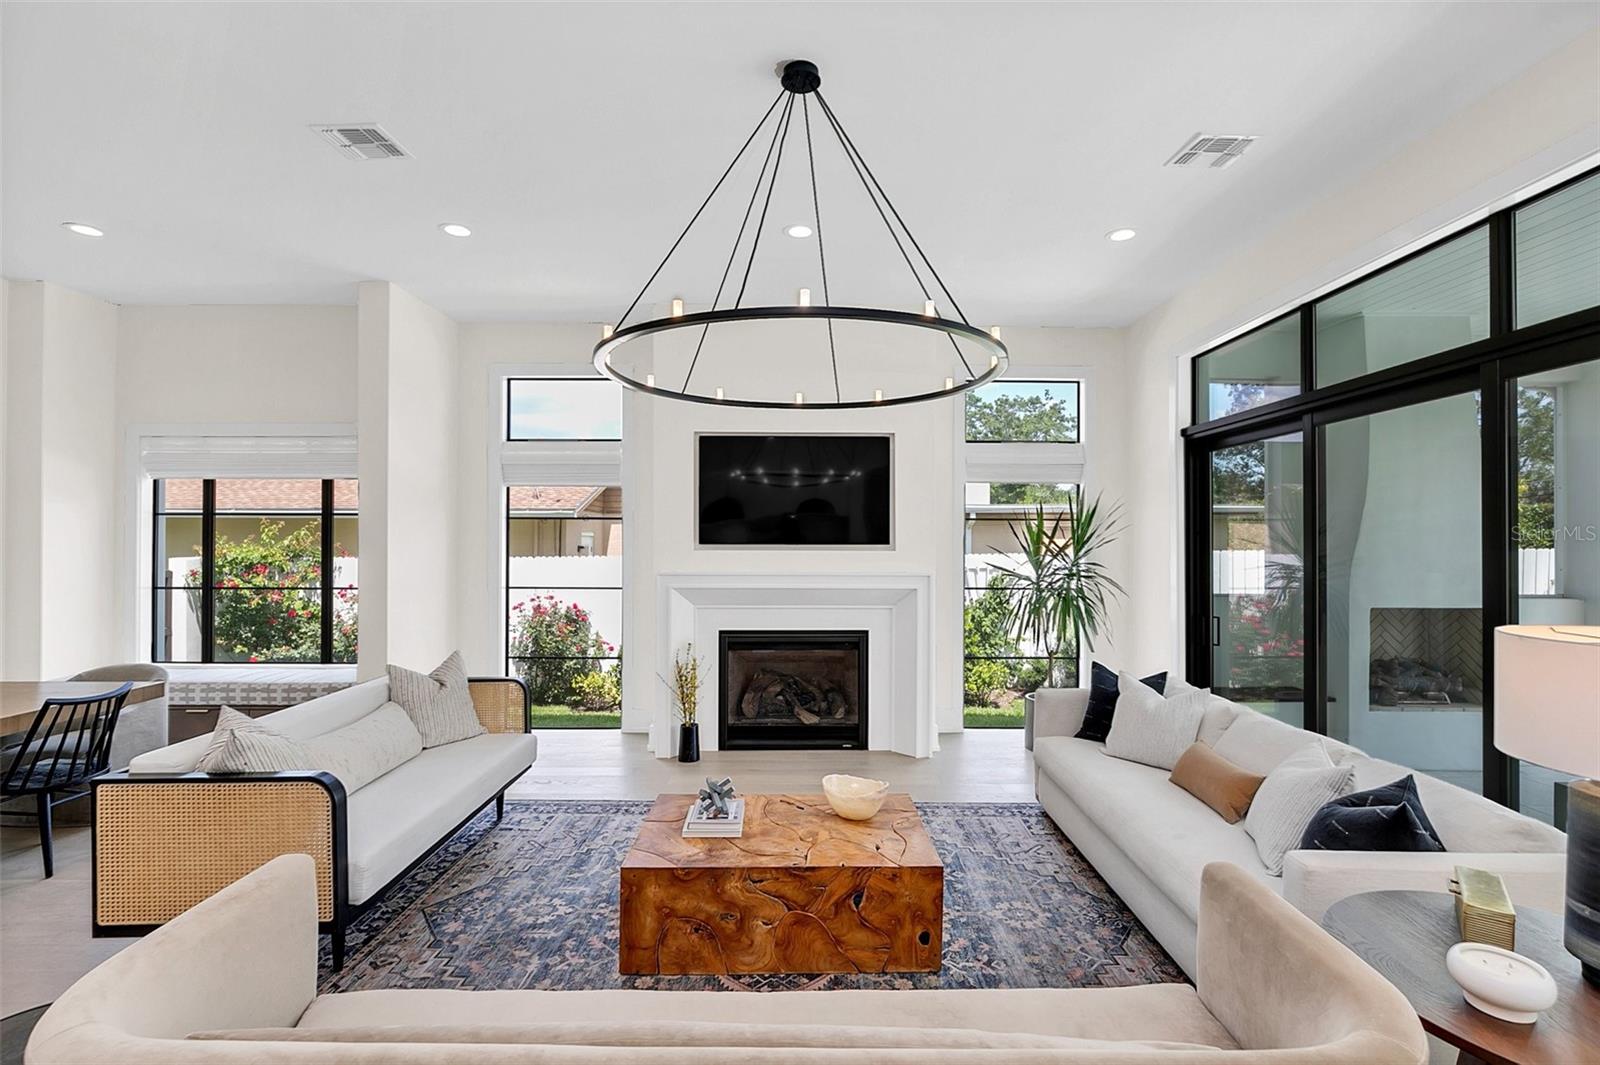
This stunning custom home, completed in 2021, is located among the highly desirable “tree streets” in the heart of Winter Park, and was custom-built by M. Lahr Homes, showcasing exquisite craftsmanship and thoughtful design. With high-end finishes and custom details hand-selected by the owners, this home is sure to check every box. Designed with both luxury and functionality in mind, the home is equipped with natural gas for the cooktop, water heater, pool heater, grill, and fireplaces, while smart technology enhances modern living with app-controlled kitchen appliances, thermostats, irrigation, pool equipment, and garage doors. Neutral wood flooring, Restoration Hardware lighting, and custom electronic window treatments by The Shade Store add to the home’s understated sophistication. Additional highlights include copper gutters, level 5 finished walls, designer wall coverings, and custom storage throughout. Offering nearly 4,000 sq. ft. of organic, modern design, the open floorplan blends functionality with timeless elegance. The expansive living and dining areas flow seamlessly into the kitchen, which features Thermador smart appliances, quartz countertops, and a massive island with a stylish open-shelving detail. A hidden walk-in pantry behind the kitchen adds a bar fridge, microwave, and abundant prep space. The downstairs Primary Suite is a serene retreat with pool views through a picture window, a spa-like bathroom with a soaking tub and glass-enclosed shower, and an oversized, custom walk-in closet. A second main-level suite with a full bath and walk-in closet is currently used as an office overlooking the front lawn. Upstairs, a spacious bonus room/living area is surrounded by (3) additional bedrooms, each with walk-in closets, and (2) full bathrooms. The outdoor living space is an entertainer’s dream. The 8 ft sliding glass doors, with 2 ft. transom windows above, open to a covered lanai with motorized screens, a gas grill, and a fireplace for year-round enjoyment. Beyond the lanai is a meticulously landscaped backyard, fully fenced for privacy, with a heated saltwater pool wrapped in artfully laid out artificial turf and travertine pavers. Storage is abundant, with a custom-outfitted mudroom and laundry room, an oversized 2-car garage featuring storage shelves, and custom designed closets throughout. Ideally located, this home offers easy access to downtown Winter Park, Park Avenue, the YMCA, Aloma shopping center, and Whole Foods.
Additional Information
- Taxes
- $19329
- Minimum Lease
- 8-12 Months
- Location
- City Limits, Landscaped, Sidewalk, Paved
- Community Features
- No Deed Restriction
- Property Description
- Two Story
- Zoning
- R-1A
- Interior Layout
- Built-in Features, Ceiling Fans(s), Crown Molding, High Ceilings, Living Room/Dining Room Combo, Open Floorplan, Primary Bedroom Main Floor, Solid Wood Cabinets, Vaulted Ceiling(s), Walk-In Closet(s), Window Treatments
- Interior Features
- Built-in Features, Ceiling Fans(s), Crown Molding, High Ceilings, Living Room/Dining Room Combo, Open Floorplan, Primary Bedroom Main Floor, Solid Wood Cabinets, Vaulted Ceiling(s), Walk-In Closet(s), Window Treatments
- Floor
- Ceramic Tile, Wood
- Appliances
- Bar Fridge, Dishwasher, Disposal, Dryer, Gas Water Heater, Microwave, Range, Refrigerator, Tankless Water Heater, Washer
- Utilities
- BB/HS Internet Available, Cable Available, Electricity Connected, Natural Gas Connected, Public, Sewer Connected, Underground Utilities, Water Connected
- Heating
- Central
- Air Conditioning
- Central Air
- Fireplace Description
- Gas, Living Room, Outside
- Exterior Construction
- Block, Brick, Cement Siding, Stucco, Wood Frame
- Exterior Features
- Awning(s), Lighting, Outdoor Grill, Rain Gutters, Sidewalk, Sliding Doors
- Roof
- Built-Up, Metal, Shingle
- Foundation
- Slab
- Pool
- Private
- Pool Type
- Gunite, Heated, In Ground, Lighting, Salt Water
- Garage Carport
- 2 Car Garage
- Garage Spaces
- 2
- Garage Features
- Driveway, Garage Door Opener, Oversized
- Garage Dimensions
- 24x24
- Elementary School
- Lakemont Elem
- Middle School
- Maitland Middle
- High School
- Winter Park High
- Fences
- Wood
- Flood Zone Code
- X
- Parcel ID
- 32-21-30-9418-02-030
- Legal Description
- WINTER PARK HEIGHTS Y/124 LOT 3 BLK B
Listing courtesy of FANNIE HILLMAN & ASSOCIATES. 407-644-1234
Selling Office: KELLER WILLIAMS REALTY AT THE PARKS.Mortgage Calculator
StellarMLS is the source of this information via Internet Data Exchange Program. All listing information is deemed reliable but not guaranteed and should be independently verified through personal inspection by appropriate professionals. Listings displayed on this website may be subject to prior sale or removal from sale. Availability of any listing should always be independently verified. Listing information is provided for consumer personal, non-commercial use, solely to identify potential properties for potential purchase. All other use is strictly prohibited and may violate relevant federal and state law. Data last updated on