2916 Lake Shore Drive, Orlando, FL 32803
- $3,050,000
- 4
- BD
- 3
- BA
- 4,599
- SqFt










- Sold Price
- $3,050,000
- List Price
- $3,175,000
- Status
- Sold
- Days on Market
- 2
- Closing Date
- Jan 03, 2025
- MLS#
- O6254774
- Property Style
- Single Family
- Architectural Style
- Traditional
- Year Built
- 1941
- Bedrooms
- 4
- Bathrooms
- 3
- Living Area
- 4,599
- Lot Size
- 31,799
- Acres
- 0.73
- Total Acreage
- 1/2 to less than 1
- Legal Subdivision Name
- Beverly Shores
- MLS Area Major
- Orlando/Colonial Town
Property Description
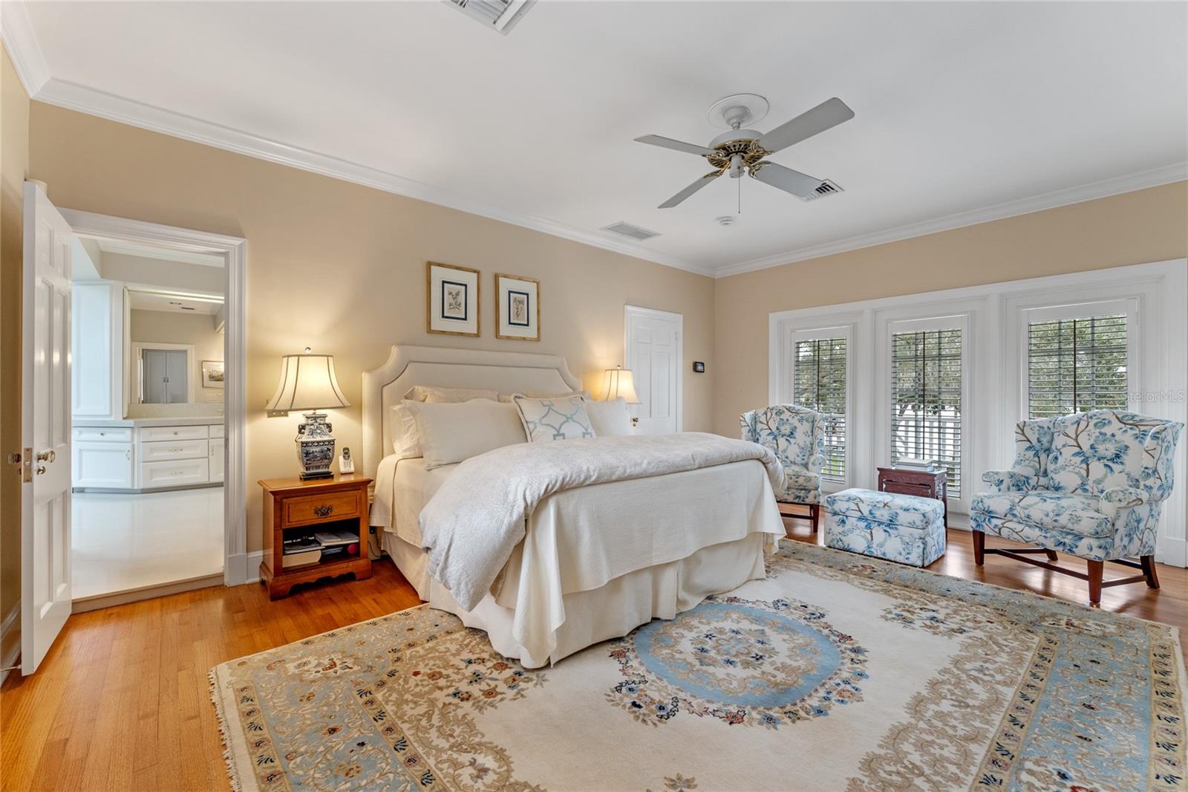
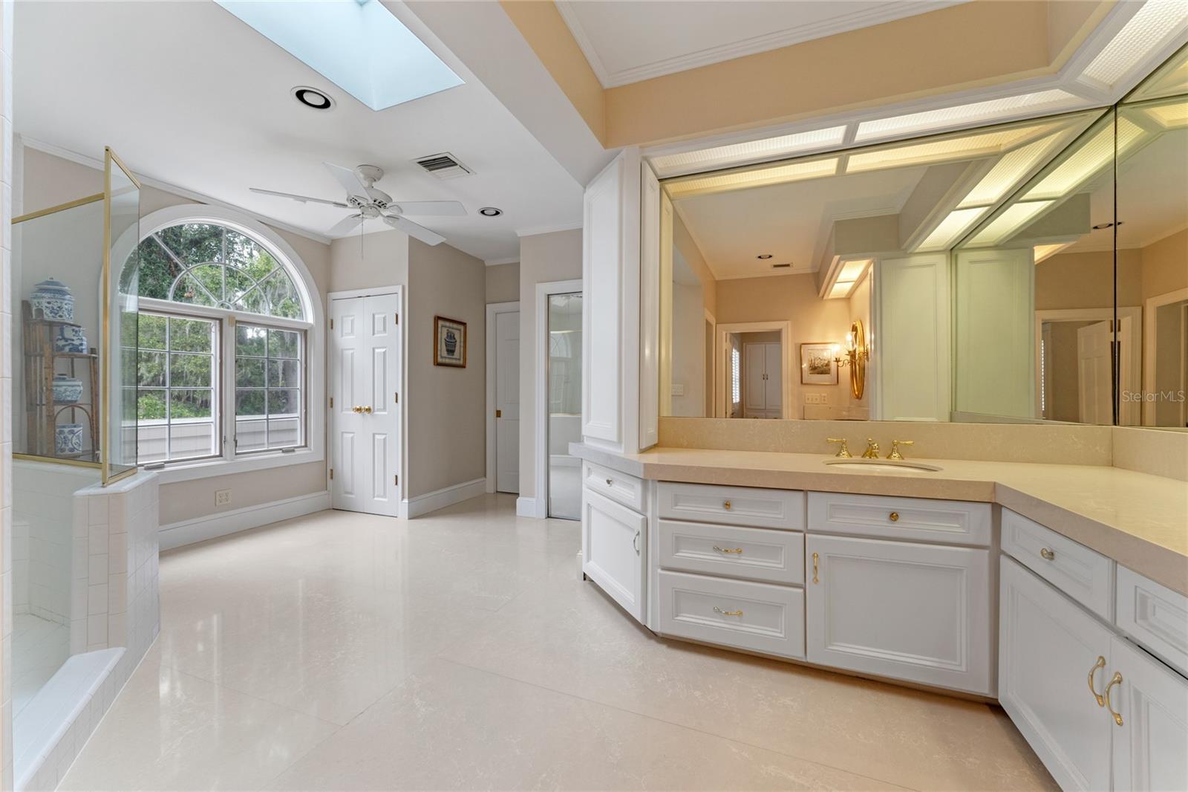
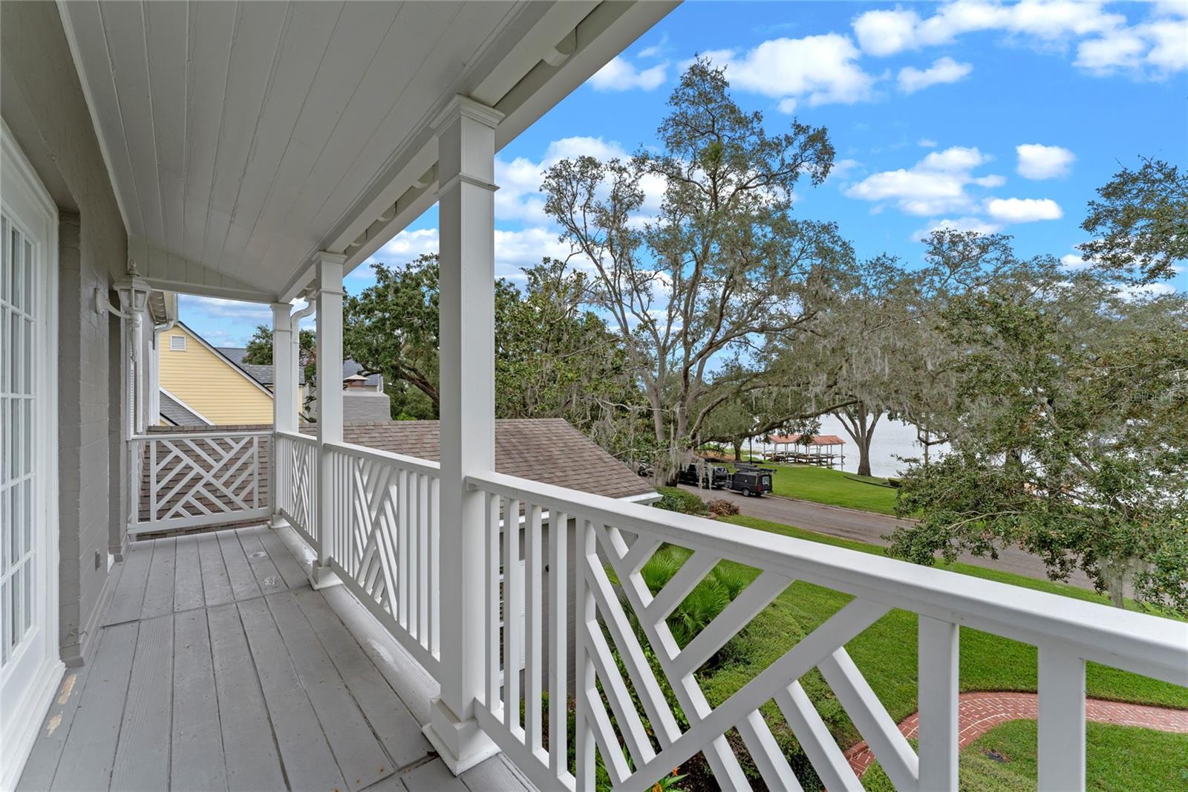
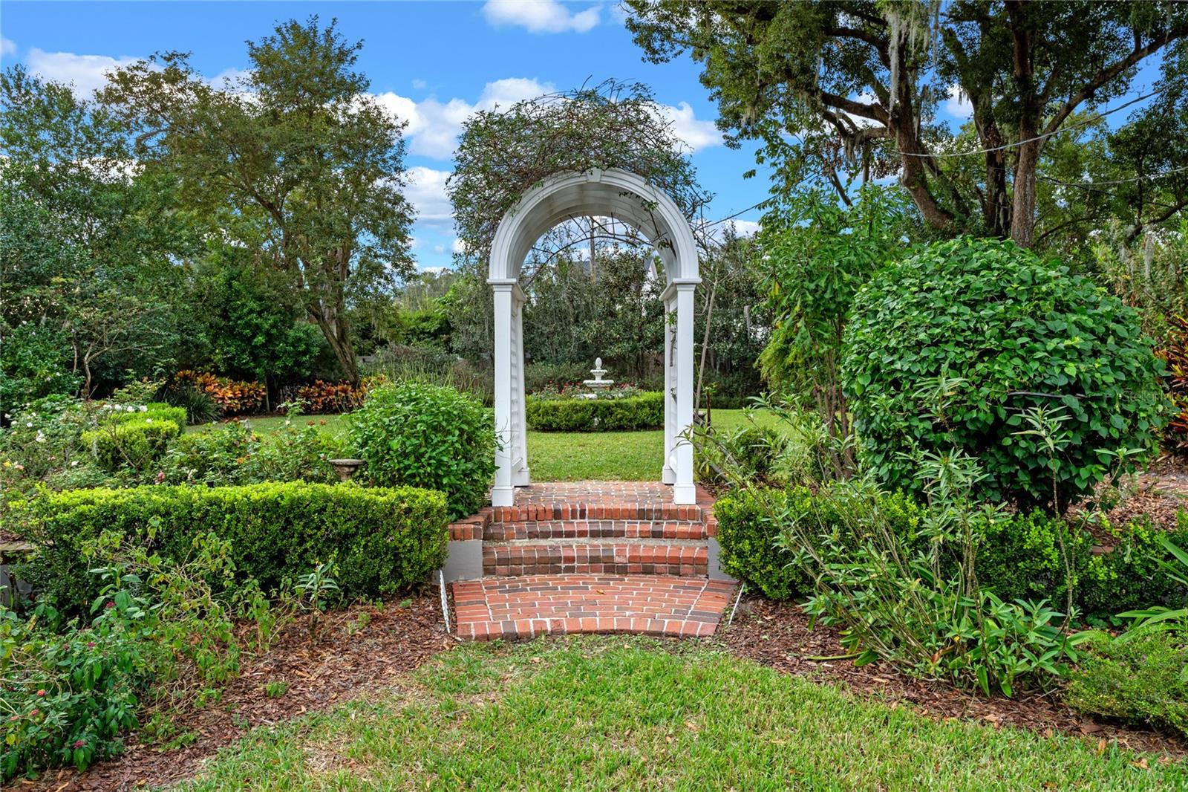
Experience unparalleled tranquility in this stunning lakefront home on Lake Sue, the uppermost lake of the prestigious Winter Park chain of lakes. With 78 ft of pristine water frontage, your private beach and dock await for endless days of relaxation and recreation. This meticulously maintained 4-bedroom, 3-bathroom residence spans 4,599 sq ft and offers breathtaking views of the lake from nearly every room. The expansive great room features a gas/wood-burning fireplace, perfect for cozy gatherings, while the formal dining and living room (boasting its own wood-burning fireplace) provide elegant spaces for entertaining. The primary suite is a true retreat, showcasing stunning lake views, spacious en-suite bathroom, generous walk-in closets. Enjoy the grandeur of high ceilings throughout, along with a versatile bonus room featuring custom built-in oak cabinetry. The heart of the home is the large kitchen, adorned with cathedral ceilings, quartz countertops, island with bar seating, and a separate eat-in area, making it perfect for cooking and casual dining. Additional highlights include oak wood flooring, crown molding, and Pella windows. Step outside to your open, covered brick-floored patio overlooking manicured gardens, a charming gazebo and tiered fountain —ideal for outdoor entertaining or quiet contemplation. The mature landscaping adds to the serene atmosphere of this expansive 0.73-acre lot. You’ll find ample space for a pool, This property also boasts an oversized two-car garage with storage space and side access, plus a private alley leading to the gated driveway with additional guest parking. Recent upgrades include a new water heater (2023), water softening system, and HVAC system (2023), along with roof replaced in 2016/2017. There's a small basement and a large attic for extra storage. Don’t miss your chance to own this extraordinary move-in ready lakefront gem in Beverly Shores! Schedule your private tour today.
Additional Information
- Taxes
- $10475
- Minimum Lease
- No Minimum
- Location
- City Limits, Sidewalk, Paved, Private
- Community Features
- Sidewalks, No Deed Restriction
- Property Description
- Two Story
- Zoning
- R-1AA
- Interior Layout
- Built-in Features, Cathedral Ceiling(s), Ceiling Fans(s), Chair Rail, Crown Molding, Eat-in Kitchen, High Ceilings, Pest Guard System, PrimaryBedroom Upstairs, Skylight(s), Solid Surface Counters, Solid Wood Cabinets, Split Bedroom, Stone Counters, Thermostat, Vaulted Ceiling(s), Walk-In Closet(s), Wet Bar, Window Treatments
- Interior Features
- Built-in Features, Cathedral Ceiling(s), Ceiling Fans(s), Chair Rail, Crown Molding, Eat-in Kitchen, High Ceilings, Pest Guard System, PrimaryBedroom Upstairs, Skylight(s), Solid Surface Counters, Solid Wood Cabinets, Split Bedroom, Stone Counters, Thermostat, Vaulted Ceiling(s), Walk-In Closet(s), Wet Bar, Window Treatments
- Floor
- Carpet, Other, Tile, Wood
- Appliances
- Built-In Oven, Cooktop, Dishwasher, Disposal, Dryer, Electric Water Heater, Ice Maker, Microwave, Refrigerator, Washer, Water Softener
- Utilities
- Cable Connected, Electricity Connected, Fire Hydrant, Public, Sewer Connected, Street Lights, Water Connected
- Heating
- Central, Electric, Heat Pump, Propane, Zoned
- Air Conditioning
- Central Air, Zoned
- Fireplace Description
- Gas, Wood Burning
- Exterior Construction
- Block, Wood Frame
- Exterior Features
- Balcony, Garden, Irrigation System, Lighting, Private Mailbox, Rain Gutters, Sidewalk
- Roof
- Shingle
- Foundation
- Basement, Slab
- Pool
- No Pool
- Garage Carport
- 2 Car Garage
- Garage Spaces
- 2
- Garage Features
- Alley Access, Driveway
- Garage Dimensions
- 21x21
- Elementary School
- Audubon Park K8
- Middle School
- Audubon Park K-8
- High School
- Winter Park High
- Fences
- Fenced, Wood
- Water Name
- Lake Sue
- Water Extras
- Seawall - Concrete, Skiing Allowed
- Water View
- Lake - Chain of Lakes
- Water Access
- Lake - Chain of Lakes
- Water Frontage
- Lake
- Pets
- Allowed
- Flood Zone Code
- X
- Parcel ID
- 13-22-29-0668-44-240
- Legal Description
- BEVERLY SHORES Q/44 LOT 24 & N 1/2 OF LOT 25 BLK 44 & FROM NE COR OF SAID LOT 24TH N 82 DEG W 229.50 FT TO NW COR FOR POB TH RUN SWLY 89.81 FT N 88 DEG W 37.01FT NLY 93.64 FT S 82 DEG E 36.52 FT TOPOB BEING A 5 FT STRIP RESERVED FOR PARKAS VAC PER OR 4754/2542 & DEEDED PER 4268/0845 & THE ELY 1/2 OF VAC RR R/W PER4229/544 & IN BEVERLY SHORES ANNEX V/84LOT 3
Listing courtesy of COLDWELL BANKER RESIDENTIAL RE. 407-647-1211
Selling Office: FANNIE HILLMAN & ASSOCIATES.Mortgage Calculator
StellarMLS is the source of this information via Internet Data Exchange Program. All listing information is deemed reliable but not guaranteed and should be independently verified through personal inspection by appropriate professionals. Listings displayed on this website may be subject to prior sale or removal from sale. Availability of any listing should always be independently verified. Listing information is provided for consumer personal, non-commercial use, solely to identify potential properties for potential purchase. All other use is strictly prohibited and may violate relevant federal and state law. Data last updated on