5121 Latrobe Drive, Windermere, FL 34786
- $5,000,000
- 6
- BD
- 7
- BA
- 8,178
- SqFt
- Sold Price
- $5,000,000
- List Price
- $5,250,000
- Status
- Sold
- Days on Market
- 173
- Closing Date
- Jun 17, 2025
- MLS#
- O6249529
- Property Style
- Single Family
- Architectural Style
- Custom
- Year Built
- 2001
- Bedrooms
- 6
- Bathrooms
- 7
- Baths Half
- 2
- Living Area
- 8,178
- Lot Size
- 33,199
- Acres
- 0.76
- Total Acreage
- 1/2 to less than 1
- Legal Subdivision Name
- Isleworth
- MLS Area Major
- Windermere
Property Description
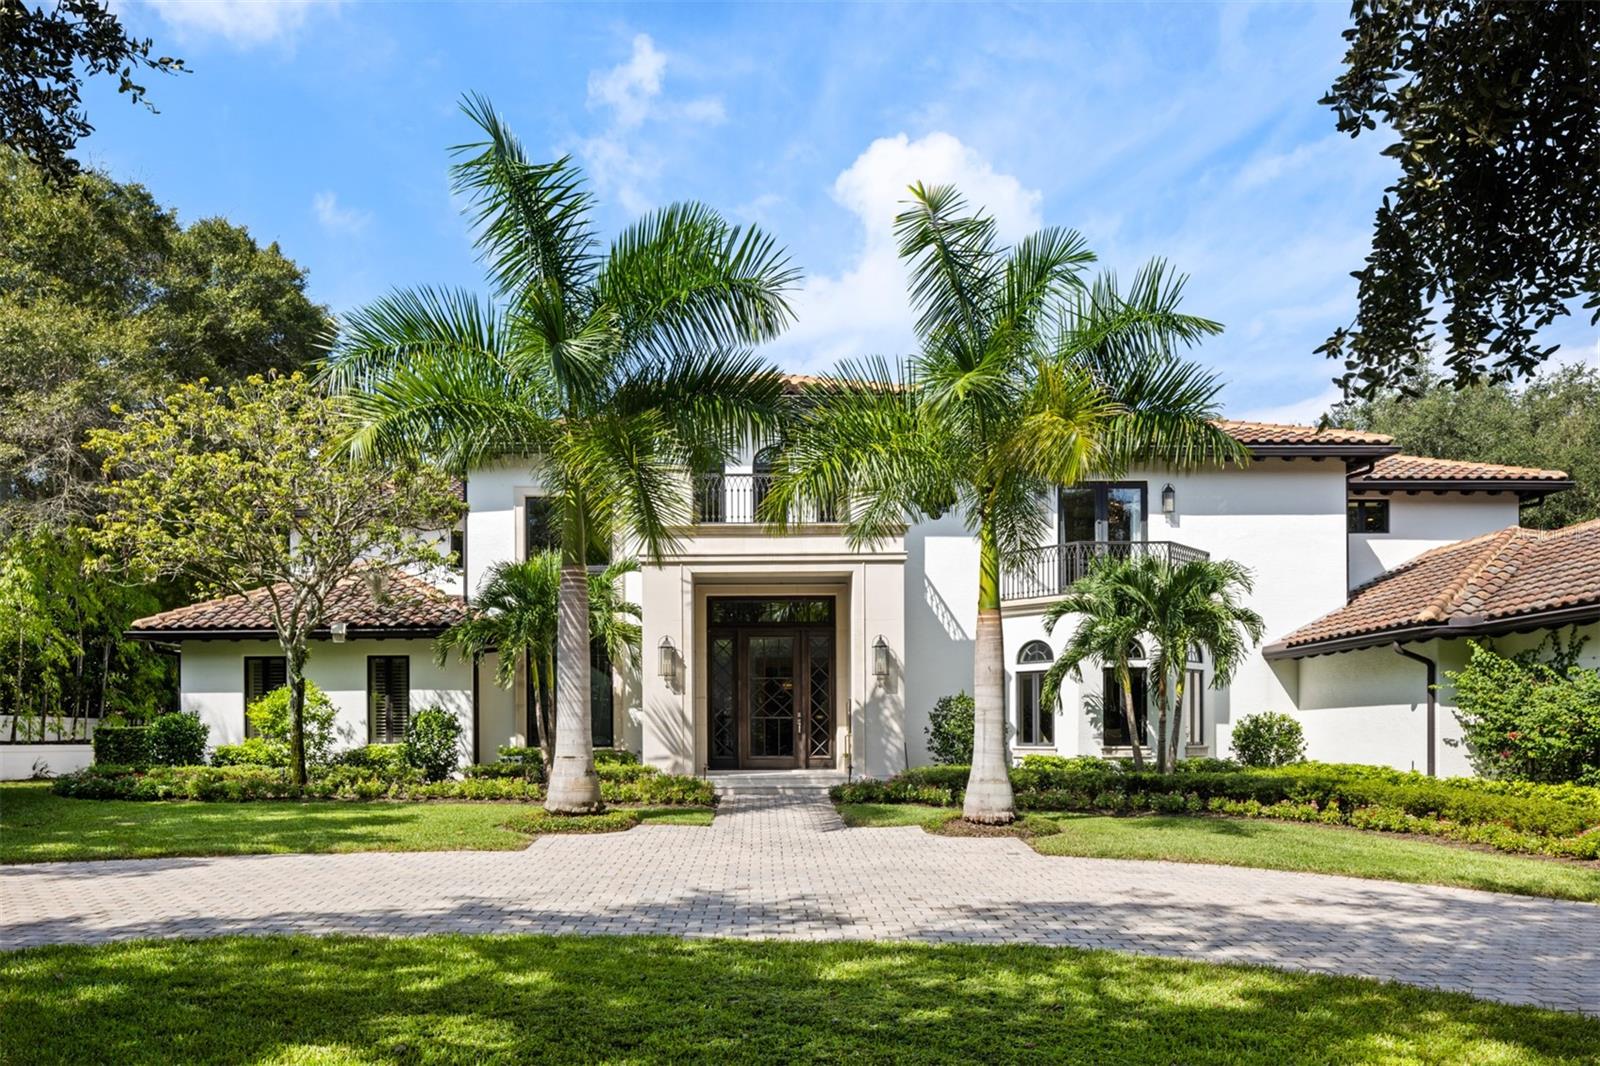
Introducing a remarkable 6-bedroom residence, featuring 5 full and 2 half bathrooms, situated on hole 5 of the celebrated Isleworth Golf & Country Club . This expansive home encompasses 8,178 square feet of refined living space. Upon arrival, a grand governor's driveway sets the tone for this beautifully renovated property, characterized by a warm modern-mountain aesthetic. Inside, elegance prevails with a grand fireplace, rustic wooden accents framing the entryways, and sophisticated lighting throughout. The gourmet kitchen, equipped with dual Thermador and Wolf appliances, a Sub-Zero refrigerator, and a striking copper ventilator, is truly a chef's delight. The sumptuous dining room provides an ideal setting for gatherings, while the custom bar, wine, and cigar lounge invites relaxation, highlighted by a backlit quartz wall and tempered glass doors. Additional features include two well-appointed laundry rooms, a luxurious office suite, two spacious primary suites, and four generously-sized en-suite bedrooms. The outdoor space is equally inviting, featuring a new saltwater pool and a lanai with retractable screens, ensuring comfort and enjoyment throughout the year. This home harmoniously blends modern luxury with rustic charm, offering an exceptional living experience.
Additional Information
- Taxes
- $51798
- Minimum Lease
- 1-2 Years
- HOA Fee
- $3,129
- HOA Payment Schedule
- Quarterly
- Maintenance Includes
- Guard - 24 Hour, Cable TV, Escrow Reserves Fund, Internet, Maintenance Grounds, Maintenance, Management, Private Road, Security
- Location
- Landscaped, On Golf Course, Oversized Lot, Paved
- Community Features
- Buyer Approval Required, Community Mailbox, Gated Community - Guard, Golf, Playground, Street Lights, No Deed Restriction, Golf Community, Maintenance Free, Security
- Property Description
- Two Story
- Zoning
- P-D
- Interior Layout
- Built-in Features, Ceiling Fans(s), Coffered Ceiling(s), Crown Molding, Eat-in Kitchen, High Ceilings, L Dining, PrimaryBedroom Upstairs, Stone Counters, Walk-In Closet(s), Wet Bar, Window Treatments
- Interior Features
- Built-in Features, Ceiling Fans(s), Coffered Ceiling(s), Crown Molding, Eat-in Kitchen, High Ceilings, L Dining, PrimaryBedroom Upstairs, Stone Counters, Walk-In Closet(s), Wet Bar, Window Treatments
- Floor
- Carpet, Wood
- Appliances
- Bar Fridge, Built-In Oven, Dishwasher, Disposal, Dryer, Exhaust Fan, Freezer, Gas Water Heater, Ice Maker, Microwave, Range Hood, Refrigerator, Tankless Water Heater, Touchless Faucet, Washer, Water Filtration System, Water Purifier, Whole House R.O. System, Wine Refrigerator
- Utilities
- Cable Connected, Electricity Connected, Fire Hydrant, Natural Gas Connected, Phone Available, Public, Sewer Connected, Sprinkler Well, Underground Utilities, Water Connected
- Heating
- Central, Zoned
- Air Conditioning
- Central Air, Zoned
- Fireplace Description
- Living Room, Primary Bedroom
- Exterior Construction
- Block, Stucco
- Exterior Features
- Balcony, Lighting, Outdoor Grill, Rain Gutters, Sliding Doors, Sprinkler Metered
- Roof
- Concrete, Tile
- Foundation
- Block, Slab
- Pool
- Private
- Pool Type
- In Ground, Lighting, Salt Water
- Garage Carport
- 4 Car Garage
- Garage Spaces
- 4
- Garage Features
- Driveway, Electric Vehicle Charging Station(s), Garage Door Opener, Garage Faces Side, Oversized
- Elementary School
- Windermere Elem
- Middle School
- Chain Of Lakes Middle
- High School
- Olympia High
- Fences
- Fenced
- Water Name
- Lake Butler Chain Of Lakes
- Pets
- Allowed
- Flood Zone Code
- X
- Parcel ID
- 16-23-28-3899-03-020
- Legal Description
- ISLEWORTH 16/118 LOT 302 & S1/2 OF LOT 301
Listing courtesy of ISLEWORTH REALTY LLC. 407-909-9000
Selling Office: ISLEWORTH REALTY LLC.Mortgage Calculator
StellarMLS is the source of this information via Internet Data Exchange Program. All listing information is deemed reliable but not guaranteed and should be independently verified through personal inspection by appropriate professionals. Listings displayed on this website may be subject to prior sale or removal from sale. Availability of any listing should always be independently verified. Listing information is provided for consumer personal, non-commercial use, solely to identify potential properties for potential purchase. All other use is strictly prohibited and may violate relevant federal and state law. Data last updated on