850 Georgia Avenue, Winter Park, FL 32789
- $3,625,000
- 3
- BD
- 6
- BA
- 4,627
- SqFt





- Sold Price
- $3,625,000
- List Price
- $3,950,000
- Status
- Sold
- Days on Market
- 143
- Closing Date
- Feb 07, 2025
- MLS#
- O6236795
- Property Style
- Single Family
- Year Built
- 1987
- Bedrooms
- 3
- Bathrooms
- 6
- Baths Half
- 1
- Living Area
- 4,627
- Lot Size
- 26,877
- Acres
- 0.62
- Total Acreage
- 1/2 to less than 1
- Legal Subdivision Name
- Winter Park
- MLS Area Major
- Winter Park
Property Description
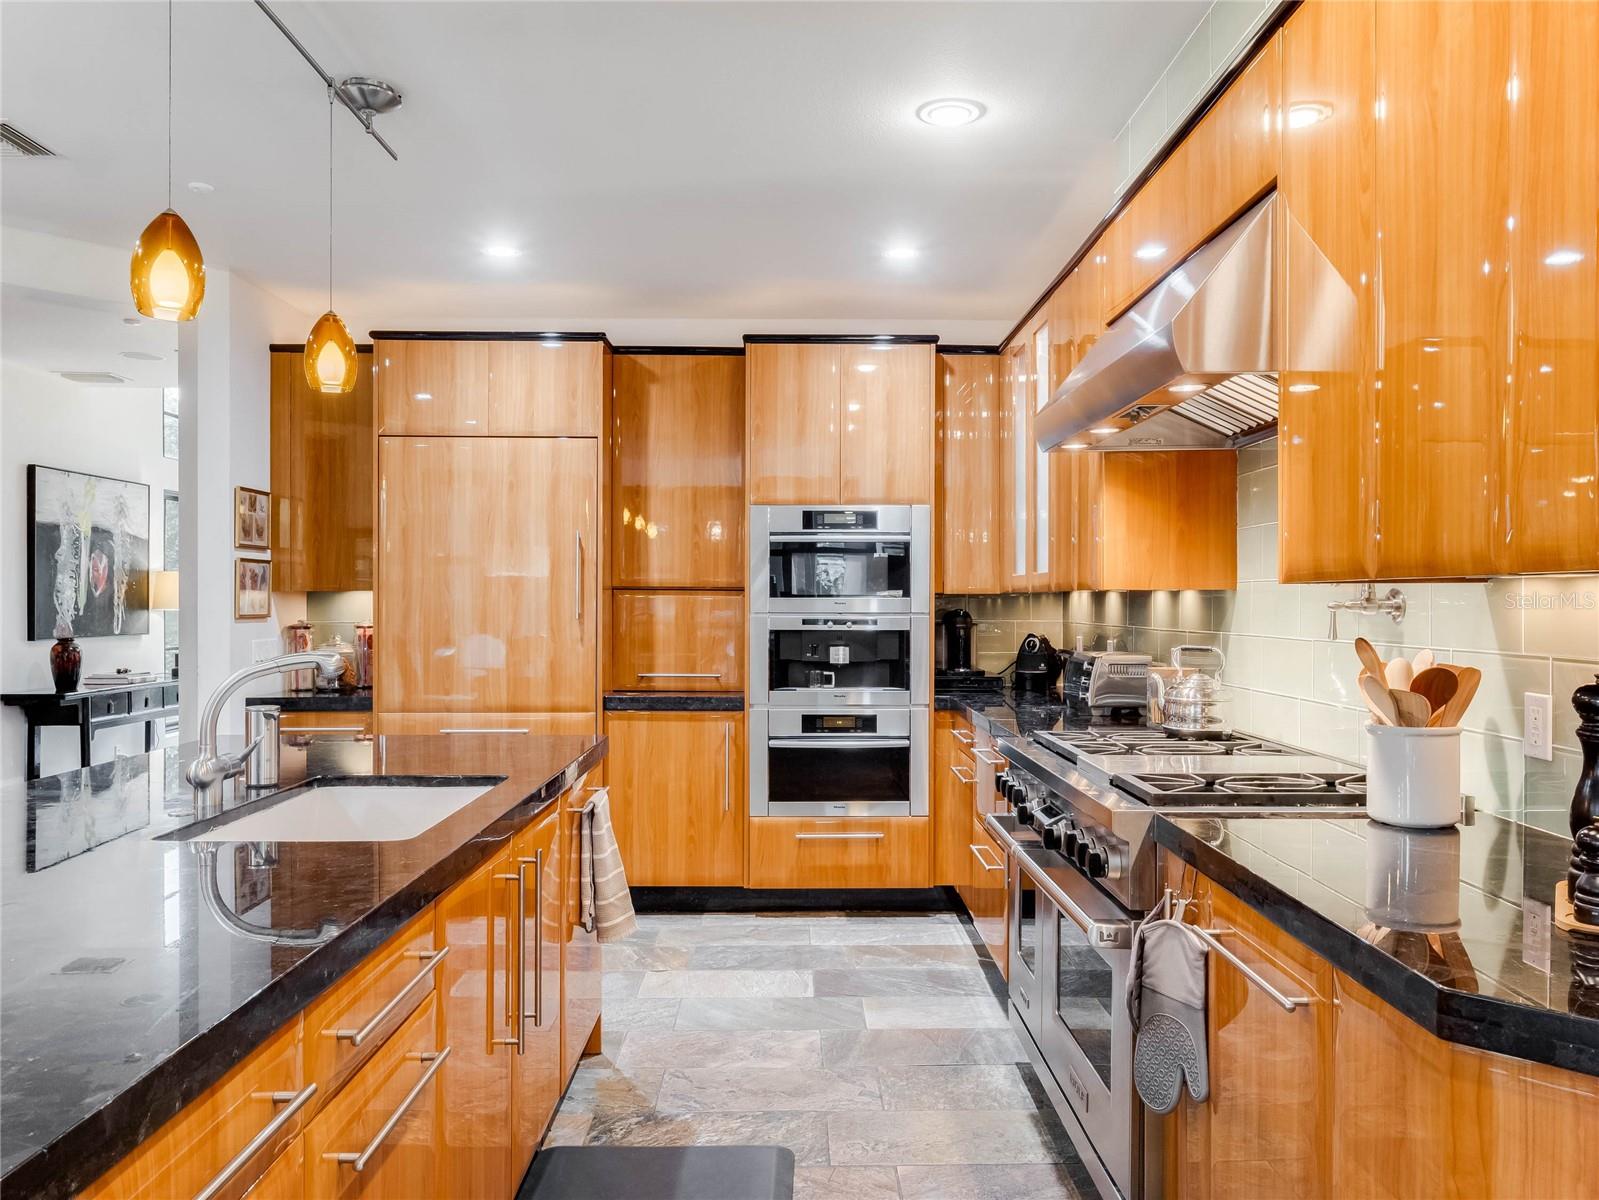
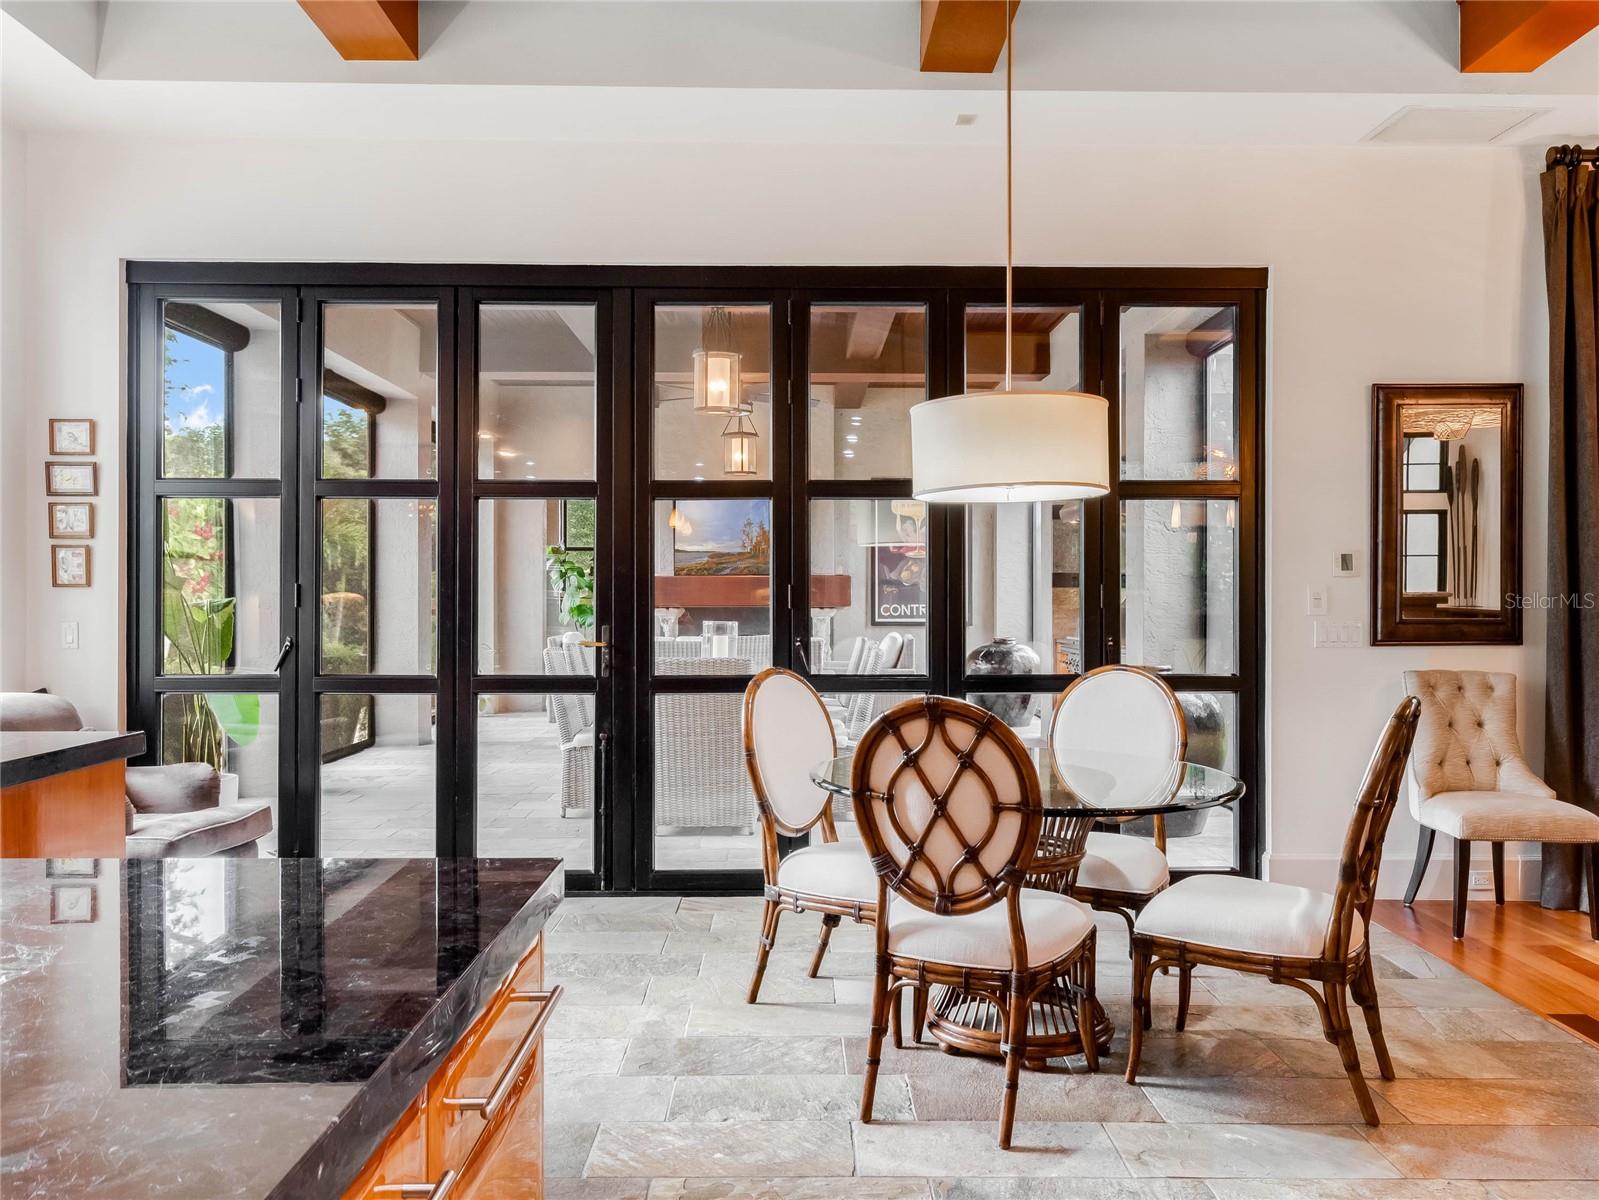
Welcome to an exquisite 3-bedroom, 5.5-bath plus office pool home in the heart of Winter Park. Set back 150 feet from the picturesque brick street, this stunning residence offers unparalleled privacy and elegance, exuding sophistication from the moment you arrive. Stately double-front doors open into a grand foyer with direct views of the beautiful pool and meticulously landscaped backyard. Step inside to discover a magnificent custom concrete and iron staircase that sets the tone for the remarkable craftsmanship throughout the home. The spacious open kitchen overlooks the family room and breakfast area, providing seamless access to the covered lanai. Outfitted with sleek European custom cabinetry by NEFF, double islands, two dishwashers, and top-of-the-line Wolf/Subzero/Miele appliances, the kitchen is a chef’s dream with ample storage for all your needs. The inviting family room features a stunning gas fireplace, coffered ceilings, and a large custom bar complete with a wine refrigerator. Designed for grand entertaining, the home offers large-scale rooms with soaring ceilings that create an open and airy ambiance. The formal living and dining areas are enhanced by large picture windows that bathe the rooms in natural light, offering picturesque views of the sprawling grounds. The outdoor living space is nothing short of extraordinary, featuring a cozy outdoor living room with a gorgeous gas fireplace, a dining area, and a built-in grill. Motorized screens open to reveal the pool and manicured backyard, creating an idyllic setting for relaxation and entertainment. The primary suite on the first floor is a sanctuary of luxury, offering two separate baths, each with its walk-in closet and access to the pool area. An elegant office or optional fourth bedroom and a secondary bedroom with an en-suite bath are also on the first floor. Upstairs, you'll find a secondary primary suite with a spacious en-suite bath, featuring dual vanities, a luxurious spa-like soaking tub, and a glass-enclosed shower. For added convenience, there’s an upstairs wet bar perfect for refreshments, alongside ample cabinetry providing extra storage and space for hanging clothes. Additional features include a full-house generator, well irrigation system, a five-zone A/C system for optimal climate control, and a three-car attached garage with a brick paver-gated driveway leading to a motor court, ensuring ample parking and privacy. This truly unique property has been done and maintained to the highest standards, offering an unparalleled lifestyle. Situated in a top-notch location, just a short distance from vibrant shopping and restaurants on Park Avenue and the iconic Winter Park Golf Course, this home is a rare opportunity to experience the epitome of luxury living in Winter Park.
Additional Information
- Taxes
- $41080
- Minimum Lease
- No Minimum
- Location
- City Limits, Irregular Lot, Landscaped, Level, Oversized Lot, Sidewalk, Street Brick
- Community Features
- No Deed Restriction
- Property Description
- Two Story
- Zoning
- R-1AA
- Interior Layout
- Built-in Features, Ceiling Fans(s), Coffered Ceiling(s), Eat-in Kitchen, High Ceilings, Kitchen/Family Room Combo, Open Floorplan, Primary Bedroom Main Floor, Solid Wood Cabinets, Stone Counters, Walk-In Closet(s), Wet Bar
- Interior Features
- Built-in Features, Ceiling Fans(s), Coffered Ceiling(s), Eat-in Kitchen, High Ceilings, Kitchen/Family Room Combo, Open Floorplan, Primary Bedroom Main Floor, Solid Wood Cabinets, Stone Counters, Walk-In Closet(s), Wet Bar
- Floor
- Carpet, Tile, Wood
- Appliances
- Built-In Oven, Dishwasher, Disposal, Dryer, Microwave, Range, Range Hood, Refrigerator, Washer, Wine Refrigerator
- Utilities
- BB/HS Internet Available, Cable Available, Public
- Heating
- Central, Heat Pump, Zoned
- Air Conditioning
- Central Air, Zoned
- Fireplace Description
- Family Room, Gas, Outside
- Exterior Construction
- Block, Stucco
- Exterior Features
- French Doors, Irrigation System, Lighting, Outdoor Grill, Sidewalk
- Roof
- Tile
- Foundation
- Slab
- Pool
- Private
- Pool Type
- Gunite, In Ground
- Garage Carport
- 3 Car Garage
- Garage Spaces
- 3
- Garage Features
- Driveway, Parking Pad, Split Garage
- Elementary School
- Lakemont Elem
- Middle School
- Maitland Middle
- High School
- Winter Park High
- Fences
- Fenced
- Flood Zone Code
- X
- Parcel ID
- 05-22-30-9398-00-092
- Legal Description
- TOWN OF WINTER PARK (OLD TOWN) MISC BOOK3/220 BEG 250 FT S OF NW COR OF LOT 477RUN S 50 FT W 275 FT N 155 FT W 125 FTS 105 FT W 150 FT TO POB
Listing courtesy of PREMIER SOTHEBY'S INTL. REALTY. 407-644-3295
Selling Office: KELLY PRICE & COMPANY LLC.Mortgage Calculator
StellarMLS is the source of this information via Internet Data Exchange Program. All listing information is deemed reliable but not guaranteed and should be independently verified through personal inspection by appropriate professionals. Listings displayed on this website may be subject to prior sale or removal from sale. Availability of any listing should always be independently verified. Listing information is provided for consumer personal, non-commercial use, solely to identify potential properties for potential purchase. All other use is strictly prohibited and may violate relevant federal and state law. Data last updated on