1157 Tom Gurney Drive, Winter Park, FL 32789
- $4,330,000
- 5
- BD
- 6
- BA
- 5,527
- SqFt







- Sold Price
- $4,330,000
- List Price
- $4,350,000
- Status
- Sold
- Days on Market
- 13
- Closing Date
- Oct 04, 2024
- MLS#
- O6235491
- Property Style
- Single Family
- Architectural Style
- Mediterranean
- Year Built
- 1997
- Bedrooms
- 5
- Bathrooms
- 6
- Baths Half
- 1
- Living Area
- 5,527
- Lot Size
- 17,807
- Acres
- 0.41
- Total Acreage
- 1/4 to less than 1/2
- Legal Subdivision Name
- Tuscania
- MLS Area Major
- Winter Park
Property Description
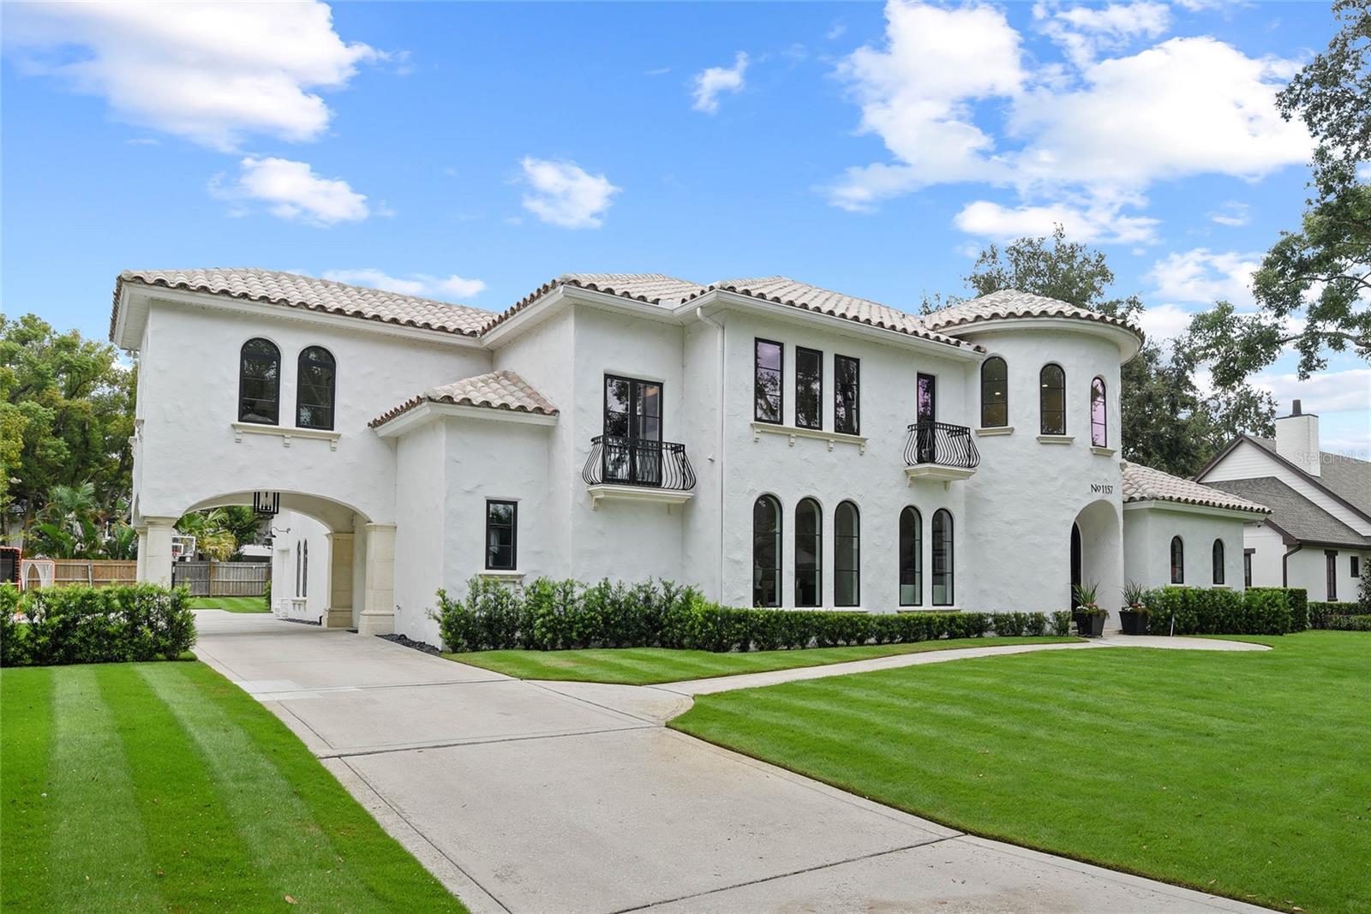
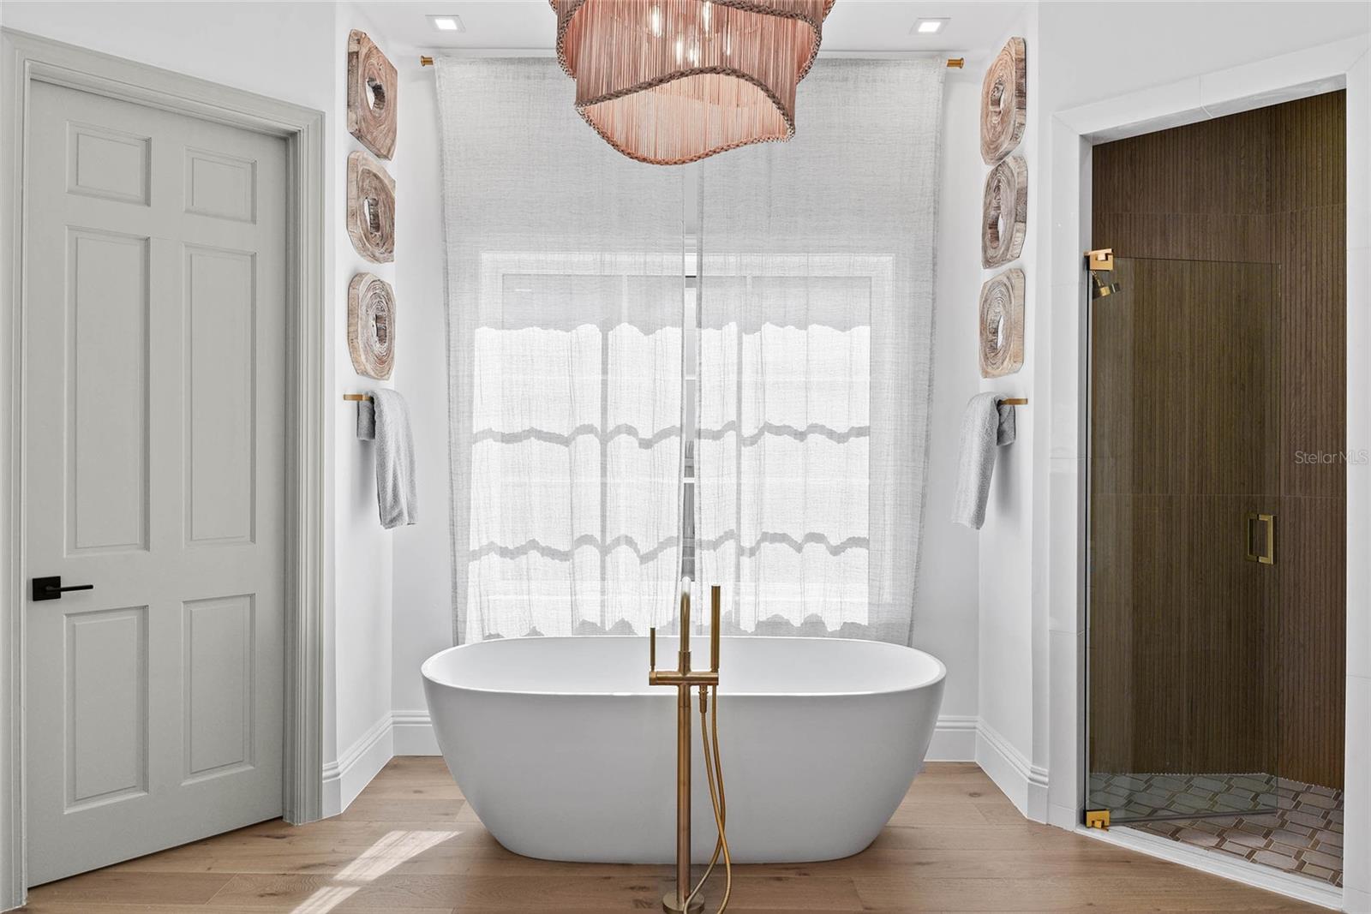
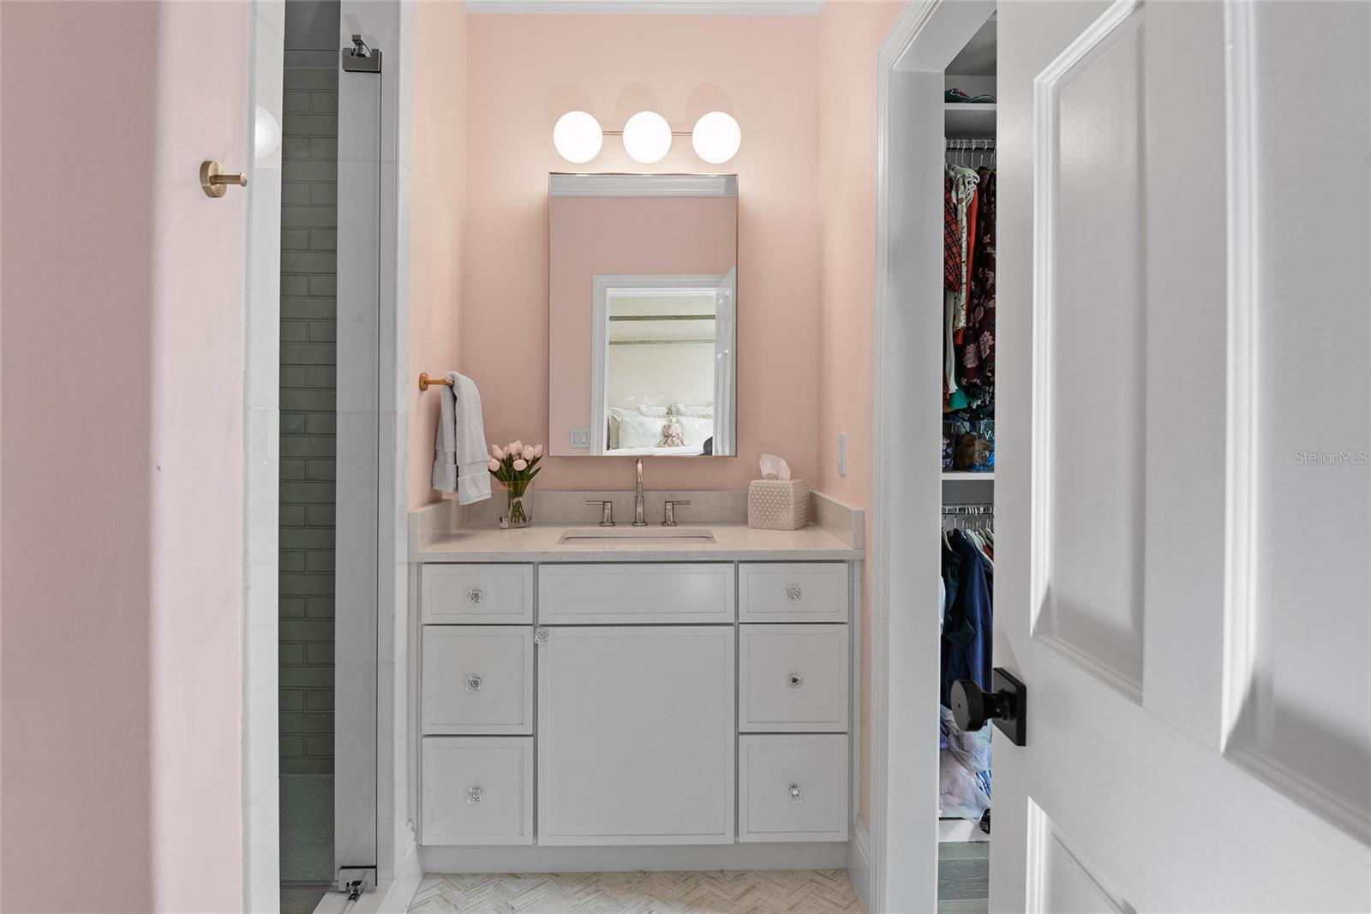
Discover an exquisite Santa Barbara style Mediterranean that's undergone extensive renovations completed in 2024 to blend timeless elegance with modern luxury... This property is nestled in the heart of the prestigious Winter Park "Vias" - one of the area's most coveted locations, and only three houses from the WPRC... This stunning 5-bedroom (w/ the primary & guest suite both on 1st floor), 6-bath residence + office + bonus spaces, offers all the benefits of new construction without the wait or stress, boasting professionally designed interiors that exude sophistication and style… Step into the grand foyer, where a sweeping staircase and soaring ceilings welcome you into the heart of the home. The light-filled gathering room, adorned with a beautiful fireplace and is illuminated by three sets of French doors and expansive 2nd story windows as well, allowing natural light to cascade throughout the space. The gourmet kitchen is a chef's dream, featuring two striking waterfall islands, custom cabinetry, Caesarstone countertops, a 48-inch gas range, a Sub-Zero refrigerator, and a Meile coffee maker and steam oven. A secondary back staircase allows for easy access to the second floor from the kitchen with its four arched picture windows... The adjacent gathering room enjoys a two-story soaring ceiling with wall of glass flooding light in and included a fireplace, adjacent wine cellar and lanai - ideal space for entertainment… The private owner’s suite is a luxurious retreat, complete with a cozy sitting area, a stunning stone fireplace, vaulted ceilings, and large picture windows that frame serene views of the pool and manicured grounds. This suite also includes a custom walk-in closet/dressing room and a spa-like bath with a stand-alone soaking tub, dual vanities, and a beautifully appointed walk-in shower. The main level also features a front-facing office, perfect for working from home, and a private guest-suite with an ensuite bath and walk-in closet... Ascend the elegant, curved staircase to the second level, where a cozy loft and three additional bedrooms with ensuite baths, marble floors, and custom closets await. Additionally, the upstairs living encompasses a study alcove and a wonderful, oversized bonus/flex space... The outdoor living is equally impressive, with a covered lanai offering a serene spot for lounging and alfresco dining while overlooking the sparkling saltwater pool and wonderful, expansive back yard that is rare to find in Olde Winter Park homes. Note: The total AC area in this home per building plans is apprx 5,550SF... the main living area is ~4,500SF and lives/feels larger with spacious, open living areas that include 2-story ceilings, plus the additional ~1,000SF in a secluded, expansive bonus room that is a really cool, flex room for so many uses... The oversized lot (approximately 108-by-165 feet) provides ample space for outdoor activities and also benefits from a tranquil, very private setting… A covered drive through porte-cochere leads to the generous side-entry 3-car attached garage, adding to the convenience and grandeur of this stately property. This magnificent residence is just footsteps from the Winter Park Racquet Club and 5 minutes from Interlachen Country Club as well as the upscale shops and restaurants of Park Avenue… This is truly a unique opportunity to purchase a like-new, current design “like new” home offering an unparalleled lifestyle in one of Winter Park's most desirable addresses!!
Additional Information
- Taxes
- $26150
- Minimum Lease
- 1-2 Years
- Location
- City Limits, Landscaped, Oversized Lot, Paved
- Community Features
- No Deed Restriction
- Property Description
- Two Story
- Zoning
- R-1AA
- Interior Layout
- Ceiling Fans(s), Crown Molding, Eat-in Kitchen, High Ceilings, Kitchen/Family Room Combo, Open Floorplan, Primary Bedroom Main Floor, Solid Surface Counters, Solid Wood Cabinets, Split Bedroom, Vaulted Ceiling(s), Walk-In Closet(s), Wet Bar, Window Treatments
- Interior Features
- Ceiling Fans(s), Crown Molding, Eat-in Kitchen, High Ceilings, Kitchen/Family Room Combo, Open Floorplan, Primary Bedroom Main Floor, Solid Surface Counters, Solid Wood Cabinets, Split Bedroom, Vaulted Ceiling(s), Walk-In Closet(s), Wet Bar, Window Treatments
- Floor
- Marble, Tile, Wood
- Appliances
- Dishwasher, Disposal, Gas Water Heater, Microwave, Range, Range Hood, Refrigerator, Tankless Water Heater
- Utilities
- Cable Connected, Electricity Connected, Natural Gas Connected, Public, Sewer Connected, Street Lights, Water Connected
- Heating
- Central, Heat Pump, Zoned
- Air Conditioning
- Central Air, Zoned
- Fireplace Description
- Family Room, Primary Bedroom
- Exterior Construction
- Block, Stucco, Wood Frame
- Exterior Features
- Balcony, French Doors, Irrigation System, Lighting
- Roof
- Tile
- Foundation
- Slab
- Pool
- Private
- Pool Type
- Gunite, In Ground, Lighting
- Garage Carport
- 1 Car Carport, 3 Car Garage
- Garage Spaces
- 3
- Garage Features
- Driveway, Garage Door Opener, Garage Faces Side, On Street
- Elementary School
- Dommerich Elem
- Middle School
- Maitland Middle
- High School
- Winter Park High
- Fences
- Fenced
- Flood Zone Code
- X
- Parcel ID
- 32-21-30-8784-01-030
- Legal Description
- TUSCANIA T/60 LOT 3 BLK A
Listing courtesy of PREMIER SOTHEBY'S INTL. REALTY. 407-644-3295
Selling Office: PREMIER SOTHEBY'S INTL. REALTY.Mortgage Calculator
StellarMLS is the source of this information via Internet Data Exchange Program. All listing information is deemed reliable but not guaranteed and should be independently verified through personal inspection by appropriate professionals. Listings displayed on this website may be subject to prior sale or removal from sale. Availability of any listing should always be independently verified. Listing information is provided for consumer personal, non-commercial use, solely to identify potential properties for potential purchase. All other use is strictly prohibited and may violate relevant federal and state law. Data last updated on