16619 Arezo Court, Montverde, FL 34756
- $5,990,000
- 6
- BD
- 11
- BA
- 11,049
- SqFt








- Sold Price
- $5,990,000
- List Price
- $5,990,000
- Status
- Sold
- Days on Market
- 61
- Closing Date
- Sep 06, 2024
- MLS#
- O6220160
- Property Style
- Single Family
- Architectural Style
- Mediterranean
- Year Built
- 2006
- Bedrooms
- 6
- Bathrooms
- 11
- Baths Half
- 4
- Living Area
- 11,049
- Lot Size
- 48,770
- Acres
- 1.12
- Total Acreage
- 1 to less than 2
- Legal Subdivision Name
- Bella Collina Sub
- MLS Area Major
- Montverde
Property Description
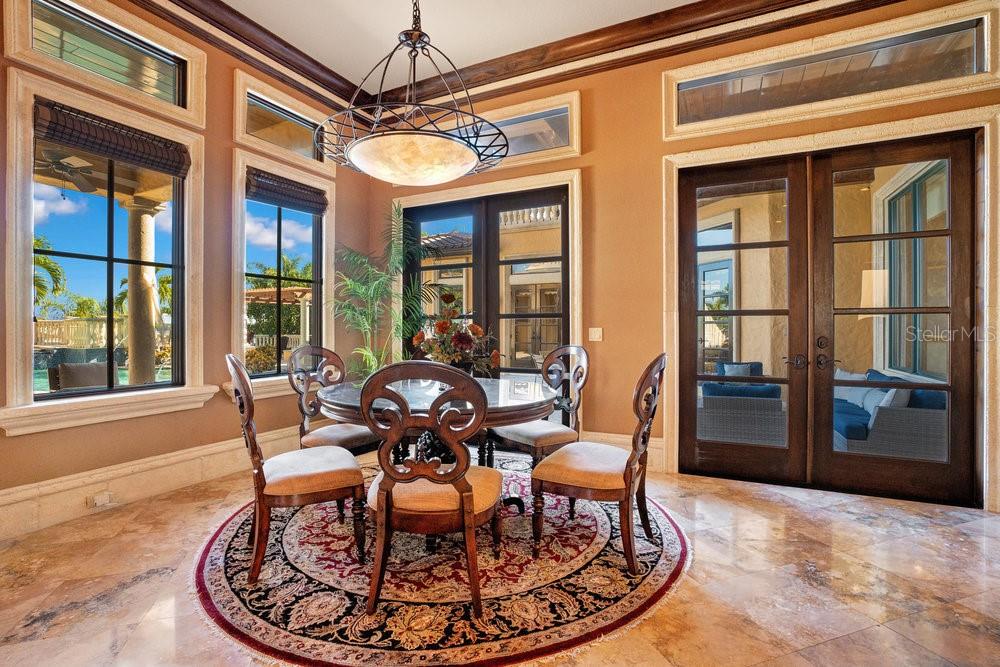
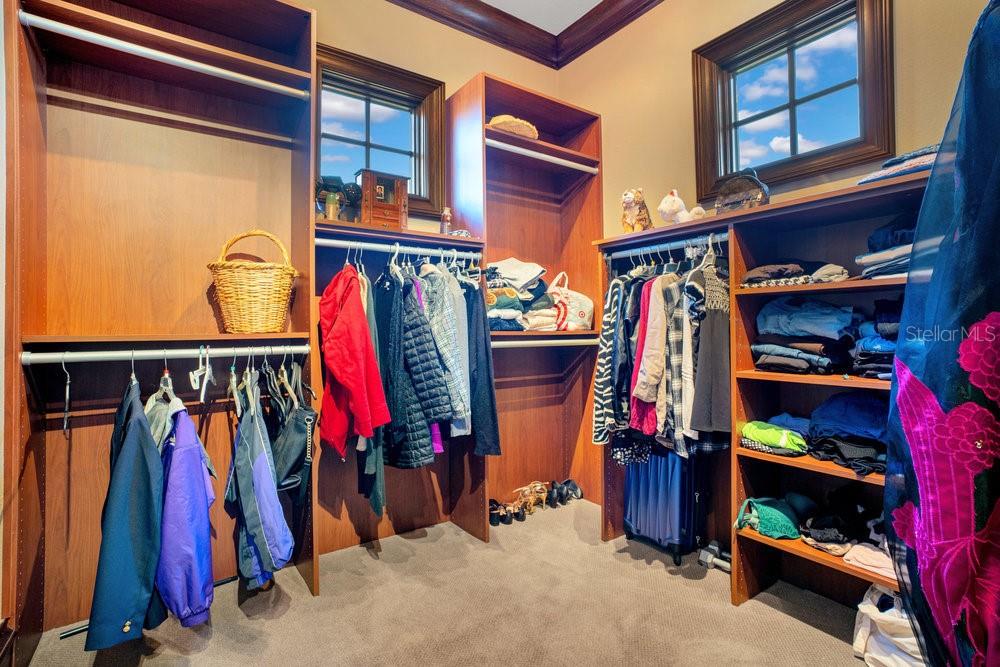
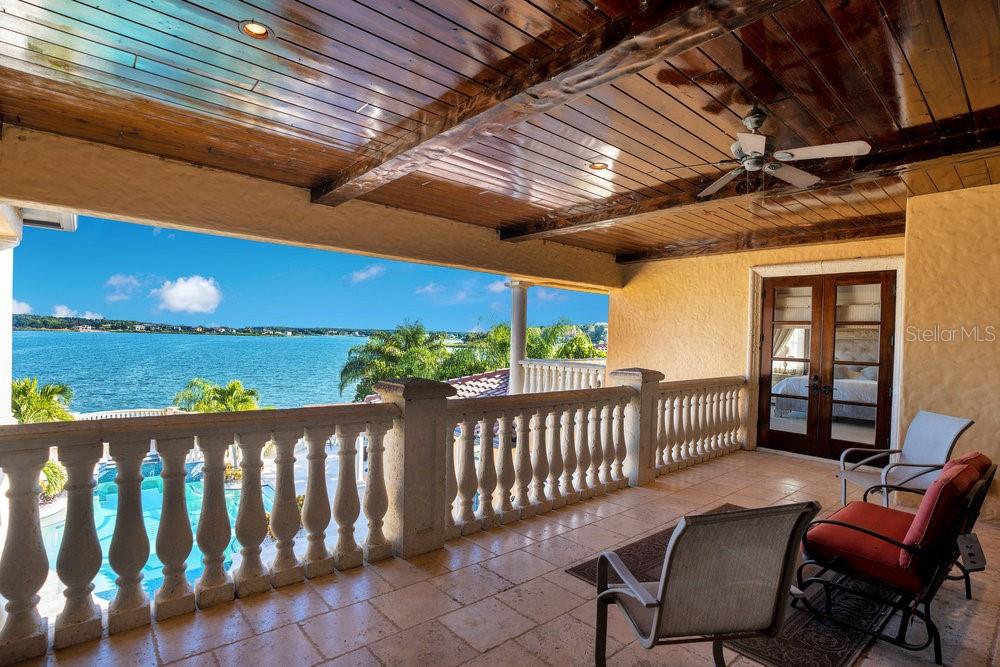
Nestled in the upscale Bella Collina community, VILLA ESPERANZA is the embodiment of grandeur and sophistication. Winner of STREET OF DREAMS, this extraordinary estate invites immediate occupancy and promises delight for its discerning new owner. From almost every room in the house, you'll be captivated by panoramic views of the stunning pool and shimmering Lake Sienna. As you enter, you're greeted by a volume foyer accentuated by exquisite faux paintings and hand-laid marble mosaics. The Living Room features one of two impressive stone fireplaces, both encased with masterful stonework. The Dining Room boasts an arched ceiling adorned with intricate brick overlays. The heart of this Tuscan-style masterpiece is the Dream Kitchen. It's equipped with granite countertops, a professional-grade Wolf gas stove, two dishwashers, a Sub-Zero Pro 48 refrigerator, and a sprawling 20 sq-ft granite-topped island with its own Sub-Zero refrigerator. In the Family Room, a hidden built-in bookcase reveals a 50" LED TV. The first-floor Master Bedroom suite sprawls over 2,500 sq ft and includes a private sitting room with a wet bar featuring a Subzero refrigerator. A see-through fireplace encased in stone adds to the allure. From here, you can gaze out over the spa and Lake Sienna. The Master Bath is equally impressive with his and hers vanities, two separate dressing areas, an 8-head double shower system, and a spacious Jacuzzi tub with an elegant iron canopy. The second floor offers four luxurious Master Suites, a Vegas-style game room, and a full bar overlooking the state-of-the-art theater and the serene lake beyond. The well-appointed theater features a Home Cinema HDR10, 4K wireless projector, and top luxury upholstered seating. Wood-framed accordion doors enhance the theater's acoustic isolation. Overlooking the lake, you'll find a series of balconies, and below, a generously sized heated pool, terrace, spa, and a summer kitchen with a Wolf gas fireplace and hood for culinary enthusiasts. This mansion is equipped with cutting-edge home automation systems, featuring a comprehensive Crestron automation system, Lutron Lighting System, and iQualink for effortless control of the pool via your cell phone. Every detail, from the exquisite woodwork to the stunning stonework and opulent marble, has been executed with unsurpassed craftsmanship. The home is turnkey, boasting essential and luxurious features, tasteful furnishings, imported luxury curtains, beautiful art, and notable pieces like hand-painted Italian artwork gracing the second-floor walls and arches. This is not just a home; it's a masterpiece, a sanctuary, and an opportunity you won't want to miss.
Additional Information
- Taxes
- $35869
- Taxes
- $1,742
- Minimum Lease
- 1-2 Years
- HOA Fee
- $738
- HOA Payment Schedule
- Monthly
- Community Features
- Buyer Approval Required, Deed Restrictions, Fitness Center, Gated Community - No Guard, Golf Carts OK, Golf, Pool, Golf Community
- Property Description
- Two Story
- Zoning
- PUD
- Interior Layout
- Cathedral Ceiling(s), Ceiling Fans(s), Central Vaccum, Crown Molding, Elevator, Kitchen/Family Room Combo, Open Floorplan, Primary Bedroom Main Floor, Vaulted Ceiling(s), Walk-In Closet(s), Window Treatments
- Interior Features
- Cathedral Ceiling(s), Ceiling Fans(s), Central Vaccum, Crown Molding, Elevator, Kitchen/Family Room Combo, Open Floorplan, Primary Bedroom Main Floor, Vaulted Ceiling(s), Walk-In Closet(s), Window Treatments
- Floor
- Carpet, Marble, Wood
- Appliances
- Bar Fridge, Dishwasher, Disposal, Dryer, Exhaust Fan, Microwave, Range, Range Hood, Refrigerator, Washer
- Utilities
- Public
- Heating
- Central
- Air Conditioning
- Central Air
- Fireplace Description
- Gas
- Exterior Construction
- Block
- Exterior Features
- Balcony, French Doors, Irrigation System, Lighting, Outdoor Grill, Outdoor Kitchen
- Roof
- Tile
- Foundation
- Block
- Pool
- Community, Private
- Pool Type
- Deck, Heated
- Garage Carport
- 4 Car Garage
- Garage Spaces
- 4
- Garage Features
- Garage Door Opener, Oversized, Parking Pad
- Elementary School
- Grassy Lake Elementary
- Middle School
- East Ridge Middle
- High School
- Lake Minneola High
- Pets
- Allowed
- Flood Zone Code
- X
- Parcel ID
- 12-22-26-0500-000-39400
- Legal Description
- BELLA COLLINA PB 51 PG 31-49 LOT 394 ORB 4475 PG 458
Listing courtesy of FLORIDA REALTY INVESTMENTS. 407-207-2220
Selling Office: THE WILKINS WAY LLC.Mortgage Calculator
StellarMLS is the source of this information via Internet Data Exchange Program. All listing information is deemed reliable but not guaranteed and should be independently verified through personal inspection by appropriate professionals. Listings displayed on this website may be subject to prior sale or removal from sale. Availability of any listing should always be independently verified. Listing information is provided for consumer personal, non-commercial use, solely to identify potential properties for potential purchase. All other use is strictly prohibited and may violate relevant federal and state law. Data last updated on