4261 Isabella Circle, Windermere, FL 34786
- $3,250,000
- 6
- BD
- 9
- BA
- 7,129
- SqFt







- Sold Price
- $3,250,000
- List Price
- $3,500,000
- Status
- Sold
- Days on Market
- 38
- Closing Date
- Sep 13, 2024
- MLS#
- O6218274
- Property Style
- Single Family
- Architectural Style
- Mediterranean
- Year Built
- 2016
- Bedrooms
- 6
- Bathrooms
- 9
- Baths Half
- 3
- Living Area
- 7,129
- Lot Size
- 23,204
- Acres
- 0.53
- Total Acreage
- 1/2 to less than 1
- Legal Subdivision Name
- Casabella
- MLS Area Major
- Windermere
Property Description

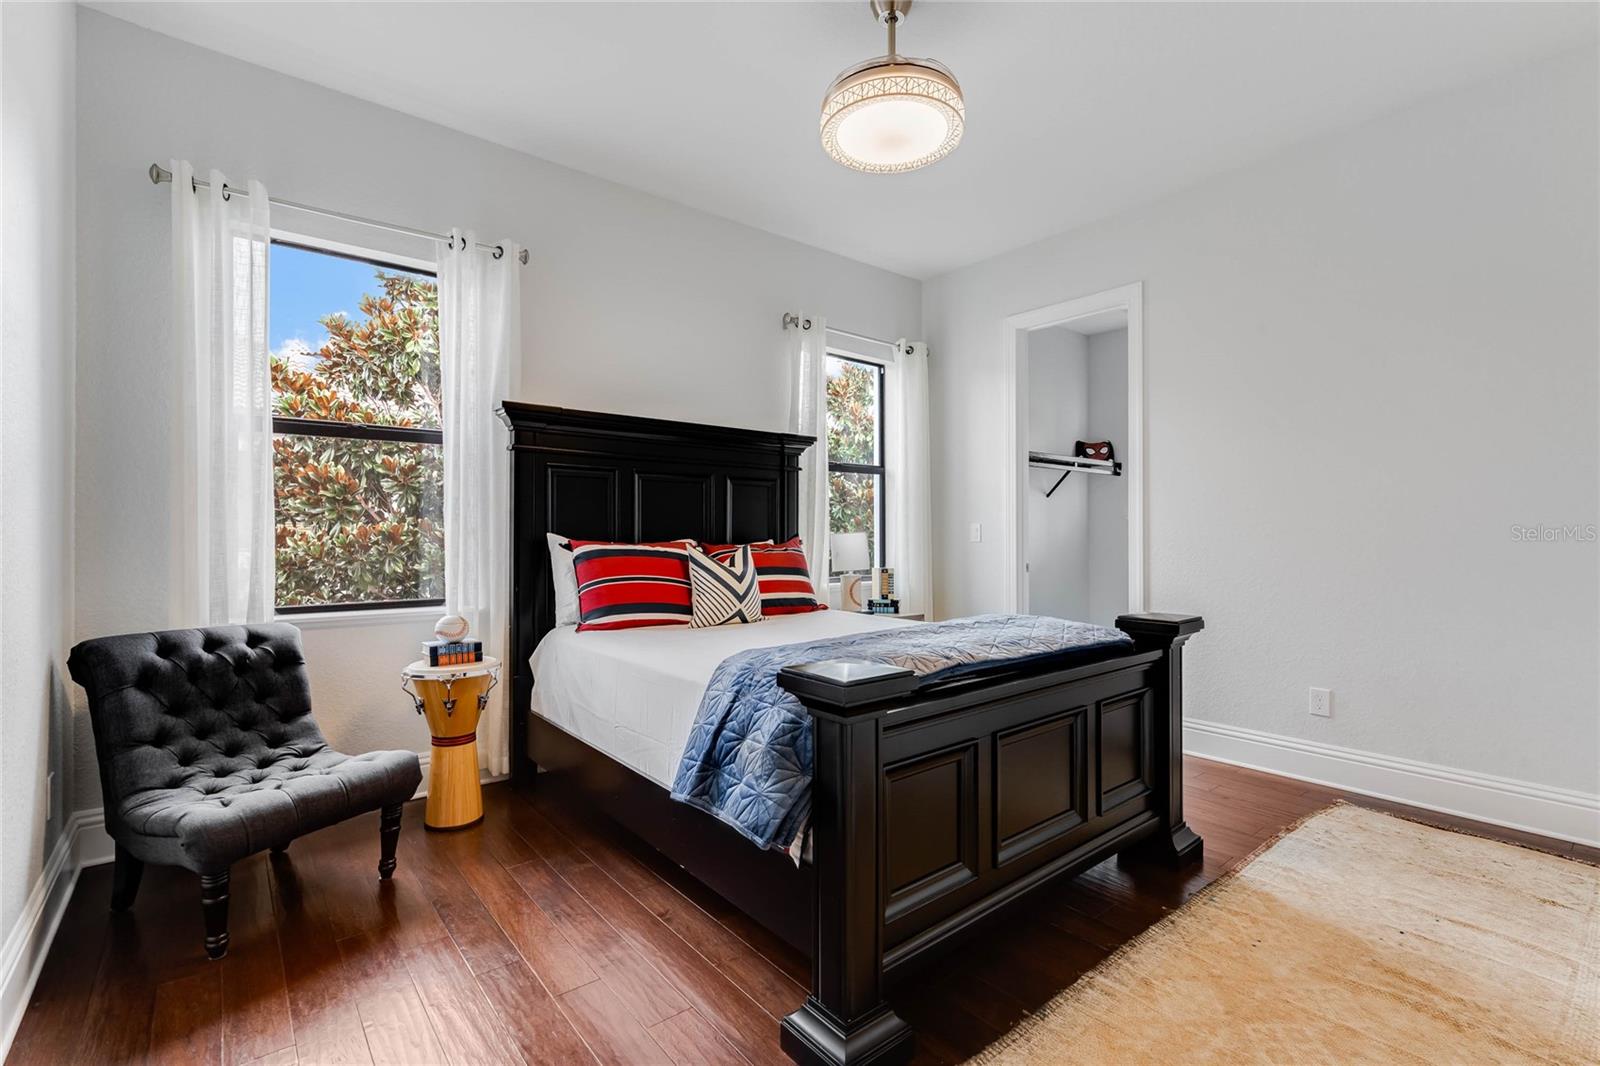
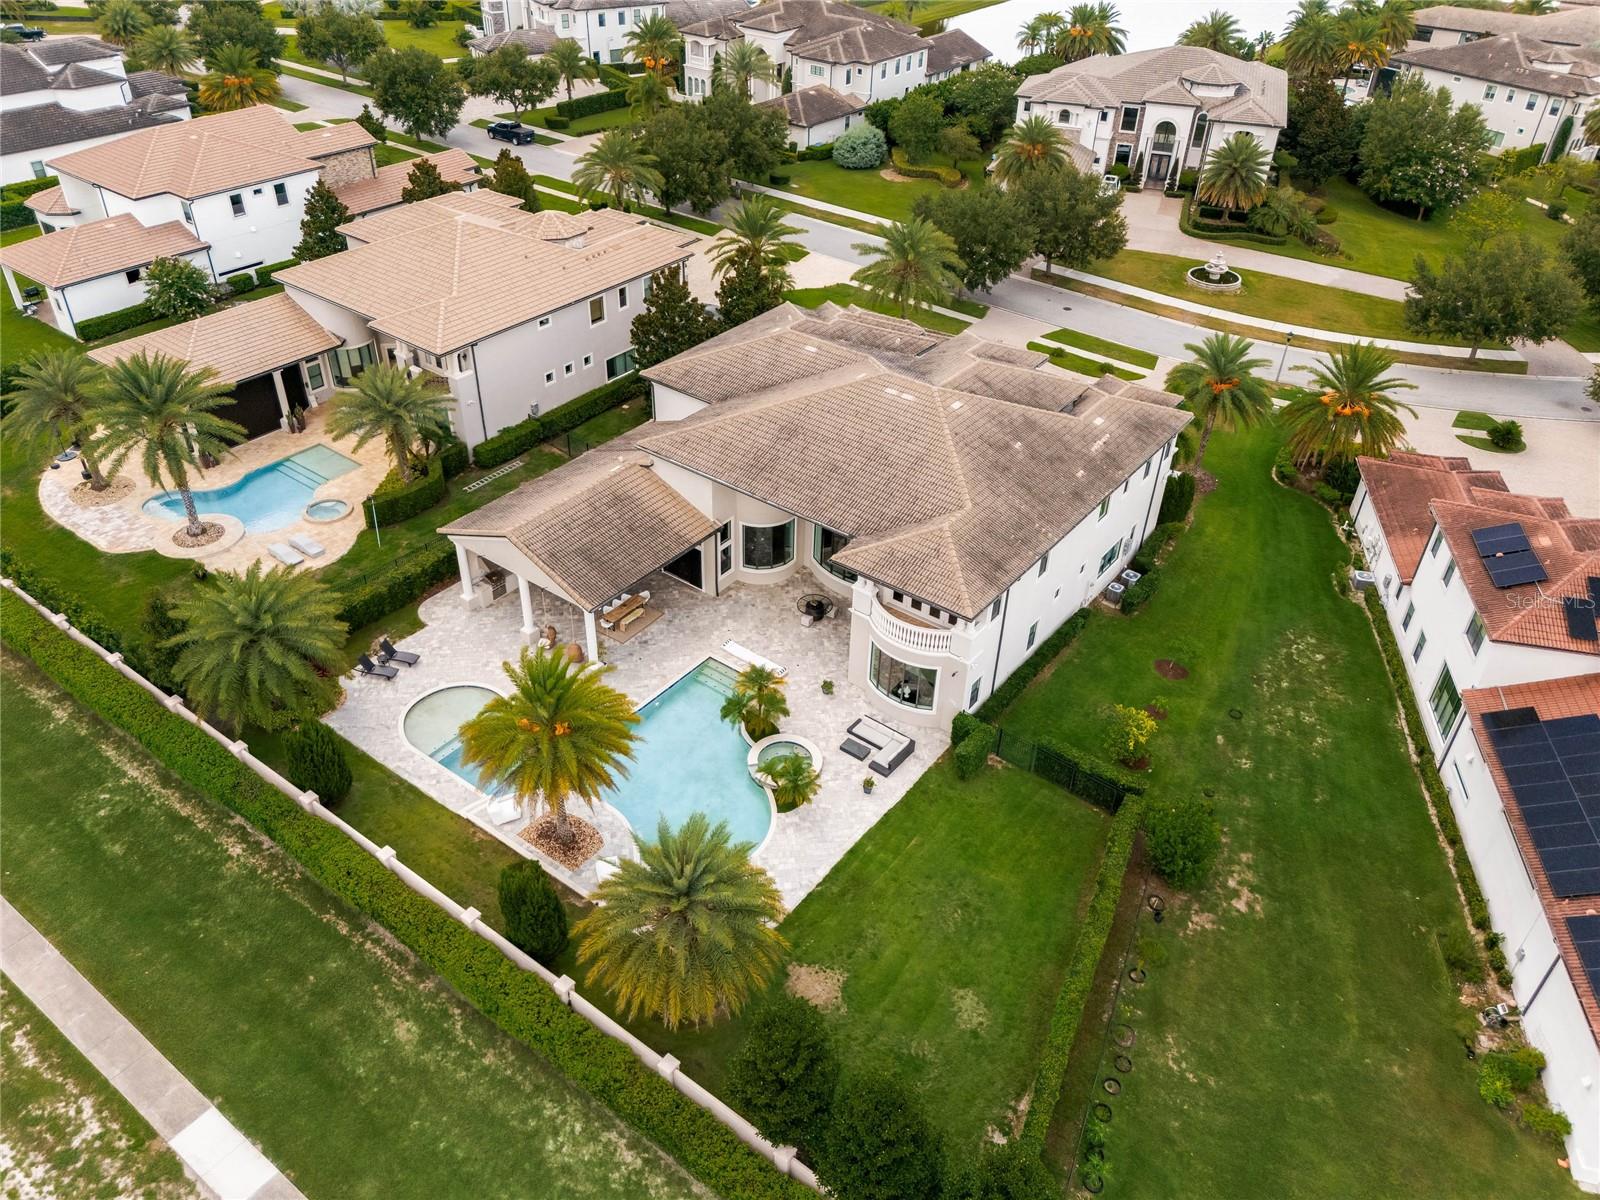
Location! Location! Location! This luxurious estate home in the sought-after Casabella gated community in Windermere offers a piece of paradise, with a private resort-style saltwater heated pool and spa with outdoor kitchen complete with a grill, refrigerator and sink, ideal for alfresco dining. There is also an outdoor shower with hot and cold water, and ample lounging space under an extended covered lanai for relaxation and entertainment, with the added bonus of nightly Disney fireworks viewed from your backyard. Inside, the grand foyer leads to the great room with soaring ceilings and a dramatic wall of windows that frame breathtaking views of the expansive saltwater pool and spa. The chef's kitchen is open to the family room and boasts a massive quartz island, oversized Sub-Zero refrigerator and freezer, JennAir double ovens, microwave, six-burner gas range and walk-in pantry. Enjoy meals in the breakfast nook or entertain effortlessly with a wet bar, wine refrigerator, Butler's pantry and formal dining room. The main floor features a stunning primary suite with coffered ceiling and sitting room, pool views and access, a massage room/gym, dual walk-in closets, and a luxurious spa-like primary bath with dual vanities with marble countertops, jetted soaking tub, large walk-in shower and dual water closets. Additional first-floor features include an executive office with pocket French doors, a guest bedroom with an en-suite bath and two half baths. Upstairs in the theater, enjoy a movie or watch the game on the 110-inch screen with a custom surround sound entertainment system. A secondary primary suite upstairs offers a private balcony with pool and pond views. There are three additional well-appointed upstairs bedrooms, each with en-suite baths. One of these bedrooms also has a private balcony. With smart home technology, HVAC air cleaning system and numerous upgrades, this home offers luxury and convenience. Conveniently near Winter Garden Village, shopping, dining and entertainment, and within proximity to Disney, Universal, SeaWorld and the airport. Top-rated public and private schools are just minutes away, making this an ideal home for families. Discover luxury, comfort and convenience in this exquisite Windermere estate, offering endless opportunities for family gatherings and enjoying the quintessential Florida lifestyle.
Additional Information
- Taxes
- $31074
- Minimum Lease
- 3 Months
- HOA Fee
- $1,450
- HOA Payment Schedule
- Quarterly
- Maintenance Includes
- Maintenance Grounds, Management, Security
- Location
- Landscaped, Sidewalk
- Community Features
- Gated Community - No Guard, Playground, Sidewalks, No Deed Restriction
- Property Description
- Two Story
- Zoning
- RSTD R-CE-
- Interior Layout
- Accessibility Features, Built-in Features, Ceiling Fans(s), Coffered Ceiling(s), Crown Molding, High Ceilings, In Wall Pest System, Open Floorplan, PrimaryBedroom Upstairs, Solid Wood Cabinets, Stone Counters, Thermostat, Walk-In Closet(s), Wet Bar, Window Treatments
- Interior Features
- Accessibility Features, Built-in Features, Ceiling Fans(s), Coffered Ceiling(s), Crown Molding, High Ceilings, In Wall Pest System, Open Floorplan, PrimaryBedroom Upstairs, Solid Wood Cabinets, Stone Counters, Thermostat, Walk-In Closet(s), Wet Bar, Window Treatments
- Floor
- Carpet, Hardwood, Tile
- Appliances
- Bar Fridge, Built-In Oven, Convection Oven, Cooktop, Dishwasher, Disposal, Dryer, Exhaust Fan, Freezer, Ice Maker, Microwave, Range, Range Hood, Refrigerator, Tankless Water Heater, Washer, Water Softener, Wine Refrigerator
- Utilities
- Cable Connected, Electricity Connected, Phone Available, Sewer Connected, Sprinkler Recycled, Street Lights, Underground Utilities, Water Connected
- Heating
- Central
- Air Conditioning
- Central Air, Zoned
- Exterior Construction
- Block, Concrete, Stucco
- Exterior Features
- Balcony, French Doors, Irrigation System, Lighting, Outdoor Kitchen, Outdoor Shower, Private Mailbox, Rain Gutters, Sidewalk, Sliding Doors
- Roof
- Tile
- Foundation
- Slab
- Pool
- Private
- Pool Type
- Child Safety Fence, Gunite, In Ground, Lighting, Salt Water
- Garage Carport
- 3 Car Garage
- Garage Spaces
- 3
- Garage Features
- Circular Driveway, Driveway, Garage Door Opener, Garage Faces Side
- Fences
- Fenced, Masonry, Other
- Water View
- Pond
- Pets
- Allowed
- Flood Zone Code
- X
- Parcel ID
- 12-23-27-1215-00-210
- Legal Description
- CASABELLA 79/139 LOT 21
Listing courtesy of PREMIER SOTHEBYS INT'L REALTY. 407-581-7888
Selling Office: FLORIDA HOMES RLTY & MORTGAGE.Mortgage Calculator
StellarMLS is the source of this information via Internet Data Exchange Program. All listing information is deemed reliable but not guaranteed and should be independently verified through personal inspection by appropriate professionals. Listings displayed on this website may be subject to prior sale or removal from sale. Availability of any listing should always be independently verified. Listing information is provided for consumer personal, non-commercial use, solely to identify potential properties for potential purchase. All other use is strictly prohibited and may violate relevant federal and state law. Data last updated on