9679 Westover Roberts Rd, Windermere, FL 34786
- $3,000,000
- 6
- BD
- 7
- BA
- 5,666
- SqFt








- Sold Price
- $3,000,000
- List Price
- $3,250,000
- Status
- Sold
- Days on Market
- 193
- Closing Date
- Feb 13, 2025
- MLS#
- O6216452
- Property Style
- Single Family
- Architectural Style
- Mediterranean
- Year Built
- 2007
- Bedrooms
- 6
- Bathrooms
- 7
- Baths Half
- 1
- Living Area
- 5,666
- Lot Size
- 76,230
- Acres
- 1.75
- Total Acreage
- 1 to less than 2
- MLS Area Major
- Windermere
Property Description
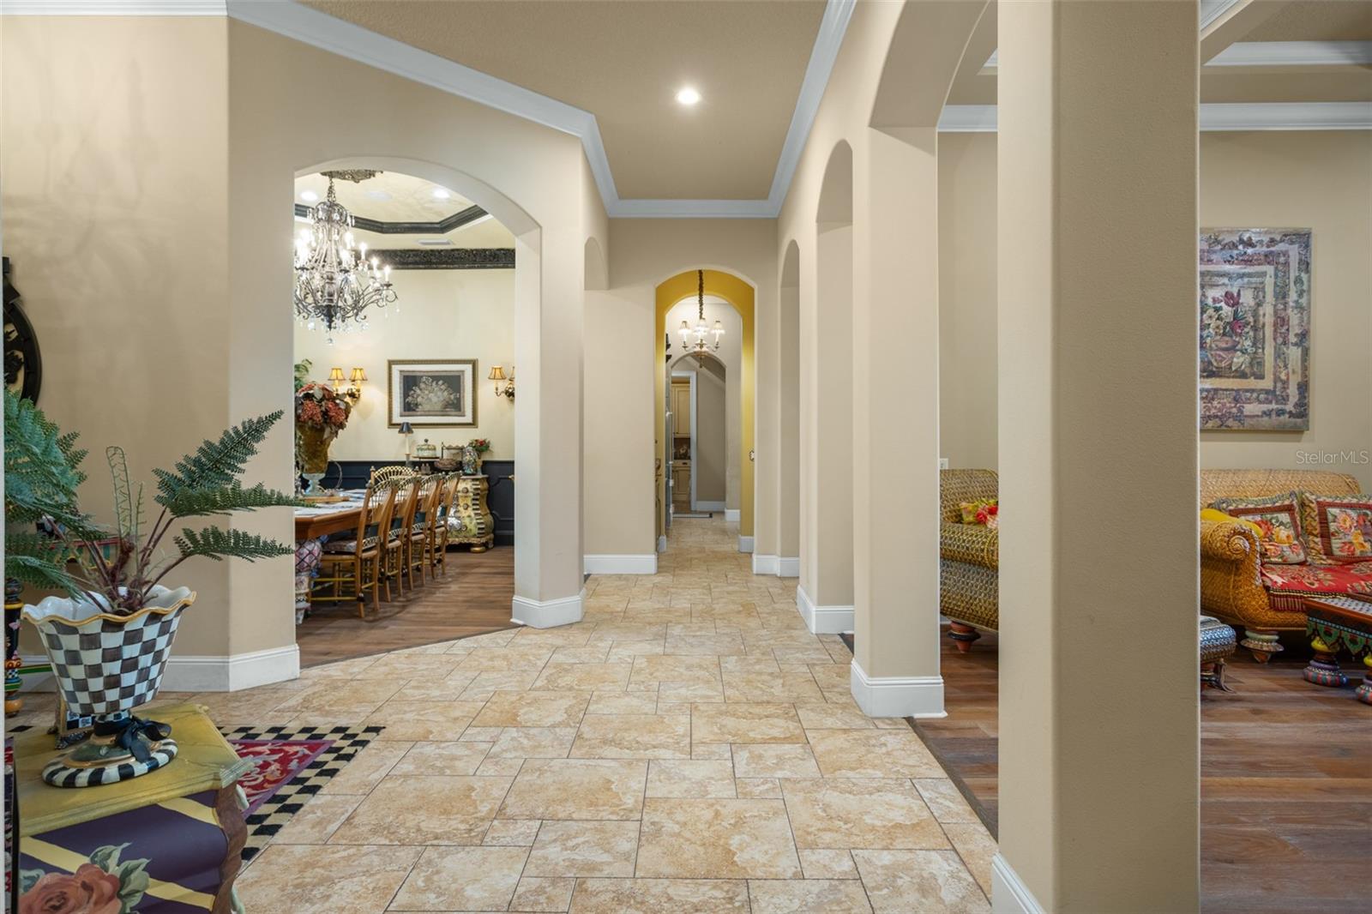
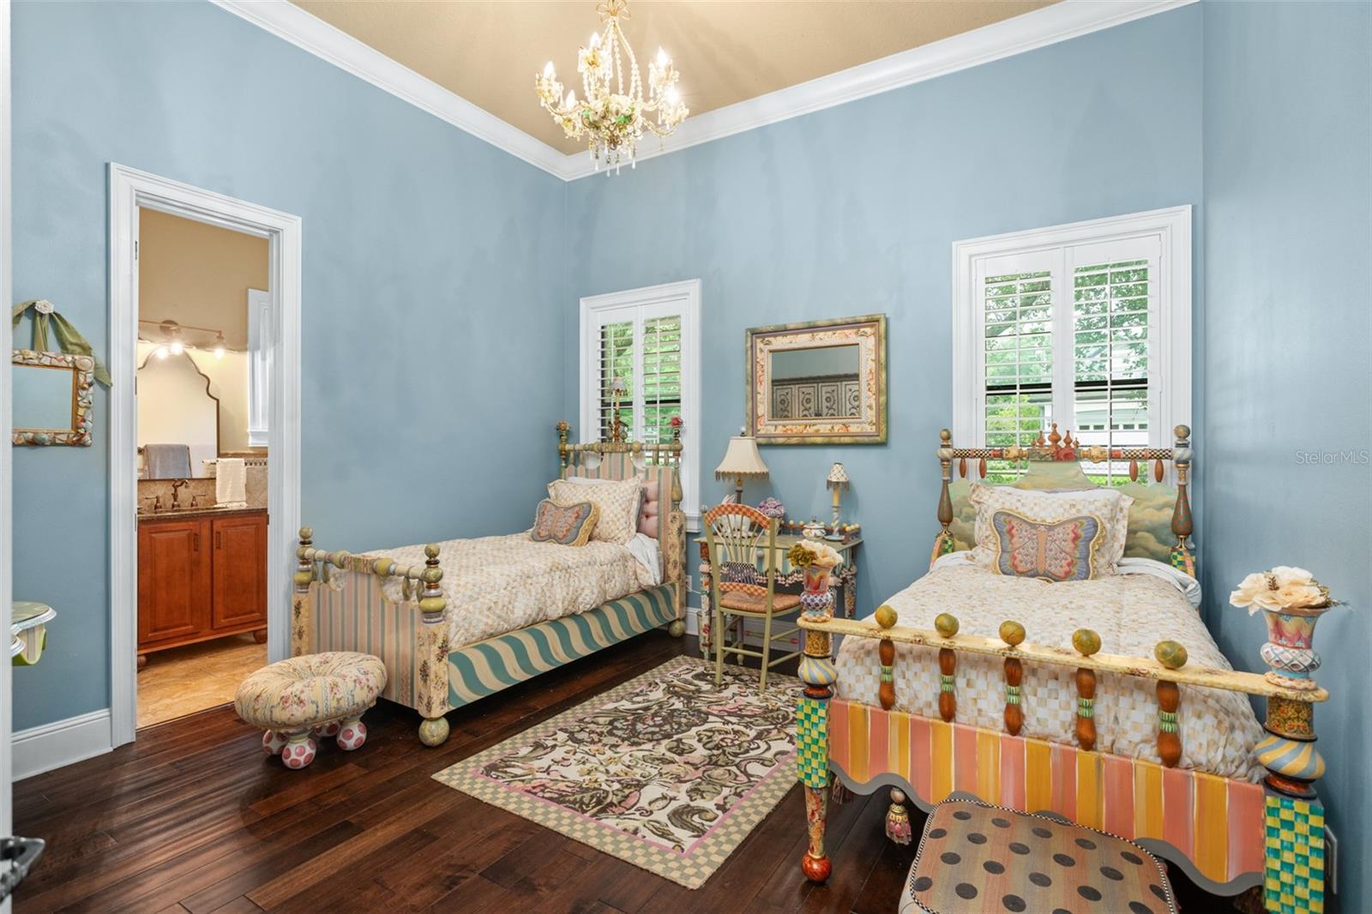
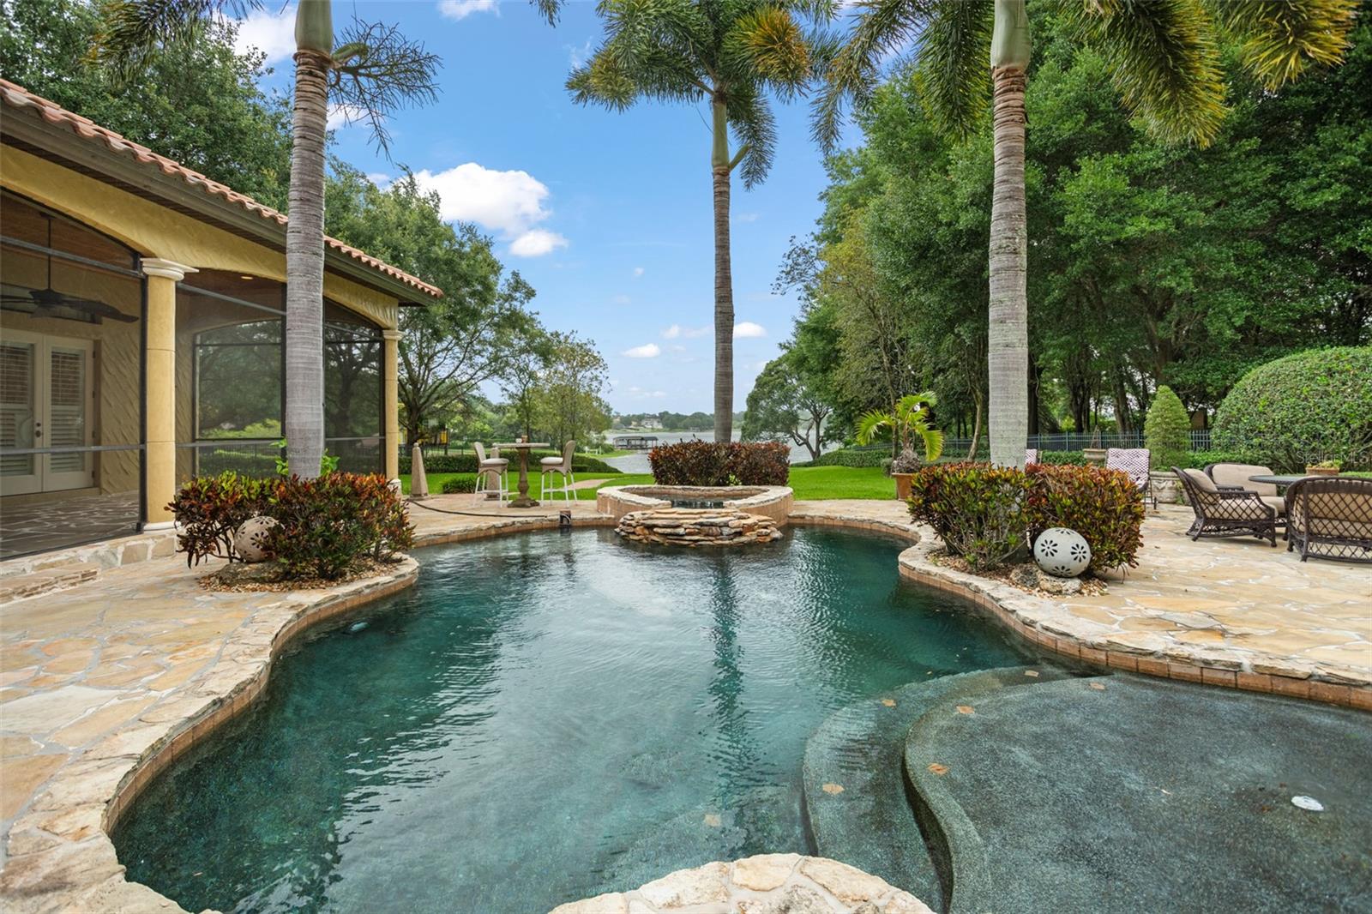
Exquisite lakefront compound surrounding a spectacular custom-built 6-bedroom Mediterranean masterpiece with attached mother-in-law suite, sprawling 1.75 acres behind secured iron gates and privacy wall, in a Tuscany-inspired setting complete with olive trees and a winding paver drive. This Italian-themed escape was built to impress with luxurious appointments throughout including rustic stonework, elegant living spaces, and refined touches including stone and marble. The floorplan is one of the biggest highlights of the home with almost all living spaces, including 5 of the bedrooms, on the main floor. Upstairs is a bonus space with 6th bedroom. The primary retreat is gracious and inviting with French doors leading to the screened patio and picturesque views of the pool and lake, plus double closets with custom shelves - and a sumptuous Master bath adorned with stone flooring, tiled shower, jetted tub with fireplace, mounted TV, double vanities, toilet closet with bidet, and lighted makeup counter. The attached mother-in-law suite with separate entrance features a half-kitchen, sitting room, and junior master retreat with commanding lake views. Entertaining is always in style with a stunning kitchen with double islands, granite counters, stainless appliances including a magnificent WOLF range, 48” Sub Zero Pro Refrigerator Freezer with glass door, and butler’s pantry. Separate dining room and living room provide formal spaces for family and guests. An expansive 1,200 sq foot screened patio spans the length of the back of the home and offers a refuge from the elements and features multiple sitting areas, summer kitchen with grill and hood, stone fireplace, and teak ceilings. The lagoon-style pool with heart shaped spa offers a tropical escape. Boat house with screened room and motorized boat lift offers direct access to Lake Olivia – a private spring-fed lake that is a sportsman’s haven, featuring a sandy bottom and no public access, creating an ideal environment for skiing and fishing. Many of the home’s furnishings and furniture showcase the whimsical style and sophistication of MacKenzie-Childs as evidenced by the colorful and handmade pieces found throughout and can be purchased separately. A grand estate for the most discriminating buyer seeking a lakefront retreat combined with elegance and privacy.
Additional Information
- Taxes
- $20164
- Minimum Lease
- 7 Months
- Location
- Corner Lot, In County, Sidewalk, Paved, Zoned for Horses
- Community Features
- No Deed Restriction
- Property Description
- Two Story
- Zoning
- R-CE
- Interior Layout
- Ceiling Fans(s), Eat-in Kitchen, High Ceilings, Primary Bedroom Main Floor, Split Bedroom, Walk-In Closet(s), Wet Bar
- Interior Features
- Ceiling Fans(s), Eat-in Kitchen, High Ceilings, Primary Bedroom Main Floor, Split Bedroom, Walk-In Closet(s), Wet Bar
- Floor
- Carpet, Ceramic Tile, Wood
- Appliances
- Dishwasher, Disposal, Gas Water Heater, Microwave, Range, Range Hood, Refrigerator
- Utilities
- BB/HS Internet Available, Cable Connected, Fire Hydrant, Sprinkler Well, Street Lights, Underground Utilities
- Heating
- Central, Electric
- Air Conditioning
- Central Air
- Fireplace Description
- Gas, Living Room, Other, Primary Bedroom, Wood Burning
- Exterior Construction
- Block, Stucco
- Exterior Features
- Irrigation System
- Roof
- Tile
- Foundation
- Slab
- Pool
- Private
- Pool Type
- Child Safety Fence, Gunite, Salt Water
- Garage Carport
- 3 Car Garage
- Garage Spaces
- 3
- Garage Features
- Garage Door Opener, Garage Faces Rear, Garage Faces Side, Guest, Oversized, Parking Pad, Workshop in Garage
- Elementary School
- Thornebrooke Elem
- Middle School
- Gotha Middle
- High School
- Olympia High
- Fences
- Fenced, Masonry
- Water Name
- Lake Olivia
- Water Extras
- Boathouse, Skiing Allowed
- Water View
- Lake
- Water Access
- Lake
- Water Frontage
- Lake
- Pets
- Allowed
- Flood Zone Code
- x
- Parcel ID
- 04-23-28-0000-00-020
- Legal Description
- COMM AT THE SE COR OF NW1/4 OF NW1/4 OF SEC 04-23-28 TH W 364.17 FT TO POB TH W 136.23 FT N 212.90 F
Listing courtesy of STOCKWORTH REALTY GROUP. 407-909-5900
Selling Office: TONYDAVIDSHOMES.COM, LLC.Mortgage Calculator
StellarMLS is the source of this information via Internet Data Exchange Program. All listing information is deemed reliable but not guaranteed and should be independently verified through personal inspection by appropriate professionals. Listings displayed on this website may be subject to prior sale or removal from sale. Availability of any listing should always be independently verified. Listing information is provided for consumer personal, non-commercial use, solely to identify potential properties for potential purchase. All other use is strictly prohibited and may violate relevant federal and state law. Data last updated on