1080 Keyes Avenue, Winter Park, FL 32789
- $3,275,000
- 4
- BD
- 6
- BA
- 4,733
- SqFt







- Sold Price
- $3,275,000
- List Price
- $3,350,000
- Status
- Sold
- Days on Market
- 0
- Closing Date
- Jul 25, 2024
- MLS#
- O6215117
- Property Style
- Single Family
- Architectural Style
- Mediterranean
- Year Built
- 2004
- Bedrooms
- 4
- Bathrooms
- 6
- Baths Half
- 2
- Living Area
- 4,733
- Lot Size
- 15,936
- Acres
- 0.37
- Total Acreage
- 1/4 to less than 1/2
- Legal Subdivision Name
- Morseland Gardens
- MLS Area Major
- Winter Park
Property Description
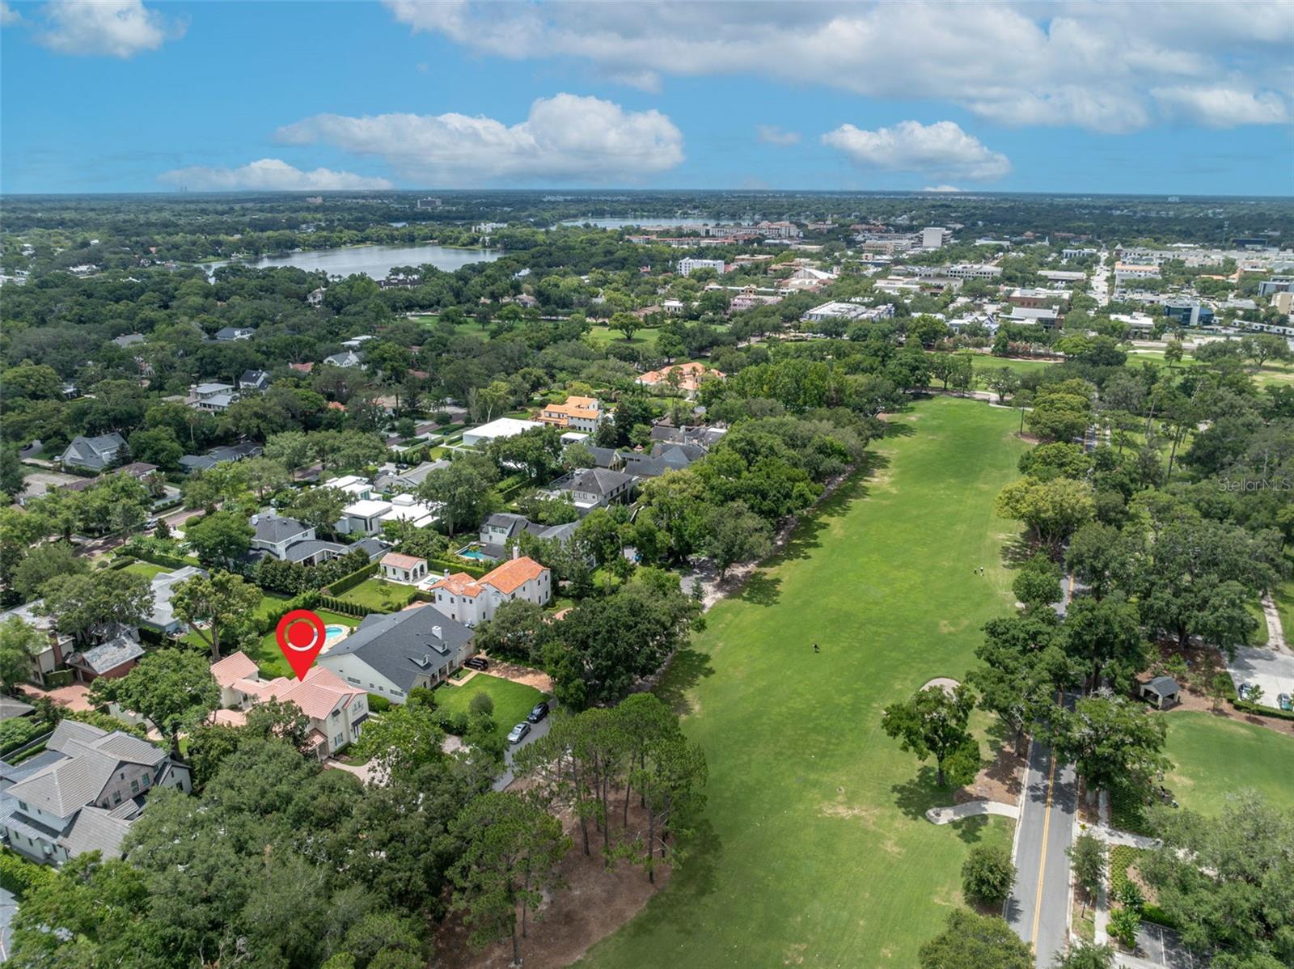
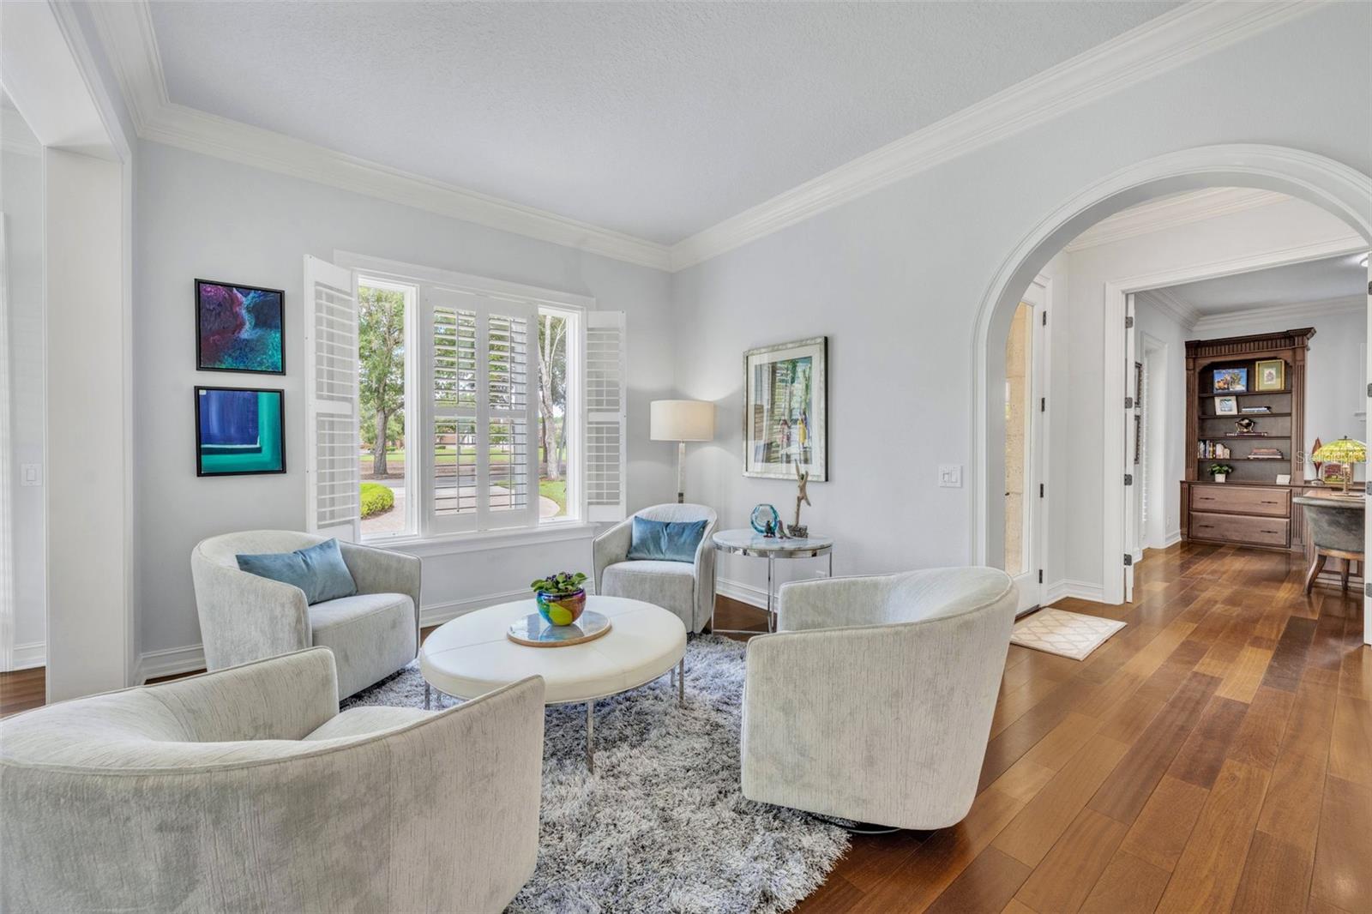
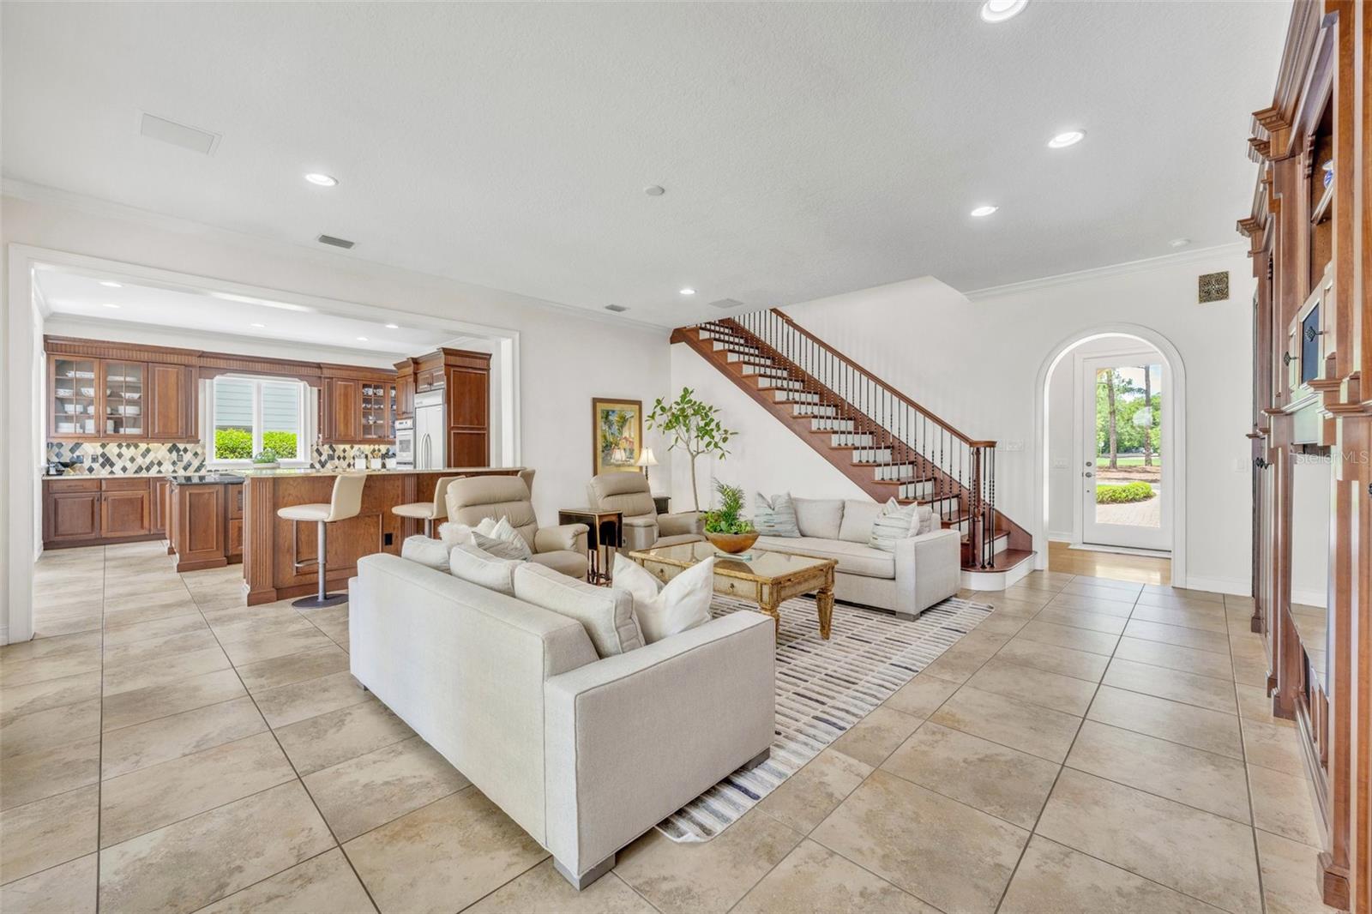
Don't miss this unique opportunity to live on one of Winter Park's most sought-after streets, on the fairway of the WP-9 Golf Course. Just steps from Park Avenue, this custom home offers 4,360 SF of living space with a detached 373 SF casita. Meticulously maintained, recent updates include fresh landscaping (2023-2024), landscape lighting (2022), a new pool pump (2023), a new spa/pool heater (2024), newer HVAC units (2 in 2020), newer water heaters (2024 & 2021), new light fixtures (2024), and new carpet in 3 bedrooms (2024). This 4 bed/4.2 bath Mediterranean home welcomes you with a charming, covered front porch and stunning views across the 3rd fairway and beyond. Enjoy seamless outdoor entertaining in the private backyard with a covered lanai, summer kitchen, swimming pool, and heated spa, plus an air-conditioned casita/flex space (currently an office) with a ½ bath. Inside, the exceptional floor plan, accented by exquisite and detailed craftsmanship, offers a living/dining room combo, both flooded with natural light with great views of the golf course, a spacious family room flowing into the open kitchen with an eat-in bar and a sunny dinette area, and a private office. The primary suite features hardwood floors and pool views with direct access to the covered patio, plus an updated bathroom with a spacious, zero-entry glass shower, and 2 large walk-in closets with custom built-ins. Upstairs are 3 additional bedrooms, 3 full bathrooms, a loft space, and a large bonus room. The front circular brick drive offers plenty of guest parking, while a driveway leads around to the rear-facing, oversized 2-car garage, with a covered breezeway connecting it to the main house. Located just 2 blocks from Downtown Park Avenue, and boasting a 16,000 sq ft lot (192x83) and prime golf course frontage, the perfect blend of functionality and lifestyle awaits!
Additional Information
- Taxes
- $17277
- Minimum Lease
- 7 Months
- Location
- City Limits, Landscaped, Level, On Golf Course, Oversized Lot, Paved
- Community Features
- No Deed Restriction
- Property Description
- Two Story
- Zoning
- R-1AA
- Interior Layout
- Built-in Features, Ceiling Fans(s), Crown Molding, Eat-in Kitchen, Kitchen/Family Room Combo, Living Room/Dining Room Combo, Open Floorplan, Primary Bedroom Main Floor, Solid Wood Cabinets, Stone Counters, Walk-In Closet(s), Window Treatments
- Interior Features
- Built-in Features, Ceiling Fans(s), Crown Molding, Eat-in Kitchen, Kitchen/Family Room Combo, Living Room/Dining Room Combo, Open Floorplan, Primary Bedroom Main Floor, Solid Wood Cabinets, Stone Counters, Walk-In Closet(s), Window Treatments
- Floor
- Carpet, Hardwood, Tile, Travertine
- Appliances
- Built-In Oven, Cooktop, Dishwasher, Disposal, Dryer, Electric Water Heater, Ice Maker, Microwave, Refrigerator, Washer, Wine Refrigerator
- Utilities
- BB/HS Internet Available, Cable Connected, Electricity Connected, Natural Gas Available, Propane, Public, Sewer Connected, Street Lights, Underground Utilities, Water Connected
- Heating
- Central
- Air Conditioning
- Central Air, Mini-Split Unit(s)
- Exterior Construction
- Block, Stucco, Wood Frame
- Exterior Features
- French Doors, Irrigation System, Lighting, Outdoor Kitchen, Outdoor Shower, Rain Gutters
- Roof
- Tile
- Foundation
- Slab
- Pool
- Private
- Pool Type
- Child Safety Fence, Gunite, In Ground, Lighting, Outside Bath Access
- Garage Carport
- 2 Car Garage
- Garage Spaces
- 2
- Garage Features
- Circular Driveway, Driveway, Garage Door Opener, Garage Faces Rear
- Garage Dimensions
- 22x22
- Elementary School
- Lakemont Elem
- Middle School
- Maitland Middle
- High School
- Winter Park High
- Fences
- Fenced
- Pets
- Allowed
- Flood Zone Code
- X
- Parcel ID
- 06-22-30-5772-00-220
- Legal Description
- MORSELAND GARDENS Q/13 LOT 22 SEE 6155/0249
Listing courtesy of FANNIE HILLMAN & ASSOCIATES. 407-644-1234
Selling Office: PREMIER SOTHEBY'S INTL. REALTY.Mortgage Calculator
StellarMLS is the source of this information via Internet Data Exchange Program. All listing information is deemed reliable but not guaranteed and should be independently verified through personal inspection by appropriate professionals. Listings displayed on this website may be subject to prior sale or removal from sale. Availability of any listing should always be independently verified. Listing information is provided for consumer personal, non-commercial use, solely to identify potential properties for potential purchase. All other use is strictly prohibited and may violate relevant federal and state law. Data last updated on