1460 Via Tuscany, Winter Park, FL 32789
- $5,999,000
- 6
- BD
- 8
- BA
- 7,535
- SqFt










- Sold Price
- $5,999,000
- List Price
- $5,999,000
- Status
- Sold
- Days on Market
- 2
- Closing Date
- Jun 21, 2024
- MLS#
- O6205687
- Property Style
- Single Family
- Architectural Style
- Traditional
- Year Built
- 2009
- Bedrooms
- 6
- Bathrooms
- 8
- Baths Half
- 2
- Living Area
- 7,535
- Lot Size
- 25,447
- Acres
- 0.58
- Total Acreage
- 1/2 to less than 1
- Legal Subdivision Name
- Cloister Grove Sub
- MLS Area Major
- Winter Park
Property Description
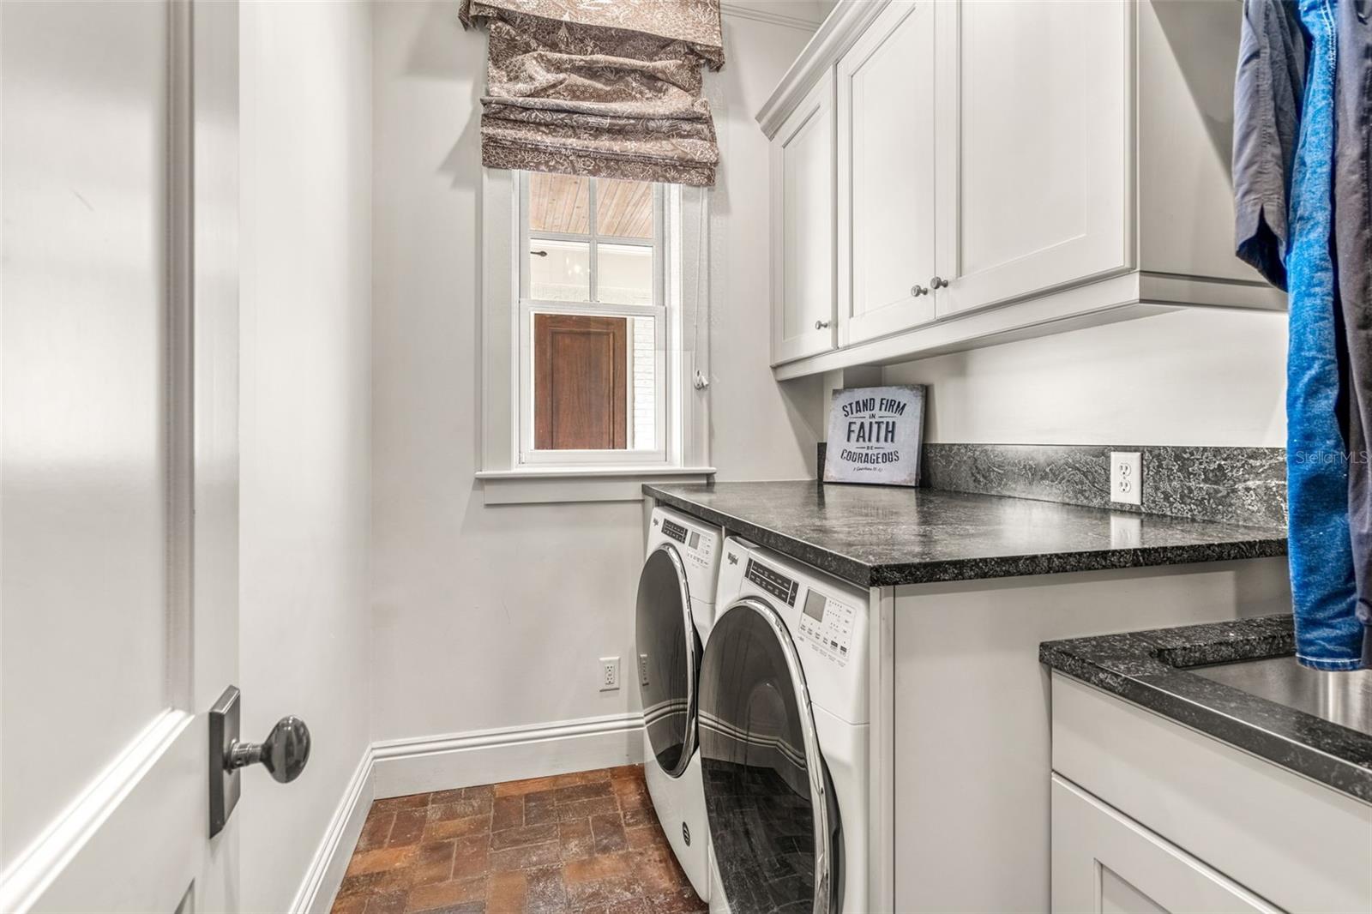
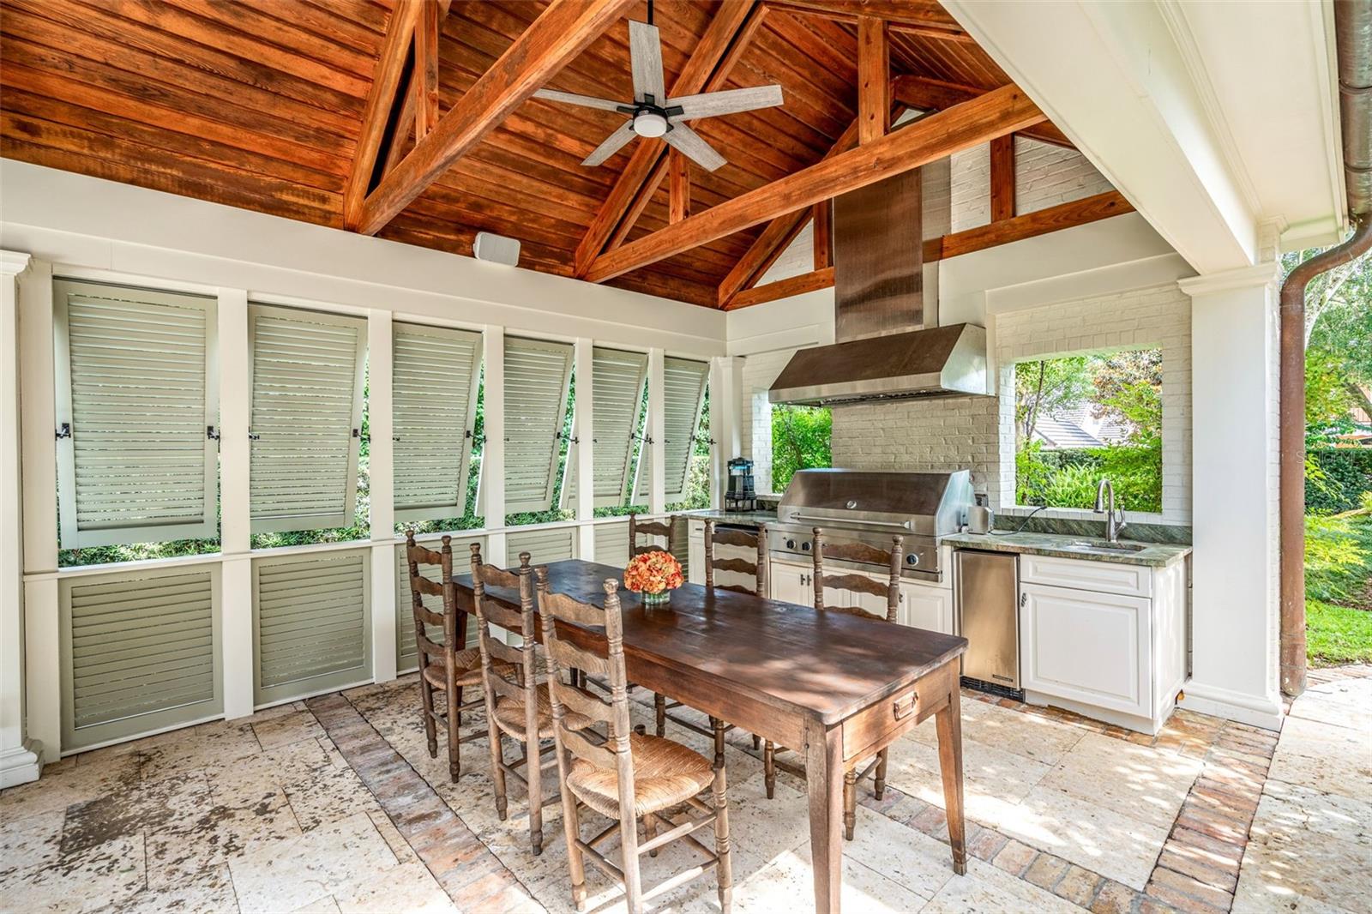
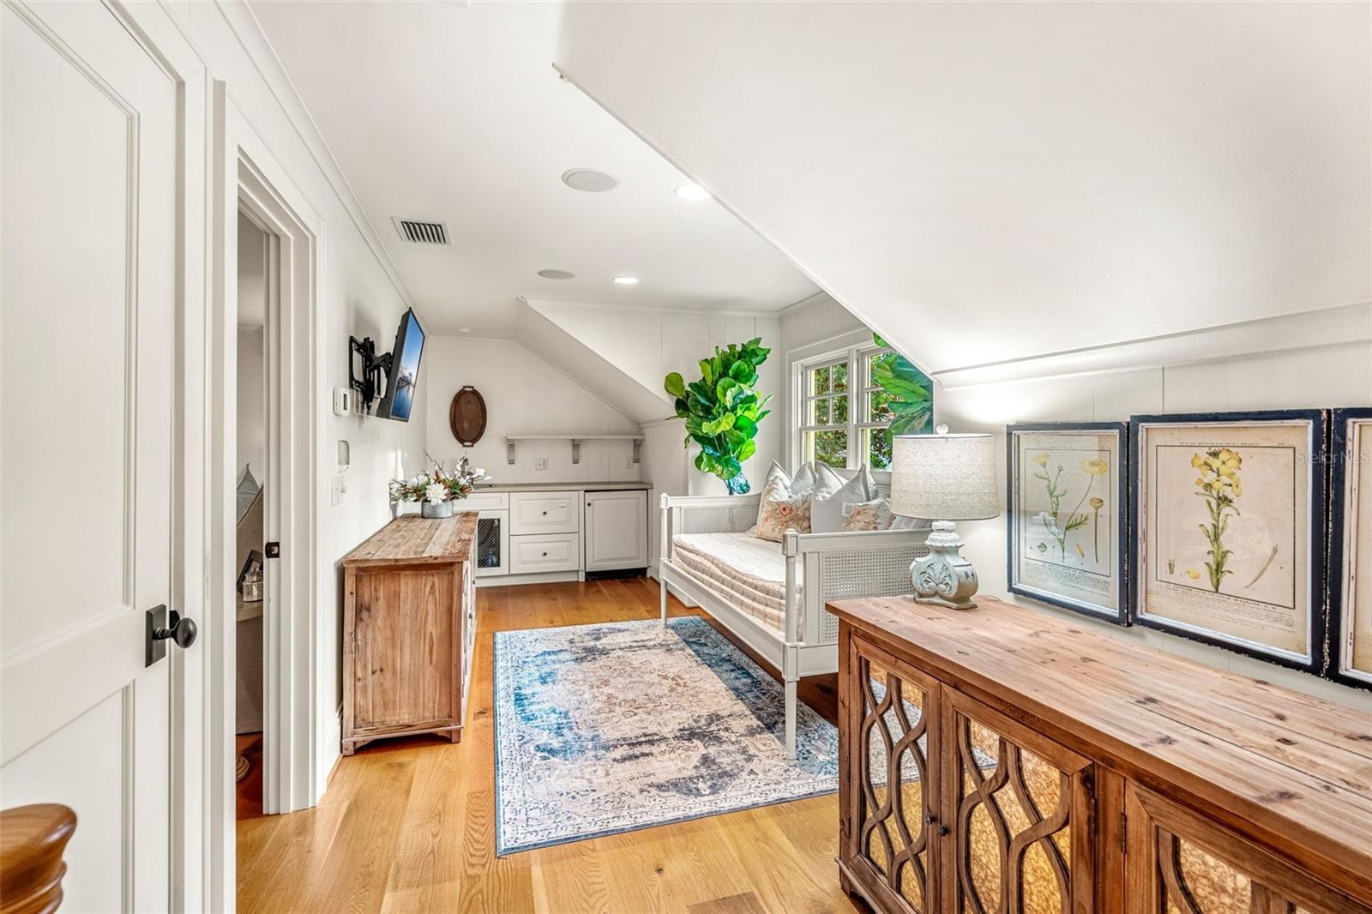
Welcome to the epitome of refined luxury. Nestled in the heart of "The Vias" in Winter Park, this exceptional estate is the ultimate blend of timeless sophistication with contemporary comfort. Boasting 7,535 square feet of living space on a sprawling half-acre lot, this residence was built with impeccable craftsmanship and an array of upscale amenities, including a charming guest house and a distinctive natural slate roof complemented by timeless copper gutters. Designed with meticulous attention to detail, this distinguished home boasts 6 bedrooms and 8 bathrooms. The main level hosts an inviting primary suite with dual oversized walk-in closets, along with a chef's kitchen meticulously appointed to accommodate a dinner party of any size. Featuring dual Wolf ovens, dual Miele dishwashers, a Sub-Zero refrigerator and wine fridge, custom Busby cabinets, and rare Italian Calacatta Gold marble countertops, this kitchen is a culinary haven. Adjacent, the living room showcases exquisite Pecky Cypress beams and one of three wood-burning fireplaces placed throughout the residence. Floor-to-ceiling accordion glass doors in the great room seamlessly blend indoor and outdoor spaces, leading to the picturesque Hampton's style pool and a fully equipped summer kitchen, ideal for both entertaining and enjoying the meticulously landscaped grounds. The spacious second floor reveals four generously proportioned bedrooms and three bathrooms, each complete with spacious custom walk-in closets. Additionally, the upper level features a convenient second laundry room, private home gym, and a sizable flex space adaptable to various lifestyle needs. Above one of the two-car garages, a detached mother-in-law suite awaits, comprising a full bedroom, a bathroom, and a separate living room, offering unparalleled comfort and privacy. Come experience the laid-back elegance and vibrant energy 1460 Via Tuscany has to offer.
Additional Information
- Taxes
- $65718
- Minimum Lease
- 8-12 Months
- Community Features
- No Deed Restriction
- Property Description
- Two Story
- Zoning
- R-1AA
- Interior Layout
- Built-in Features, Ceiling Fans(s), Central Vaccum, Crown Molding, Primary Bedroom Main Floor, Smart Home, Solid Wood Cabinets, Stone Counters, Walk-In Closet(s)
- Interior Features
- Built-in Features, Ceiling Fans(s), Central Vaccum, Crown Molding, Primary Bedroom Main Floor, Smart Home, Solid Wood Cabinets, Stone Counters, Walk-In Closet(s)
- Floor
- Carpet, Wood
- Appliances
- Built-In Oven, Dishwasher, Dryer, Ice Maker, Microwave, Range, Range Hood, Refrigerator, Tankless Water Heater, Washer, Wine Refrigerator
- Utilities
- Cable Connected, Electricity Connected, Sewer Connected, Water Connected
- Heating
- Central
- Air Conditioning
- Central Air
- Fireplace Description
- Wood Burning
- Exterior Construction
- Block
- Exterior Features
- French Doors, Irrigation System, Lighting, Outdoor Grill, Outdoor Kitchen, Outdoor Shower, Rain Gutters
- Roof
- Metal, Slate
- Foundation
- Slab
- Pool
- Private
- Pool Type
- Heated, In Ground
- Garage Carport
- 4 Car Garage
- Garage Spaces
- 4
- Elementary School
- Lakemont Elem
- Middle School
- Maitland Middle
- High School
- Winter Park High
- Flood Zone Code
- X
- Parcel ID
- 32-21-30-1416-02-140
- Legal Description
- CLOISTER GROVE SUB J/119 LOTS 14 15 & 16BLK B
Listing courtesy of COMPASS FLORIDA LLC.
Selling Office: PREMIER SOTHEBY'S INTL. REALTY.Mortgage Calculator
StellarMLS is the source of this information via Internet Data Exchange Program. All listing information is deemed reliable but not guaranteed and should be independently verified through personal inspection by appropriate professionals. Listings displayed on this website may be subject to prior sale or removal from sale. Availability of any listing should always be independently verified. Listing information is provided for consumer personal, non-commercial use, solely to identify potential properties for potential purchase. All other use is strictly prohibited and may violate relevant federal and state law. Data last updated on