8441 Oakland Place, Orlando, FL 32819
- $3,080,000
- 5
- BD
- 5
- BA
- 4,828
- SqFt










- Sold Price
- $3,080,000
- List Price
- $3,500,000
- Status
- Sold
- Days on Market
- 310
- Closing Date
- Apr 25, 2025
- MLS#
- O6204737
- Property Style
- Single Family
- Architectural Style
- Contemporary, Custom
- Year Built
- 2018
- Bedrooms
- 5
- Bathrooms
- 5
- Baths Half
- 1
- Living Area
- 4,828
- Lot Size
- 44,289
- Acres
- 1.02
- Total Acreage
- 1 to less than 2
- Legal Subdivision Name
- Windermere Heights Add 02
- MLS Area Major
- Orlando/Bay Hill/Sand Lake
Property Description
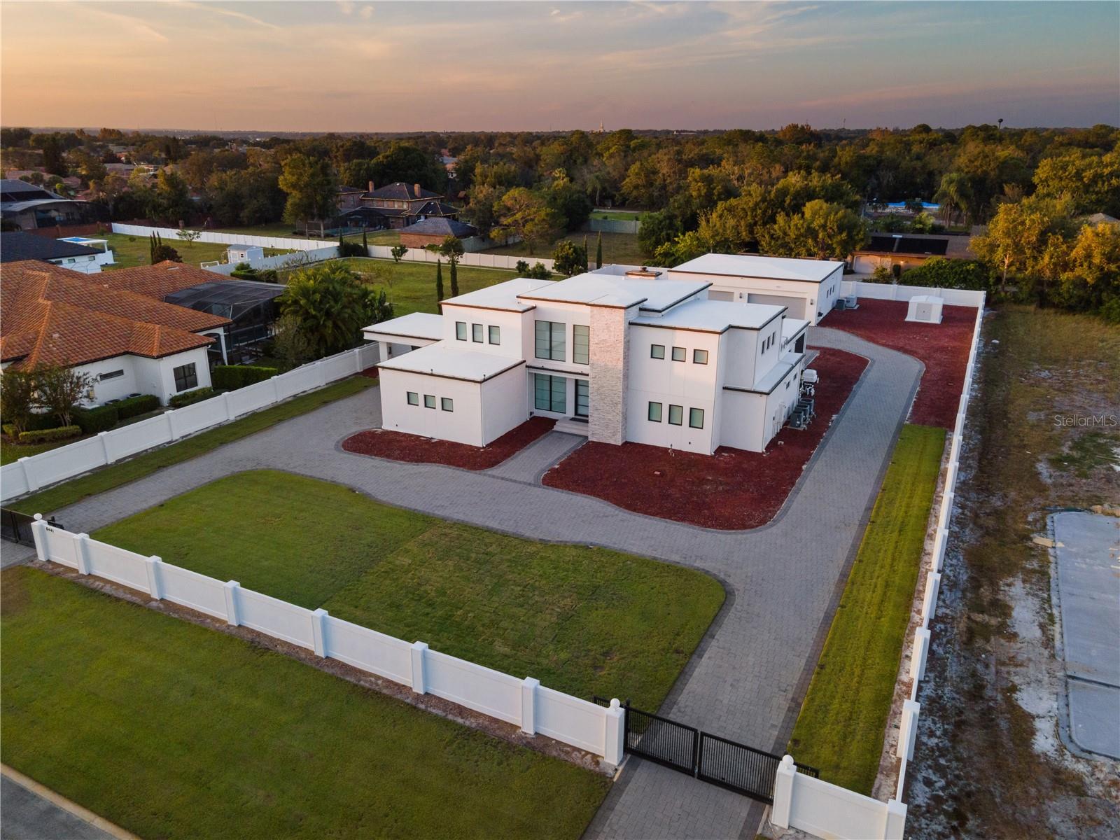
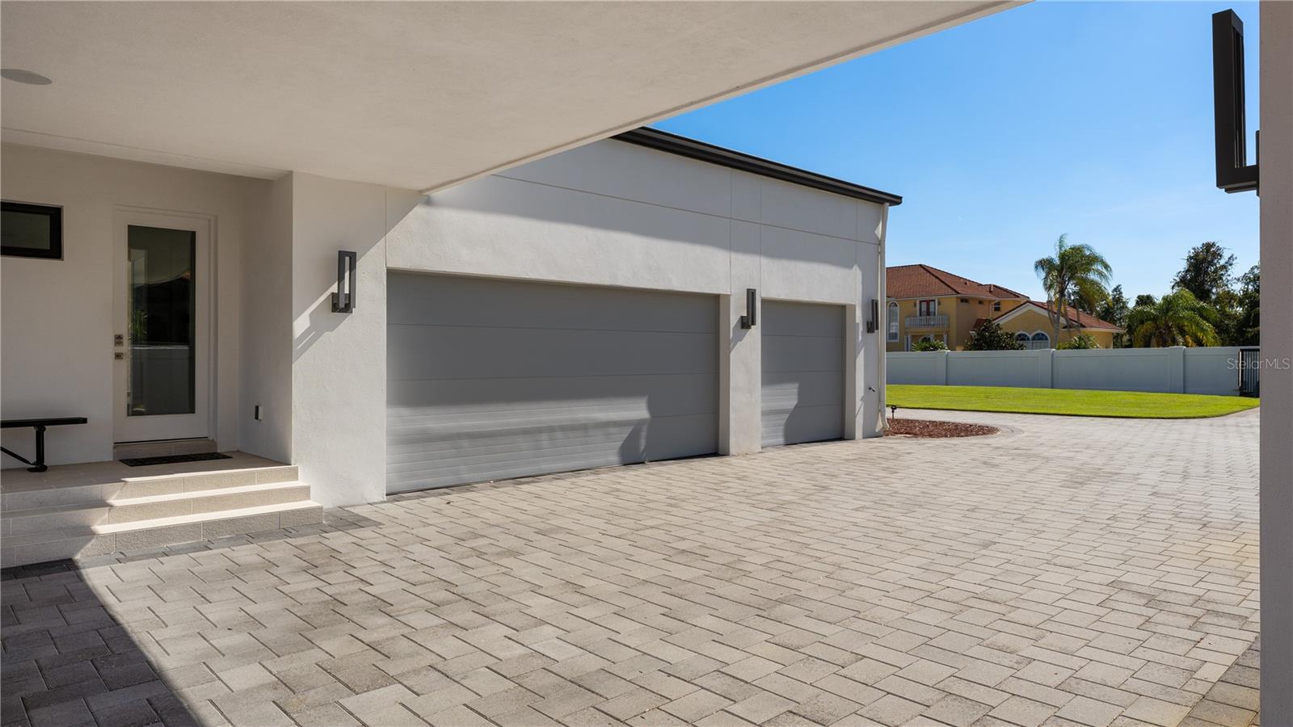
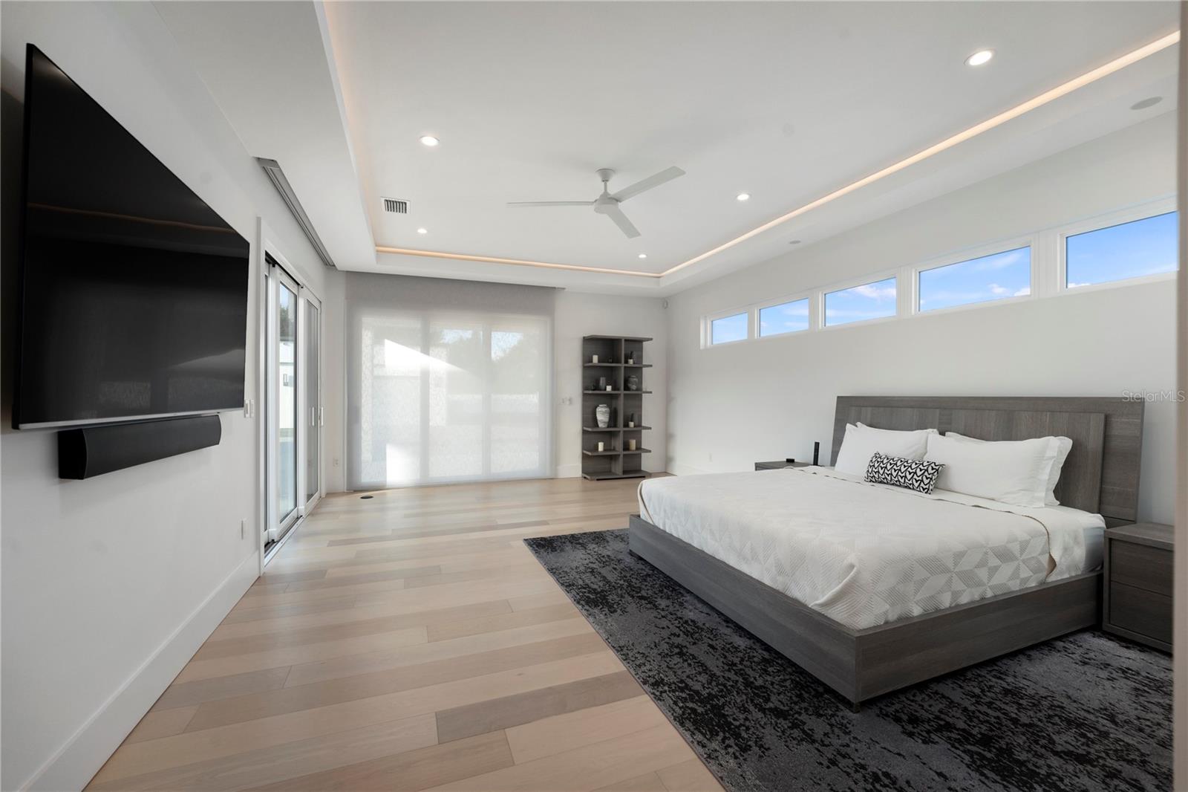
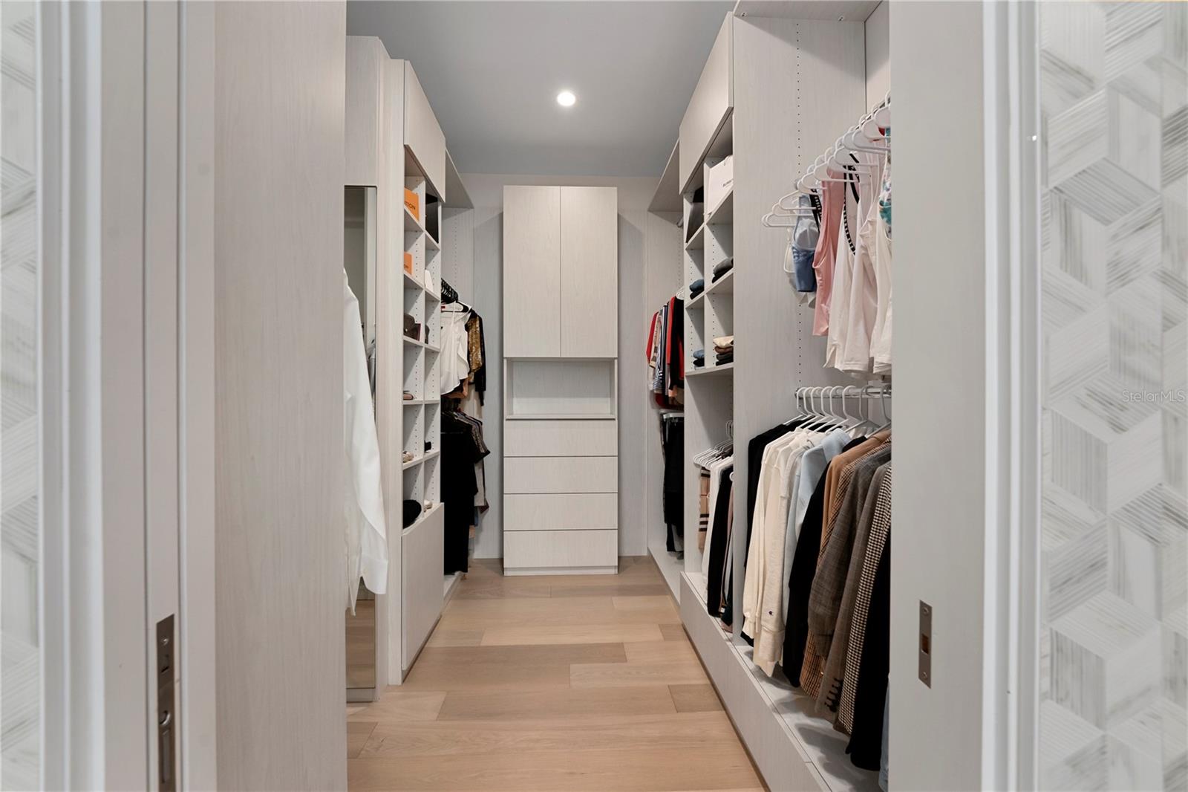
Experience the epitome of modern luxury living, where the fusion of location, style, innovation, and automotive excellence culminates in a masterpiece of architectural prowess. Nestled within the popular Dr. Phillips area, renowned for its upscale living and vibrant community, this custom home by Phil Kean Design Group redefines the essence of refined living. From its sleek exterior showcasing clean lines and premium materials to its meticulously crafted interiors, every detail reflects a harmonious blend of luxury and functionality. Floor-to-ceiling windows invite natural light, seamlessly blurring the boundaries between indoor and outdoor spaces, while minimalist aesthetics create an ambiance of timeless elegance. This fully automated home will do things for you seamlessly integrating technology to anticipate and fulfill your needs, offering unparalleled convenience and comfort. At the heart of this architectural marvel lies the pride of automotive enthusiasts—a 2,365 sq.ft. climate-controlled auto residence with space for 10-12 cars designed to showcase automotive excellence, and transform the conventional garage into a display area to showcase the automotive masterpieces where each vehicle is not just stored, but celebrated as a work of art. Upon entering, the grand foyer welcomes you, setting the tone for the entire home with its minimalist elegance. The open-concept layout seamlessly integrates living spaces, creating an inviting atmosphere for relaxation and entertainment. A two-story stone fireplace serves as a captivating focal point with its see-through feature offering an elegant ambiance from multiple vantage points. The kitchen embodies modern elegance with its clean lines, lift-up Servo Drive cabinetry, luxurious natural quartz countertops, and backsplash, highlighted by a striking island waterfall design and ultra-luxury brand appliances. Its seamless integration of sleek aesthetics and practical functionality creates an inviting space perfect for both culinary endeavors and entertaining guests with style. The master suite, a sanctuary of serenity, features a neutral color palette, soft textures, and a spa-like ensuite bathroom complete with a freestanding tub, walk-in rain shower, and oversized wardrobe room with designated his and her spaces. Ascend to the second level and discover an open loft area designed for elevated entertainment, seamlessly blending contemporary aesthetics with functionality. A custom home theatre, equipped with state-of-the-art technology and an 8-seating arrangement, offers an immersive cinematic experience. Stepping outside, you're greeted by an extension of the home's stylish aesthetic—an outdoor haven boasting a 44 ft. by 15 ft. zero-edge pool with sleek lines and a 6-person spa. With a large sun shelf, it's perfect for soaking up the sun or luxuriating in warm waters, offering an ideal retreat for relaxation and rejuvenation. No details were left behind, from the entrance to the backyard entertaining space every aspect of this home is thoughtfully curated to elevate your lifestyle and provide an immersive living experience like no other. Indulge in the ultimate expression of luxury living, where the perfect harmony of location, style, innovation, and automotive pride awaits. Welcome to a world where every detail is a testament to excellence, and every moment is an opportunity to savor the finer things in life.
Additional Information
- Taxes
- $13878
- Minimum Lease
- 7 Months
- Location
- In County, Oversized Lot, Private, Street Dead-End, Paved, Unincorporated
- Community Features
- No Deed Restriction
- Property Description
- Two Story
- Zoning
- R-CE
- Interior Layout
- Built-in Features, Ceiling Fans(s), Central Vaccum, Eat-in Kitchen, High Ceilings, Kitchen/Family Room Combo, Living Room/Dining Room Combo, Open Floorplan, Primary Bedroom Main Floor, Smart Home, Solid Surface Counters, Split Bedroom, Stone Counters, Thermostat, Tray Ceiling(s), Vaulted Ceiling(s), Walk-In Closet(s), Wet Bar, Window Treatments
- Interior Features
- Built-in Features, Ceiling Fans(s), Central Vaccum, Eat-in Kitchen, High Ceilings, Kitchen/Family Room Combo, Living Room/Dining Room Combo, Open Floorplan, Primary Bedroom Main Floor, Smart Home, Solid Surface Counters, Split Bedroom, Stone Counters, Thermostat, Tray Ceiling(s), Vaulted Ceiling(s), Walk-In Closet(s), Wet Bar, Window Treatments
- Floor
- Carpet, Ceramic Tile, Hardwood, Epoxy, Tile, Wood
- Appliances
- Built-In Oven, Convection Oven, Cooktop, Dishwasher, Disposal, Dryer, Electric Water Heater, Exhaust Fan, Freezer, Ice Maker, Indoor Grill, Microwave, Range, Range Hood, Refrigerator, Tankless Water Heater, Washer
- Utilities
- Cable Connected, Electricity Connected, Propane, Public, Sprinkler Well, Underground Utilities
- Heating
- Central
- Air Conditioning
- Central Air
- Fireplace Description
- Family Room, Gas, Living Room, Outside, Stone
- Exterior Construction
- Block, Concrete, Stucco
- Exterior Features
- Balcony, Lighting, Outdoor Grill, Outdoor Kitchen, Outdoor Shower, Rain Gutters, Sliding Doors, Sprinkler Metered, Storage
- Roof
- Other
- Foundation
- Slab
- Pool
- Private
- Pool Type
- Deck, Heated, In Ground, Infinity, Lighting, Salt Water, Self Cleaning
- Garage Carport
- 2 Car Carport, 5+ Car Garage
- Garage Spaces
- 12
- Garage Features
- Driveway, Garage Door Opener, Ground Level, Oversized, Workshop in Garage
- Elementary School
- Palm Lake Elem
- Middle School
- Chain Of Lakes Middle
- High School
- Olympia High
- Fences
- Fenced, Stone
- Pets
- Allowed
- Flood Zone Code
- X
- Parcel ID
- 15-23-28-9344-14-040
- Legal Description
- WINDERMERE HEIGHTS 2ND SECTION M/6 LOTS4 5 & 6 & 19 20 & 21 BLK N & THE SOUTH 25 FT OF VAC R/W ON THE NORTH PER DOC# 20160074888
Listing courtesy of MILLENIUM REALTY GROUP. 407-277-1400
Selling Office: MILLENIUM REALTY GROUP.Mortgage Calculator
StellarMLS is the source of this information via Internet Data Exchange Program. All listing information is deemed reliable but not guaranteed and should be independently verified through personal inspection by appropriate professionals. Listings displayed on this website may be subject to prior sale or removal from sale. Availability of any listing should always be independently verified. Listing information is provided for consumer personal, non-commercial use, solely to identify potential properties for potential purchase. All other use is strictly prohibited and may violate relevant federal and state law. Data last updated on