15825 Pendio Drive, Montverde, FL 34756
- $3,550,000
- 6
- BD
- 8
- BA
- 8,035
- SqFt










- Sold Price
- $3,550,000
- List Price
- $3,795,000
- Status
- Sold
- Days on Market
- 254
- Closing Date
- Mar 14, 2025
- MLS#
- O6202837
- Property Style
- Single Family
- New Construction
- Yes
- Year Built
- 2024
- Bedrooms
- 6
- Bathrooms
- 8
- Baths Half
- 1
- Living Area
- 8,035
- Lot Size
- 66,811
- Acres
- 1.67
- Total Acreage
- 1 to less than 2
- Legal Subdivision Name
- Bella Collina Add
- MLS Area Major
- Montverde/Bella Collina
Property Description
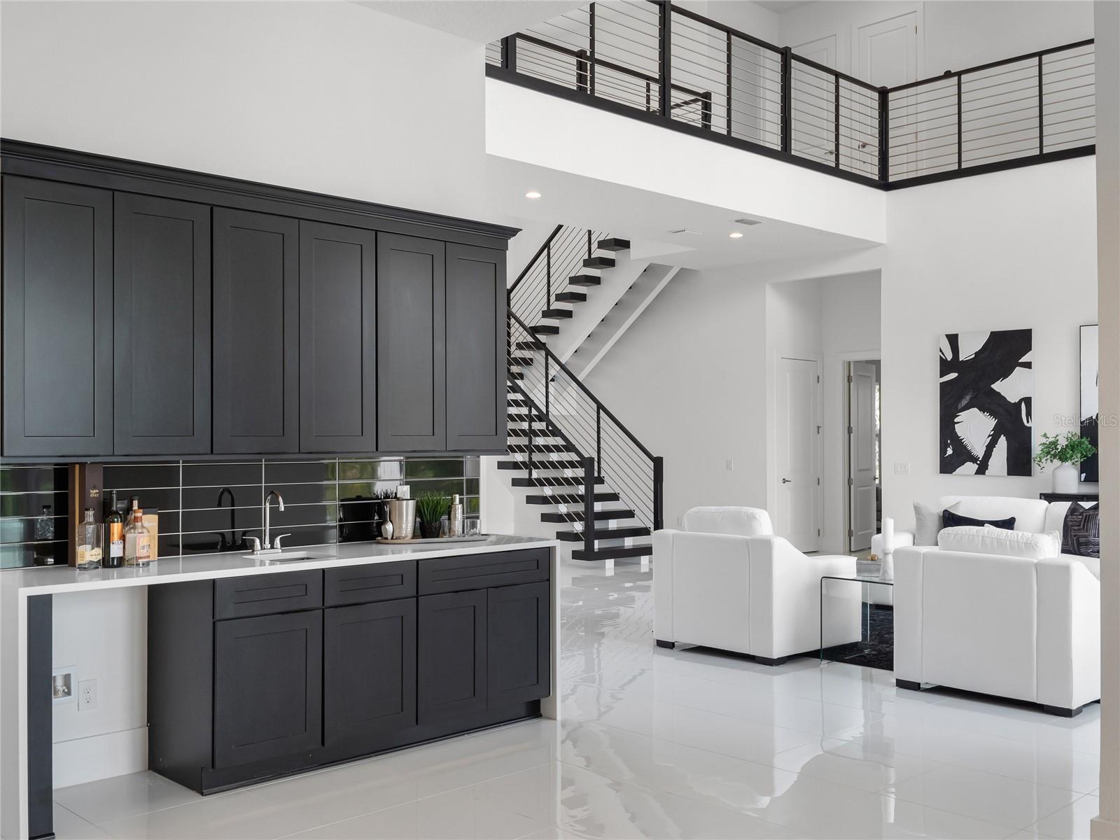
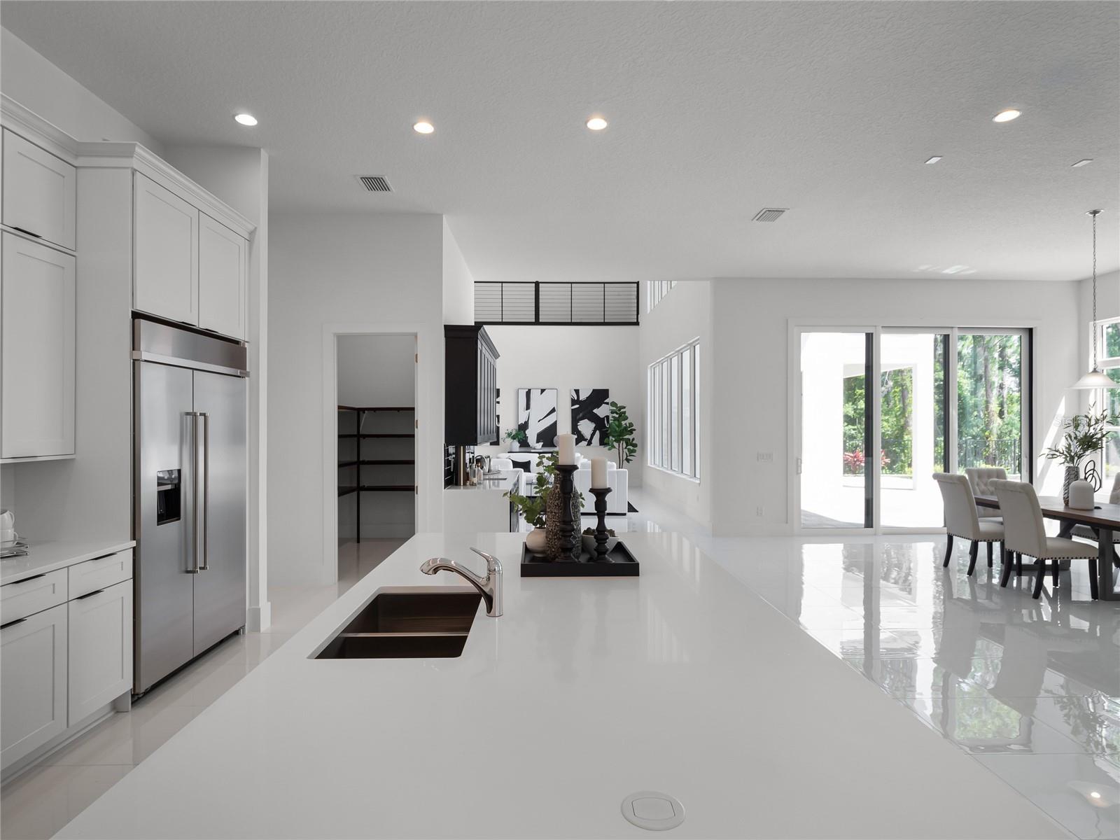
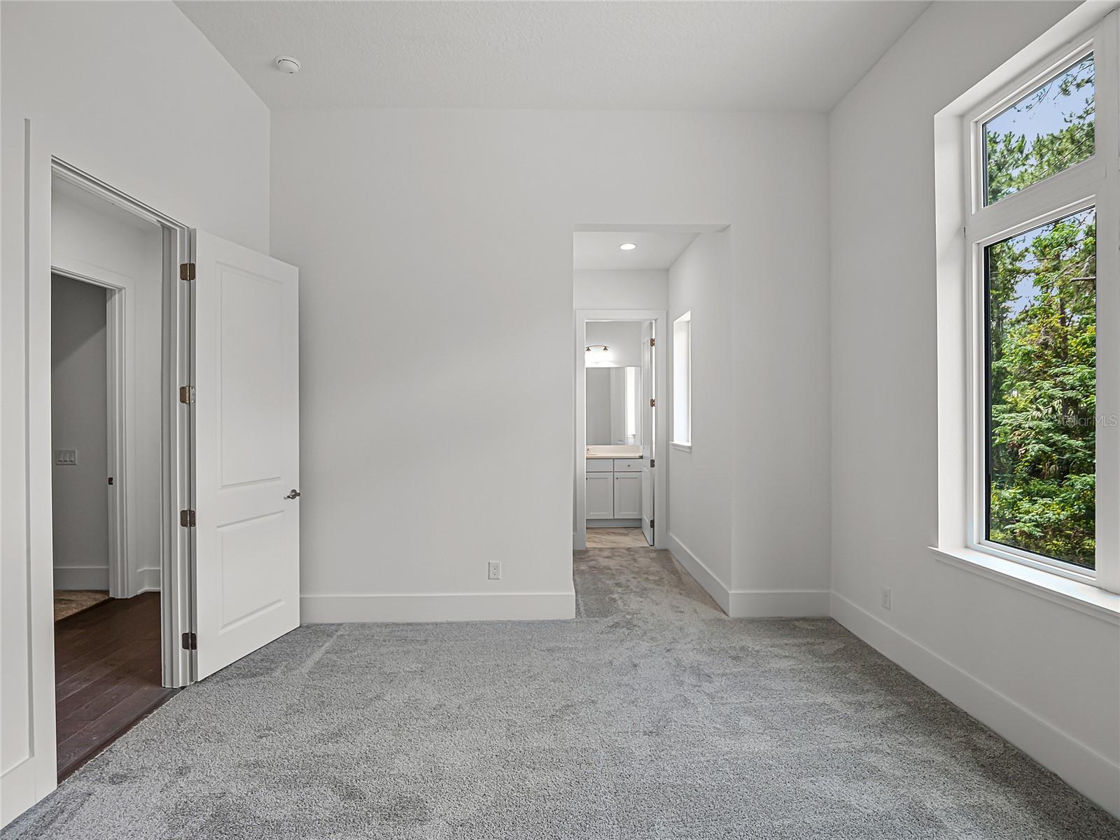
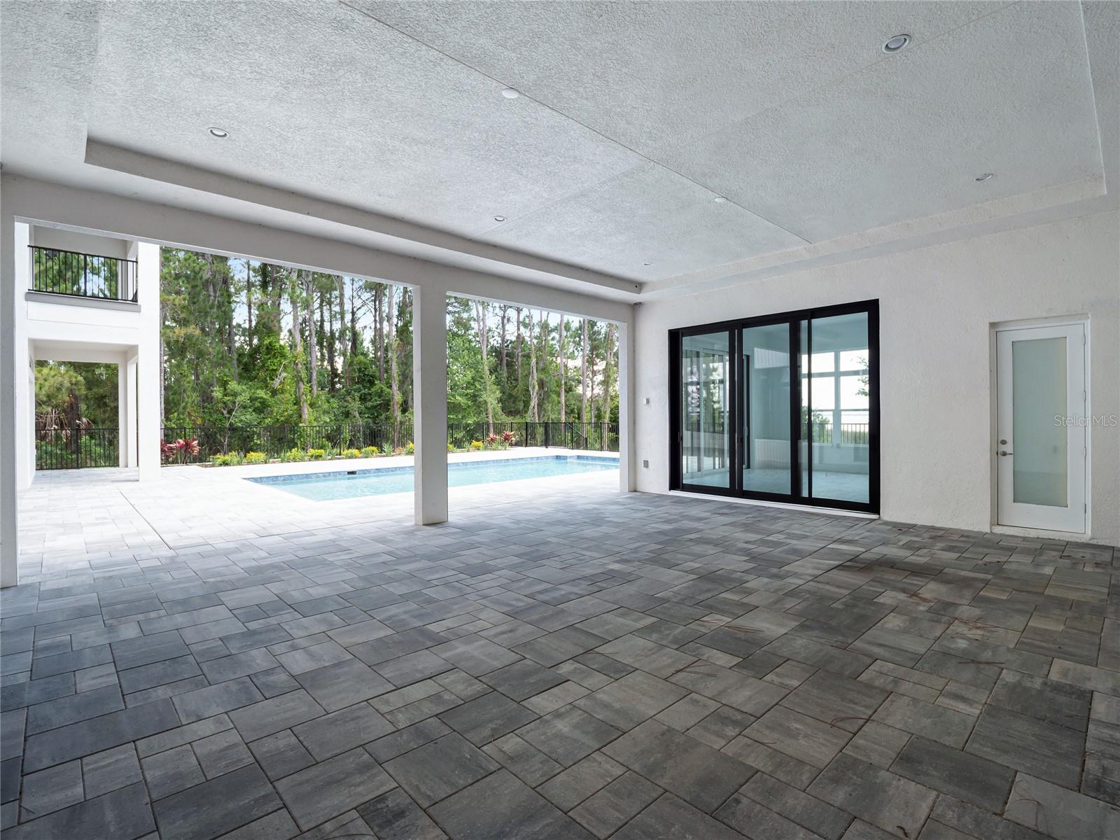
Motivated seller! Bring an offer! Nestled along the serene shores of Lake Apopka, this opulent lakefront estate spans over 8,000 sqft of luxurious living space, graced by nearly 2 acres of meticulously manicured grounds and an oversized, one-of-a-kind pool. This property epitomizes exclusivity, boasting 6 expansive bedrooms, 7.5 bathrooms, a media room, casita, and a generous 4-car garage, all complemented by unrivaled panoramic views of the lake. Upon arrival, be captivated by the grandeur of the expansive driveway, adorned with lush landscaping and commanding curb appeal. Step through the front door to be greeted by a breathtaking panorama of the lake, accentuated by soaring ceilings, oversized windows, and an abundance of natural light. The main level presents a seamless flow, featuring the primary owner's suite, formal dining room, living room, kitchen, family room, office, and an additional bedroom with it's own en-suite bathroom. The heart of the home, the gourmet kitchen, is a chef's delight, boasting ample cabinetry, high-end stainless steel appliances, a gas cooktop, and an oversized island, perfect for culinary endeavors. The owner's suite exudes elegance and comfort, offering a cozy seating area, serene views of the lake, spacious his and hers closets, and a lavish en-suite with dual vanities, soaking tub, and walk-in shower. Ascend up the floating staircase to the second level, where upgraded hardwood flooring, custom handrails, and abundant windows create an inviting ambiance. Here, a secondary primary suite awaits, complete with a spacious closet, luxurious ensuite, and a large balcony boasting unparalleled views of the lake. Three additional bedrooms, each with walk-in closets and en-suites, provide ample space for family or guests. Entertainment abounds on both levels, with a designated movie theater room and a sprawling loft perfect for family gatherings. Outside, two covered lanais beckon, one ideal for relaxation and the other equipped with your future outdoor kitchen, seamlessly merging indoor and outdoor living. The charming casita offers additional space for entertaining, featuring epic views and a spacious bathroom. The pièce de résistance is the expansive 40x20 pool, perfect for hosting unforgettable gatherings against the backdrop of Lake Apopka's picturesque vistas. This premier Bella Collina home is part of a community that offers unparalleled amenities, including a Sir Nick Faldo-designed golf course, a Tuscan-style clubhouse with two restaurants, private locker rooms, sauna, spa, gym, and a community pool with cabanas and a bar. Furthermore, residents enjoy access to a private boat ramp, dog park, walking trails, and 24-hour manned security. Discover the epitome of luxury living in Bella Collina—a community like no other. Nestled within a well-established community, this property enjoys an enviable location close to major highways, ensuring convenient access to all amenities. Just minutes away, residents can indulge in excellent shopping opportunities, dine at a variety of luxury and casual eateries, and explore nearby theme parks for entertainment. The neighborhood benefits from proximity to brand-new, state-of-the-art hospitals and a top notch school system, providing peace of mind for residents seeking quality healthcare services and high end education for their family. This vibrant community offers an abundance of options to suit every lifestyle need and preference. Call today to schedule a private tour.
Additional Information
- Taxes
- $8470
- Taxes
- $2,162
- Minimum Lease
- 1-2 Years
- HOA Fee
- $812
- HOA Payment Schedule
- Monthly
- Maintenance Includes
- Guard - 24 Hour, Cable TV, Pool, Internet, Other, Recreational Facilities, Security
- Location
- Oversized Lot, Sidewalk
- Community Features
- Buyer Approval Required, Clubhouse, Fitness Center, Gated Community - Guard, Golf, Park, Playground, Pool, Restaurant, Sidewalks, Tennis Courts, No Deed Restriction, Golf Community
- Property Description
- Two Story
- Interior Layout
- Built-in Features, Eat-in Kitchen, High Ceilings, Kitchen/Family Room Combo, Living Room/Dining Room Combo, Open Floorplan, Other, Primary Bedroom Main Floor, PrimaryBedroom Upstairs, Split Bedroom, Thermostat, Tray Ceiling(s), Walk-In Closet(s), Wet Bar
- Interior Features
- Built-in Features, Eat-in Kitchen, High Ceilings, Kitchen/Family Room Combo, Living Room/Dining Room Combo, Open Floorplan, Other, Primary Bedroom Main Floor, PrimaryBedroom Upstairs, Split Bedroom, Thermostat, Tray Ceiling(s), Walk-In Closet(s), Wet Bar
- Floor
- Carpet, Ceramic Tile, Wood
- Appliances
- Dishwasher, Disposal, Microwave, Range, Range Hood, Refrigerator, Tankless Water Heater
- Utilities
- Cable Available, Electricity Available, Natural Gas Connected, Sewer Connected, Water Connected
- Heating
- Central
- Air Conditioning
- Central Air
- Exterior Construction
- Block, Stucco
- Exterior Features
- Balcony, French Doors, Irrigation System, Lighting, Other, Outdoor Grill, Outdoor Kitchen, Sidewalk, Sliding Doors
- Roof
- Tile
- Foundation
- Slab
- Pool
- Community, Private
- Pool Type
- Heated, In Ground, Lap, Lighting, Other
- Garage Carport
- 4 Car Garage
- Garage Spaces
- 4
- Water Name
- Apopka
- Water Extras
- Boat Ramp - Private, Fishing Pier, Skiing Allowed
- Water View
- Lake
- Water Access
- Lake
- Water Frontage
- Lake
- Pets
- Allowed
- Flood Zone Code
- X
- Parcel ID
- 12-22-26-0506-000-05400
- Legal Description
- BELLA COLLINA ADDITION TWO PHASE 1A A REPLAT PB 72 PG 67-75 LOT 54 ORB 6064 PG 1375
Listing courtesy of CREEGAN GROUP. 407-622-1111
Selling Office: STELLAR NON-MEMBER OFFICE.Mortgage Calculator
StellarMLS is the source of this information via Internet Data Exchange Program. All listing information is deemed reliable but not guaranteed and should be independently verified through personal inspection by appropriate professionals. Listings displayed on this website may be subject to prior sale or removal from sale. Availability of any listing should always be independently verified. Listing information is provided for consumer personal, non-commercial use, solely to identify potential properties for potential purchase. All other use is strictly prohibited and may violate relevant federal and state law. Data last updated on