15206 Pendio Drive, Montverde, FL 34756
- $2,825,000
- 5
- BD
- 6
- BA
- 5,114
- SqFt


- Sold Price
- $2,825,000
- List Price
- $2,900,000
- Status
- Sold
- Days on Market
- 8
- Closing Date
- May 22, 2024
- MLS#
- O6188385
- Property Style
- Single Family
- Architectural Style
- Contemporary
- Year Built
- 2024
- Bedrooms
- 5
- Bathrooms
- 6
- Baths Half
- 1
- Living Area
- 5,114
- Lot Size
- 51,126
- Acres
- 1.17
- Total Acreage
- 1 to less than 2
- Legal Subdivision Name
- Bella Collina Sub
- MLS Area Major
- Montverde
Property Description
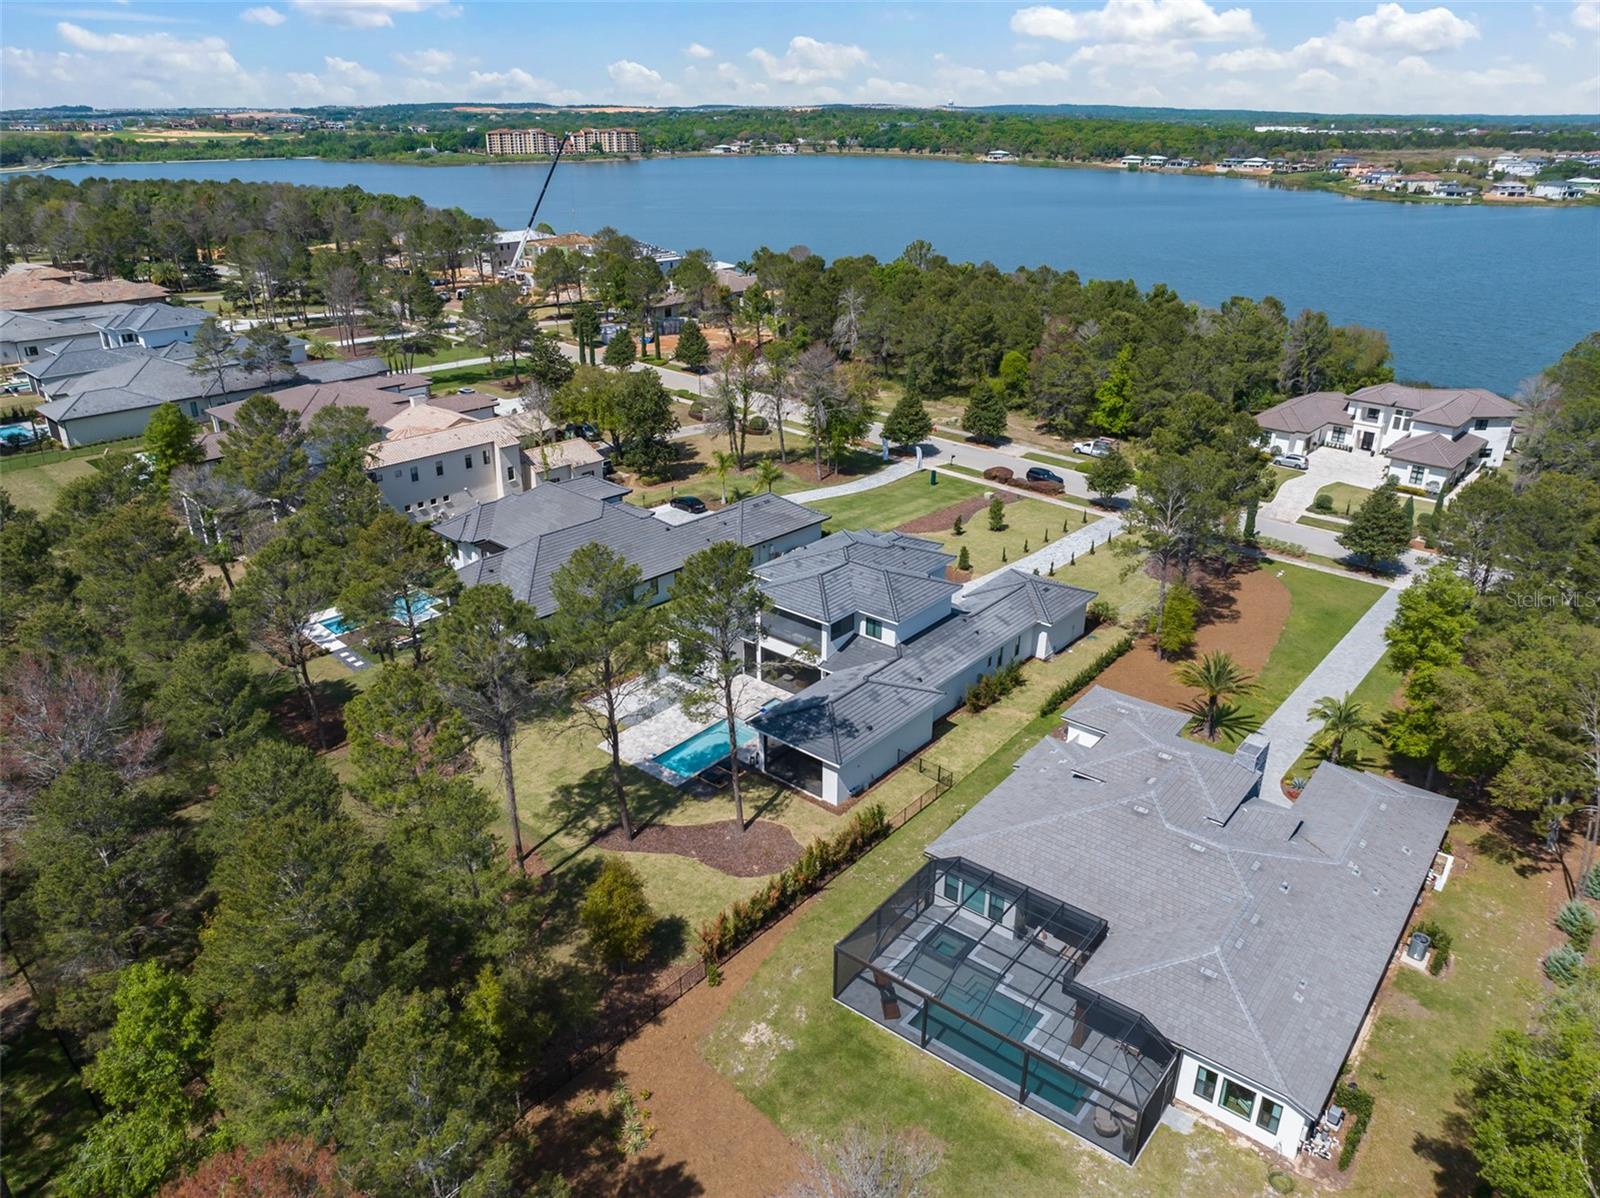
Experience the epitome of luxury living at its finest in the exclusive guard-gated country club community appropriately named Bella Collina, one of Central Florida's most sought-after residential neighborhoods. Nestled on a 1-acre estate preserve lot, this contemporary-crafted Lemans floor plan by Davila Homes boasts an impressive 5,114 square feet of living area and a total of 7,710 square feet under roof. As you step through the double doors, the open foyer welcomes you, with a well-appointed office on the right. The gourmet kitchen is a chef's dream, featuring top-of-the-line Fisher & Paykel appliances, an 8-burner gas stove, an oversized island, and a custom-built wine wall. Adjacent to the kitchen, you'll find a half bath and a game room with pocket corner sliding doors that offer stunning views of the covered porch and lanai, complete with a custom-built summer kitchen and remote-control screens. A guest suite with a full bathroom provides comfort and privacy for your visitors. The oversized laundry room features an elevated washer & dryer and an oversized back pantry, making household chores a breeze. The great room exudes tranquility with its natural earth tones and a soothing gas fireplace, while a wall of glass sliders leads to the covered lanai and a resort-like solar pool and spa. The generous primary suite offers ample space for a sitting area and a spa-like primary bathroom with dual sinks, a soaking tub, and an oversized walk-in shower that leads to a customized walk-in closet. A glass stairway takes you to the second floor, where you'll find a spacious media loft, three generous en-suite bedrooms, and a covered balcony with retractable screens. This sophisticated home is equipped with state-of-the-art features, including a Crestron electronics system, electronic drapes and shades, a built-in ground-level trampoline, pre-plumbing for a fire pit, and oversized fenced backyard with extensive landscape lighting. As the owners never moved in, you can enjoy all the upgrades without the wait of building from scratch! Enjoy all of the amenities Bella Collina has to offer including two restaurants with outdoor patios, 5-star spa, championship golf course, 5 tennis courts, basketball court, 3 pickle ball courts, fitness center with complimentary fitness classes for residents, a pool complex with bar and cabanas and year-round culinary and social events.
Additional Information
- Taxes
- $5374
- Taxes
- $2,162
- Minimum Lease
- 7 Months
- HOA Fee
- $990
- HOA Payment Schedule
- Quarterly
- Maintenance Includes
- Cable TV, Internet
- Location
- Conservation Area
- Community Features
- Buyer Approval Required, Clubhouse, Deed Restrictions, Dog Park, Fitness Center, Gated Community - Guard, Golf Carts OK, Golf, No Truck/RV/Motorcycle Parking, Park, Playground, Pool, Restaurant, Sidewalks, Tennis Courts, Golf Community
- Property Description
- Two Story
- Zoning
- PUD
- Interior Layout
- Ceiling Fans(s), Kitchen/Family Room Combo, Open Floorplan, Primary Bedroom Main Floor, Walk-In Closet(s), Window Treatments
- Interior Features
- Ceiling Fans(s), Kitchen/Family Room Combo, Open Floorplan, Primary Bedroom Main Floor, Walk-In Closet(s), Window Treatments
- Floor
- Tile, Wood
- Appliances
- Cooktop, Dishwasher, Disposal, Dryer, Microwave, Range, Range Hood, Refrigerator, Washer
- Utilities
- BB/HS Internet Available, Cable Available, Natural Gas Connected, Water Connected
- Heating
- Central
- Air Conditioning
- Central Air
- Fireplace Description
- Gas
- Exterior Construction
- Block, Stucco
- Exterior Features
- Irrigation System
- Roof
- Tile
- Foundation
- Slab
- Pool
- Community, Private
- Pool Type
- In Ground
- Garage Carport
- 4 Car Garage
- Garage Spaces
- 4
- Elementary School
- Grassy Lake Elementary
- Middle School
- East Ridge Middle
- High School
- Lake Minneola High
- Fences
- Fenced
- Pets
- Allowed
- Flood Zone Code
- x
- Parcel ID
- 12-22-26-0500-000-27900
- Legal Description
- BELLA COLLINA PB 51 PG 31-49 LOT 279 ORB 5680 PG 964
Listing courtesy of STOCKWORTH REALTY GROUP. 407-909-5900
Selling Office: EXP REALTY LLC.Mortgage Calculator
StellarMLS is the source of this information via Internet Data Exchange Program. All listing information is deemed reliable but not guaranteed and should be independently verified through personal inspection by appropriate professionals. Listings displayed on this website may be subject to prior sale or removal from sale. Availability of any listing should always be independently verified. Listing information is provided for consumer personal, non-commercial use, solely to identify potential properties for potential purchase. All other use is strictly prohibited and may violate relevant federal and state law. Data last updated on