10303 Summer Meadow Way, Golden Oak, FL 32836
- $13,300,000
- 7
- BD
- 8
- BA
- 8,428
- SqFt








- Sold Price
- $13,300,000
- List Price
- $13,500,000
- Status
- Sold
- Days on Market
- 2
- Closing Date
- Apr 30, 2024
- MLS#
- O6187086
- Property Style
- Single Family
- Architectural Style
- Custom
- Year Built
- 2021
- Bedrooms
- 7
- Bathrooms
- 8
- Baths Half
- 1
- Living Area
- 8,428
- Lot Size
- 19,022
- Acres
- 0.44
- Total Acreage
- 1/4 to less than 1/2
- Legal Subdivision Name
- Golden Oak
- MLS Area Major
- Orlando/Dr. Phillips/Bay Vista
Property Description
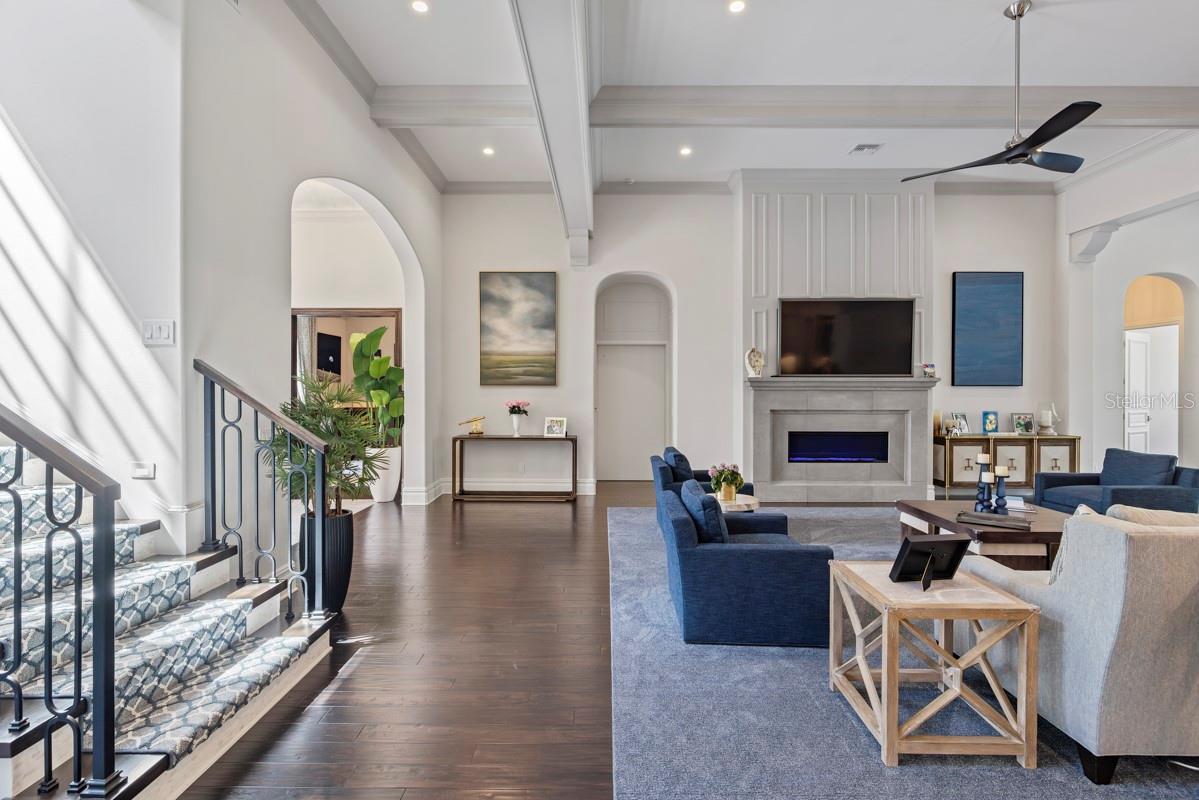
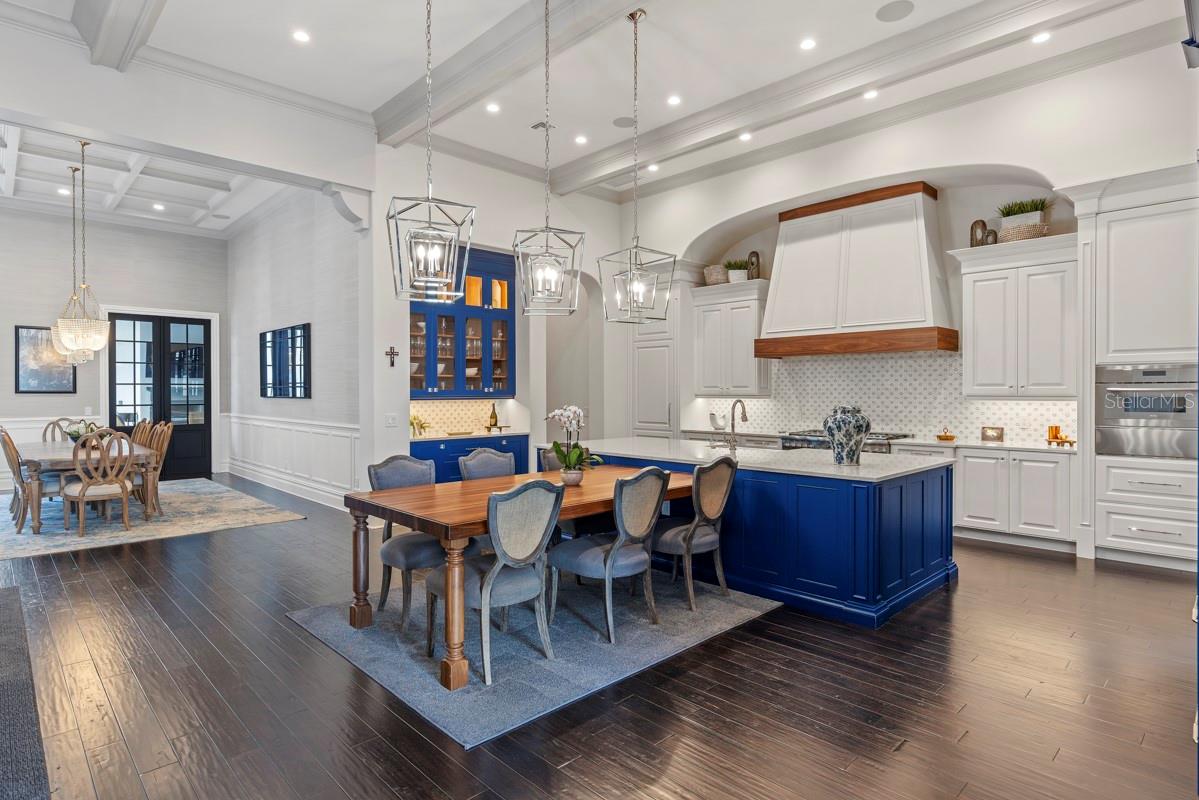
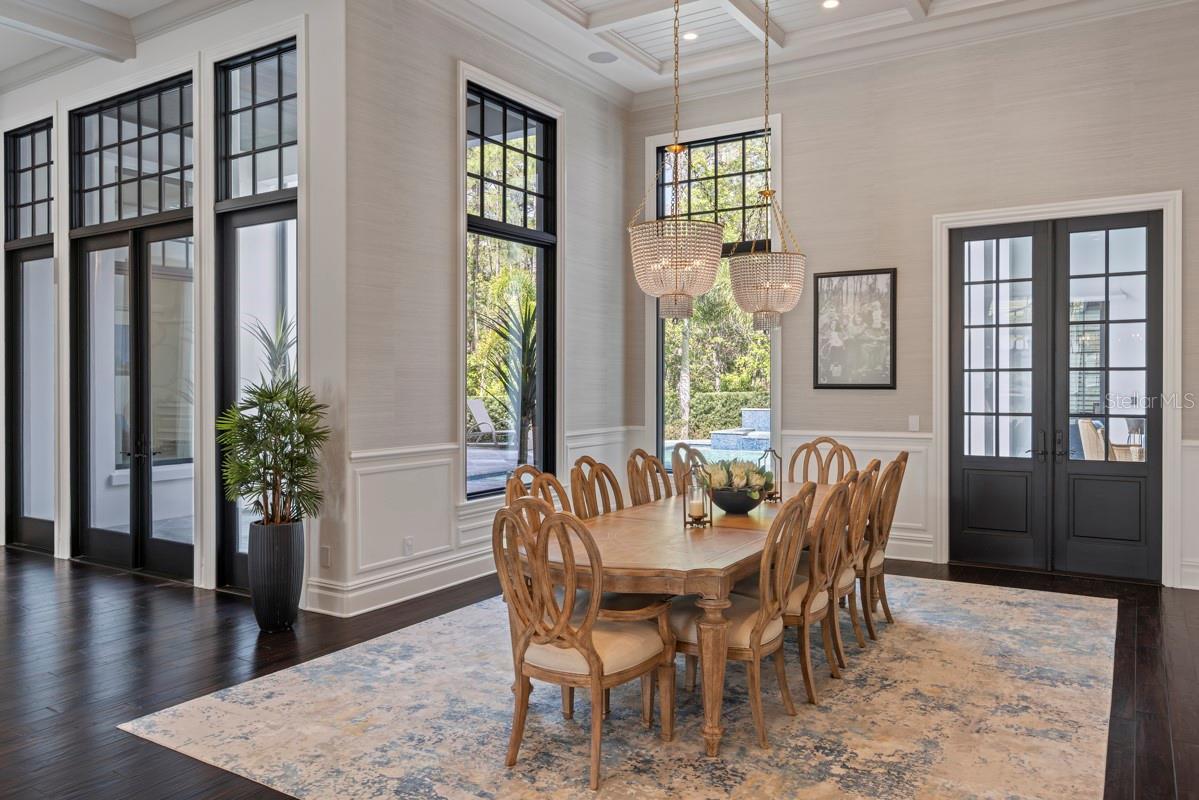
Welcome to the epitome of luxury living nestled within the enchanting enclave of Disney's Golden Oak, where every moment is infused with magic and elegance. Presenting an exquisite opportunity to own a piece of paradise within the Four Seasons Private Residences neighborhood. This nearly new home is situated on a serene conservation view lot. This magnificent residence offers a sanctuary of tranquility amidst lush greenery and natural beauty. Step into a world of refined sophistication and comfort as you explore this comfortable estate. Featuring 7 bedrooms and 7 bathrooms, this expansive home provides ample space for both relaxation and entertainment, making it ideal for creating cherished memories with family and friends. Each room is meticulously designed to blend contemporary style with timeless charm, creating an ambiance that is both inviting and luxurious. The open-plan layout seamlessly integrates the living spaces, allowing for effortless flow and connectivity throughout. Elevate your work-from-home experience in an inviting home office space with built-in library, designed to be a haven for productivity and inspiration. From the gourmet kitchen adorned with top-of-the-line appliances to the spacious living areas bathed in natural light, every detail has been thoughtfully curated to elevate your lifestyle. The home offers an oversized elevator to the second floor where you will discover 4 large bedroom suites as well as a large loft and media room. Escape to the outdoor oasis, where a private patio awaits, offering panoramic views of the surrounding conservation area. Whether you're unwinding in the sparkling pool, hosting al fresco gatherings, or simply enjoying the tranquility of nature, this outdoor retreat is sure to captivate your senses. Offering a perfect hideaway, your guests will appreciate the two separate guest suites with cozy bedroom, private bath , one with a charming bunkroom! Store your prized vehicles with ease in the expansive, oversized three-car garage with 10’ doors, offering ample space for storage and convenience. The home also features a whole-house generator. Nestled within the private residential community of Golden Oak is Four Seasons Private Residences Orlando at Walt Disney World® Resort. This gated community features distinctive neighborhoods of magnificent homes, expansive natural preserves, and inviting amenities. Residents can delight in membership in the private Golden Oak Club—including access to a private clubhouse, Summerhouse, with extraordinary dining options, courtyards, pool area, fitness facilities and family room. Residents also enjoy a special connection to the magic through Club Life, featuring access to the Golden Oak Member Services team, park transportation, signature club events, theme park experiences, and more. Additional benefits and requirements come with home ownership at Four Seasons Private Residences Orlando.
Additional Information
- Taxes
- $114508
- Minimum Lease
- 6 Months
- HOA Fee
- $9,845
- HOA Payment Schedule
- Annually
- Maintenance Includes
- Guard - 24 Hour, Cable TV, Common Area Taxes, Pool, Escrow Reserves Fund, Internet, Private Road, Recreational Facilities
- Other Fees Amount
- 21825
- Other Fees Term
- Annual
- Location
- Cleared, Conservation Area, Cul-De-Sac, Landscaped, Level, Sidewalk, Paved, Private
- Community Features
- Association Recreation - Owned, Deed Restrictions, Fitness Center, Gated Community - Guard, Golf Carts OK, Irrigation-Reclaimed Water, Park, Playground, Pool, Restaurant, Sidewalks
- Property Description
- Two Story
- Zoning
- P-D
- Interior Layout
- Accessibility Features, Built-in Features, Ceiling Fans(s), Chair Rail, Crown Molding, Dry Bar, Elevator, High Ceilings, Open Floorplan, Primary Bedroom Main Floor, Solid Wood Cabinets, Stone Counters, Thermostat, Walk-In Closet(s), Window Treatments
- Interior Features
- Accessibility Features, Built-in Features, Ceiling Fans(s), Chair Rail, Crown Molding, Dry Bar, Elevator, High Ceilings, Open Floorplan, Primary Bedroom Main Floor, Solid Wood Cabinets, Stone Counters, Thermostat, Walk-In Closet(s), Window Treatments
- Floor
- Ceramic Tile, Hardwood, Marble, Travertine
- Appliances
- Bar Fridge, Dishwasher, Disposal, Dryer, Ice Maker, Microwave, Range, Range Hood, Refrigerator, Tankless Water Heater, Washer
- Utilities
- Cable Connected, Electricity Connected, Fiber Optics, Natural Gas Connected, Public, Sewer Connected, Sprinkler Recycled, Street Lights, Underground Utilities, Water Connected
- Heating
- Central, Electric, Heat Pump, Reverse Cycle, Zoned
- Air Conditioning
- Central Air, Humidity Control
- Fireplace Description
- Family Room, Gas, Other, Outside
- Exterior Construction
- Block, Stone, Wood Frame
- Exterior Features
- Balcony, French Doors, Irrigation System, Lighting, Outdoor Grill, Outdoor Kitchen, Private Mailbox, Shade Shutter(s), Sidewalk, Sliding Doors, Sprinkler Metered
- Roof
- Tile
- Foundation
- Stem Wall
- Pool
- Community, Private
- Pool Type
- Chlorine Free, Gunite, In Ground, Lighting, Salt Water
- Garage Carport
- 3 Car Garage
- Garage Spaces
- 3
- Garage Features
- Driveway, Garage Door Opener, Garage Faces Side, Oversized
- Elementary School
- Castleview Elementary
- Middle School
- Horizon West Middle School
- High School
- Windermere High School
- Fences
- Fenced, Other
- Pets
- Allowed
- Flood Zone Code
- X
- Parcel ID
- 18-24-28-3106-00-090
- Legal Description
- GOLDEN OAK PHASE 3 85/80 LOT 9
Listing courtesy of GOLDEN OAK REALTY. 407-939-5842
Selling Office: GOLDEN OAK REALTY.Mortgage Calculator
StellarMLS is the source of this information via Internet Data Exchange Program. All listing information is deemed reliable but not guaranteed and should be independently verified through personal inspection by appropriate professionals. Listings displayed on this website may be subject to prior sale or removal from sale. Availability of any listing should always be independently verified. Listing information is provided for consumer personal, non-commercial use, solely to identify potential properties for potential purchase. All other use is strictly prohibited and may violate relevant federal and state law. Data last updated on