6000 Tarawood Drive, Orlando, FL 32819
- $3,200,000
- 6
- BD
- 6
- BA
- 6,252
- SqFt




- Sold Price
- $3,200,000
- List Price
- $3,300,000
- Status
- Sold
- Days on Market
- 327
- Closing Date
- Mar 05, 2025
- MLS#
- O6184254
- Property Style
- Single Family
- Architectural Style
- Coastal, Contemporary
- Year Built
- 1986
- Bedrooms
- 6
- Bathrooms
- 6
- Baths Half
- 1
- Living Area
- 6,252
- Lot Size
- 18,188
- Acres
- 0.42
- Total Acreage
- 1/4 to less than 1/2
- Legal Subdivision Name
- Bay Hill Sec 09
- MLS Area Major
- Orlando/Bay Hill/Sand Lake
Property Description
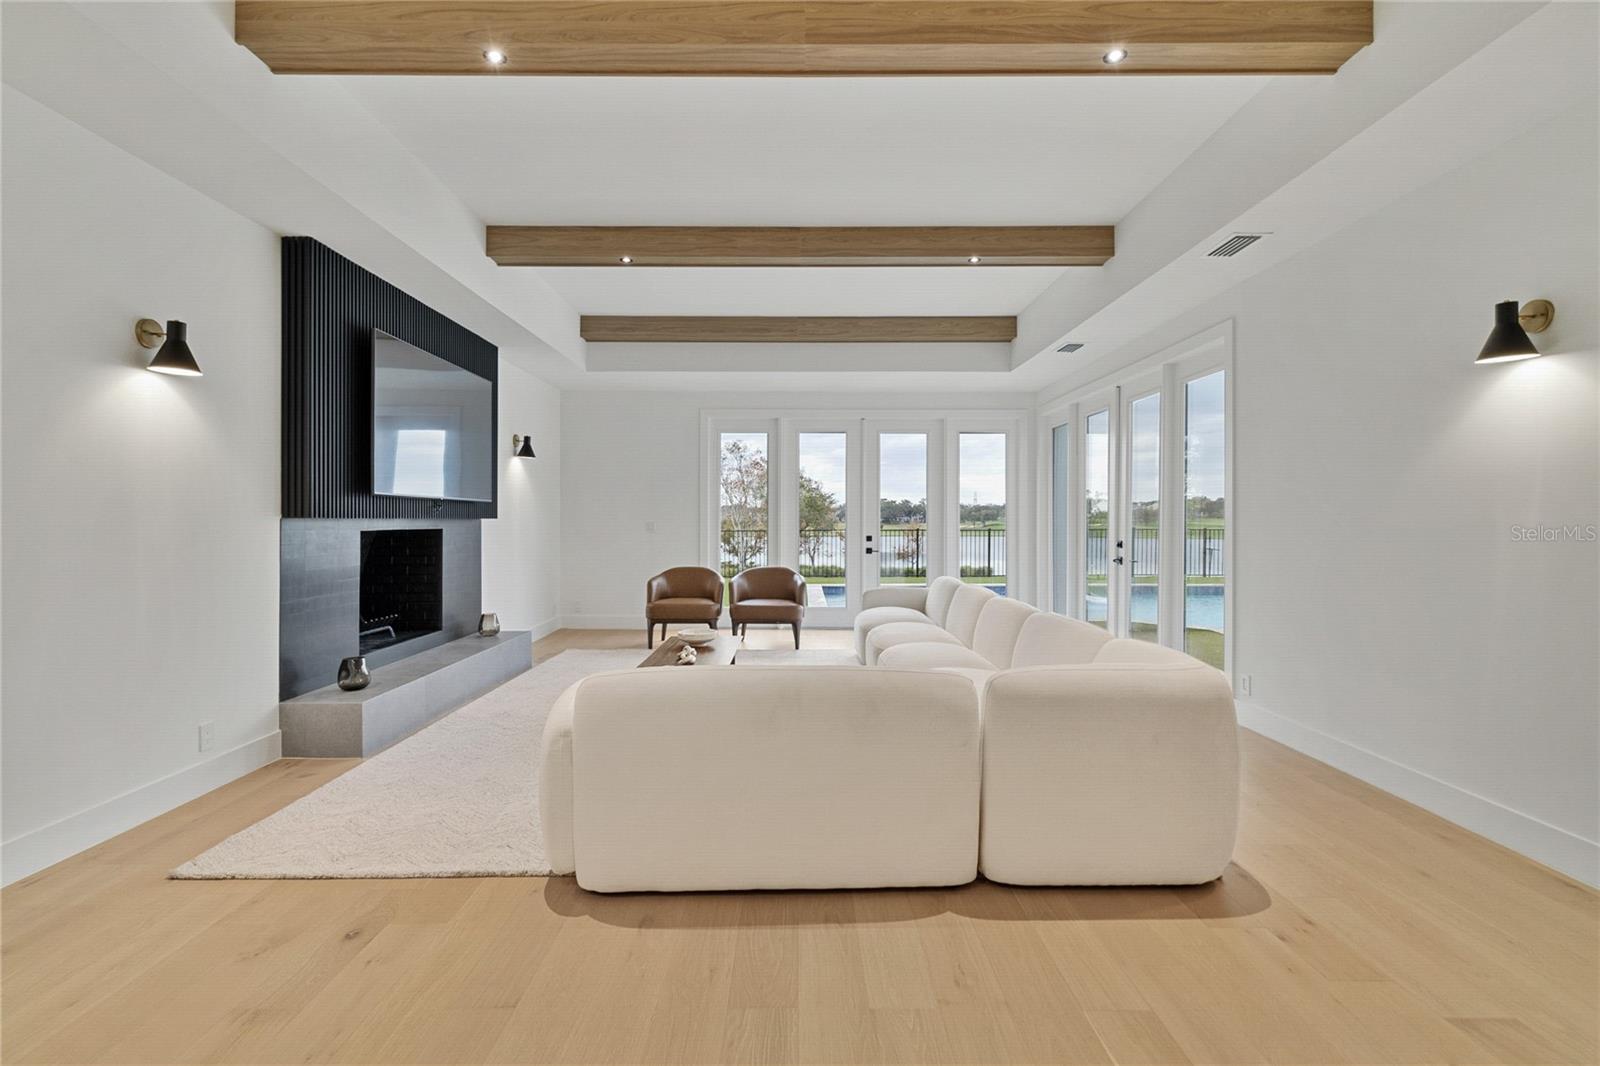
Completely Renovated home set on 3rd Tee overlooking a lake in Arnold Palmer’s Bay Hill Golf Community. New Roof, New Windows & doors, New flooring, new appliances and all new cabinetry and design and much much more. This superb home boasts almost 6300 sq ft with roaring 10 ft ceilings throughout the first & second floor. This home offers 5 Bedrooms, 6 bathrooms and half baths. Upon entering you will find the duel stair case with dome ceiling and a breath taking view of the golf course. The kitchen features a large island, double refrigerator and contemporary kitchen cabinet design that is a must see. The open concept kitchen, eating area, dining room and Greatroom over looks the pool, golf course and lake. Also located on first floor a movie theater with stadium seating and a wet Bar. Enjoy a private study with built in shelving. The study can be the 6th bedroom and features a walk in closet located on first floor. The Primary suite is located on the second floor, with amazing views of golf course with a oversized walk-in closets that features purse and shoe closet, dressing area with mirrors as well as a separate exercise or message room overlooking golf course. Primary en-suite has a beautifully design with shower and tub enclosed in glass. The laundry room is second floor. The upstairs consists of 5 bedrooms - 3 of the bedrooms have en-suites. a Enjoy breathtaking views of Championship Golf Course. Welcome Home to 3rd Tee.
Additional Information
- Taxes
- $22274
- Minimum Lease
- 7 Months
- HOA Fee
- $1,023
- HOA Payment Schedule
- Annually
- Location
- On Golf Course, Sidewalk, Paved
- Community Features
- No Deed Restriction
- Property Description
- Two Story
- Zoning
- R-1AA
- Interior Layout
- Dry Bar, Eat-in Kitchen, High Ceilings, PrimaryBedroom Upstairs, Walk-In Closet(s)
- Interior Features
- Dry Bar, Eat-in Kitchen, High Ceilings, PrimaryBedroom Upstairs, Walk-In Closet(s)
- Floor
- Carpet, Hardwood, Tile
- Appliances
- Built-In Oven, Convection Oven, Cooktop, Dishwasher, Disposal, Dryer, Exhaust Fan, Microwave, Refrigerator, Washer
- Utilities
- Cable Available, Electricity Connected, Public, Street Lights, Water Connected
- Heating
- Central
- Air Conditioning
- Central Air, Zoned
- Fireplace Description
- Family Room, Masonry
- Exterior Construction
- Block, Brick, Stucco
- Exterior Features
- French Doors, Irrigation System, Lighting, Outdoor Kitchen, Sidewalk
- Roof
- Shingle
- Foundation
- Block, Brick/Mortar
- Pool
- Private
- Pool Type
- Gunite, In Ground, Lighting
- Garage Carport
- 3 Car Garage
- Garage Spaces
- 3
- Garage Features
- Circular Driveway
- Elementary School
- Dr. Phillips Elem
- Middle School
- Southwest Middle
- High School
- Dr. Phillips High
- Fences
- Fenced
- Water View
- Pond
- Water Frontage
- Pond
- Pets
- Not Allowed
- Flood Zone Code
- X
- Parcel ID
- 22-23-28-0542-03-610
- Legal Description
- BAY HILL SECTION 9 6/43 LOT 361
Listing courtesy of REVEL REALTY LLC.
Selling Office: JR CERQUEIRA REALTY CORP.Mortgage Calculator
StellarMLS is the source of this information via Internet Data Exchange Program. All listing information is deemed reliable but not guaranteed and should be independently verified through personal inspection by appropriate professionals. Listings displayed on this website may be subject to prior sale or removal from sale. Availability of any listing should always be independently verified. Listing information is provided for consumer personal, non-commercial use, solely to identify potential properties for potential purchase. All other use is strictly prohibited and may violate relevant federal and state law. Data last updated on