5086 Benwick Alley, Orlando, FL 32814
- $3,500,000
- 5
- BD
- 7
- BA
- 5,273
- SqFt








- Sold Price
- $3,500,000
- List Price
- $3,600,000
- Status
- Sold
- Days on Market
- 4
- Closing Date
- Mar 29, 2024
- MLS#
- O6183950
- Property Style
- Single Family
- Architectural Style
- Custom, Traditional
- Year Built
- 2020
- Bedrooms
- 5
- Bathrooms
- 7
- Baths Half
- 2
- Living Area
- 5,273
- Lot Size
- 16,289
- Acres
- 0.37
- Total Acreage
- 1/4 to less than 1/2
- Legal Subdivision Name
- Baldwin Parka
- MLS Area Major
- Orlando
Property Description
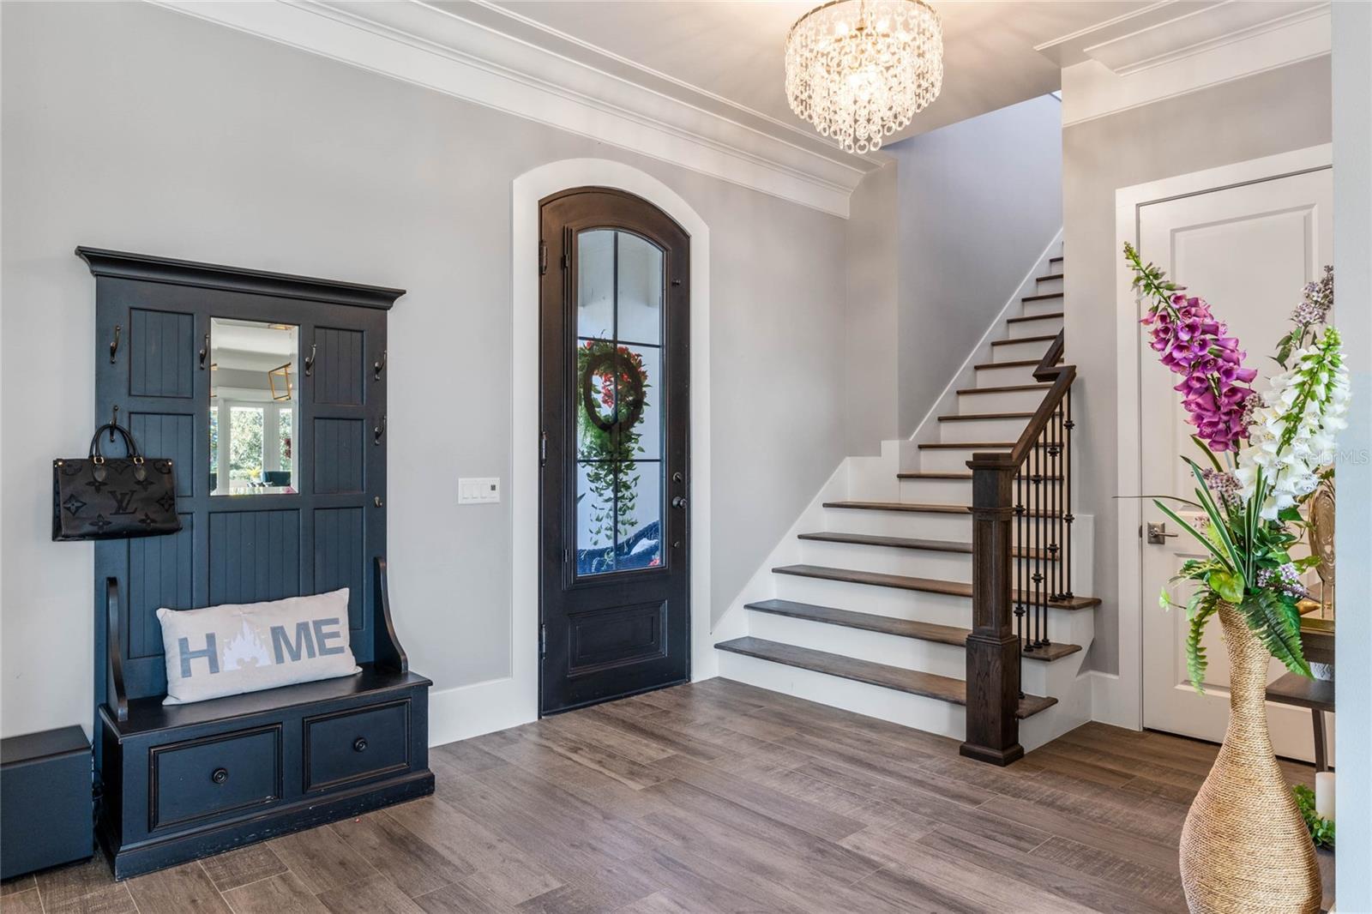
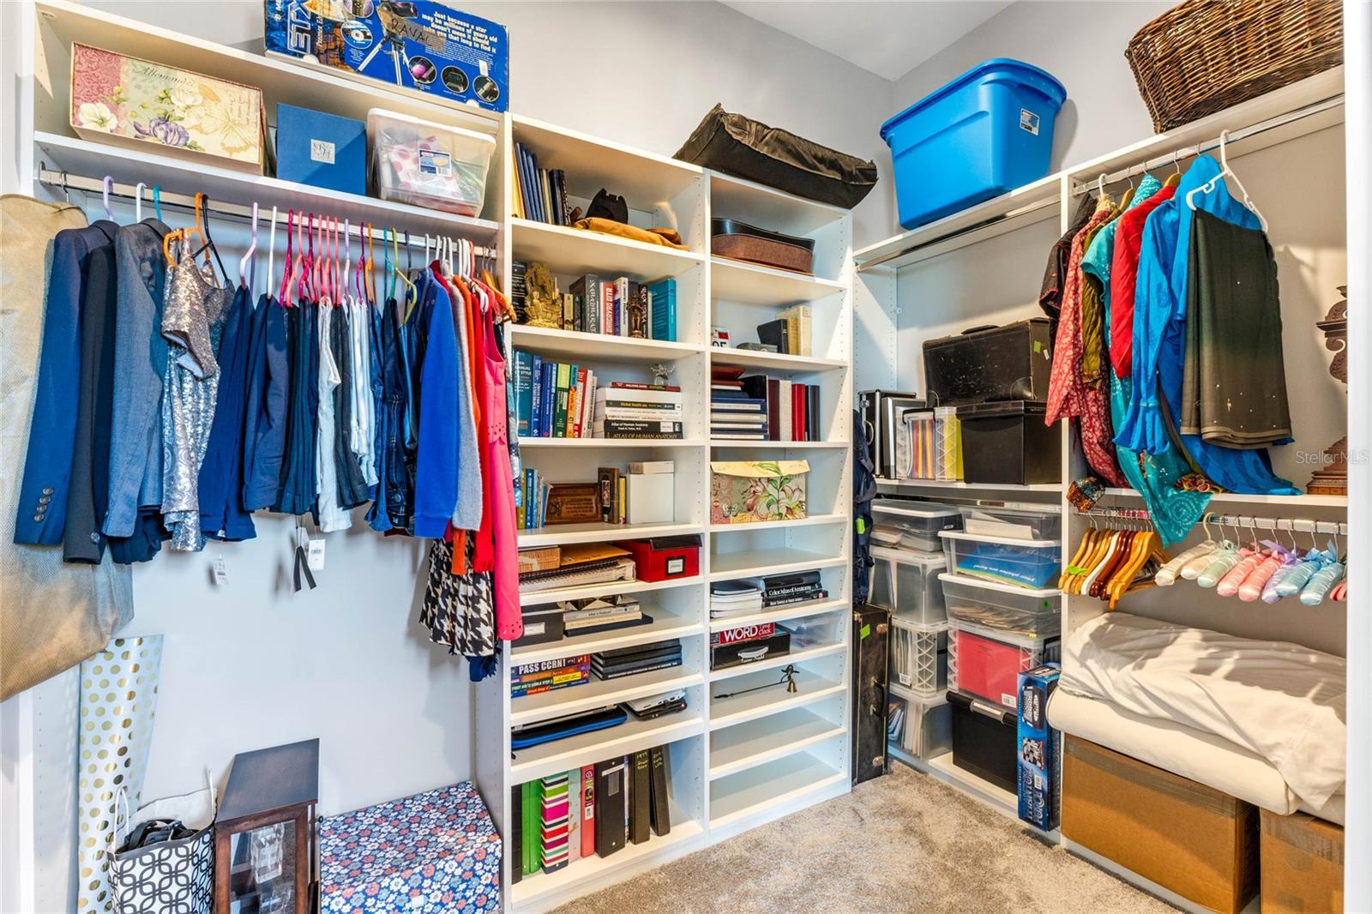
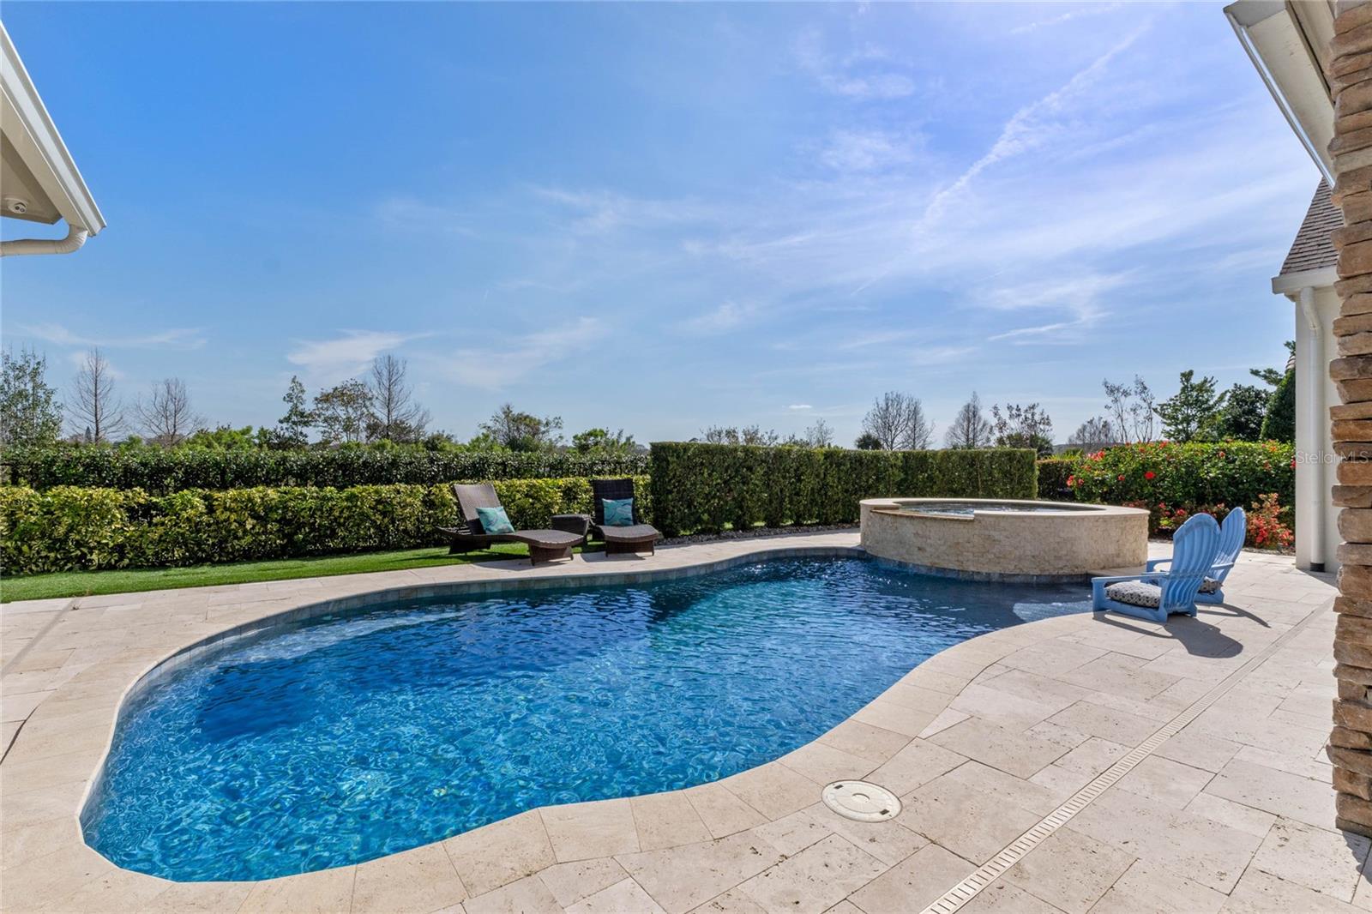
Lakefront luxury at its finest on one of Baldwin Park’s largest lots! Start living your dream with this elegant, custom-built, lake-view home in Baldwin Park. As you enter the home you will be amazed at the large, open floor plan that allows breathtaking views of the backyard oasis and Lake Susannah from almost every vantage point. The first-floor owner’s retreat offers a serene escape with a cozy fireplace and unobstructed views of sunrises over the lake. The private ensuite and massive walk-in custom closet complete the owner’s retreat. The first floor also has two secondary bedrooms, each with a walk-in closet and ensuite bathrooms. The two secondary bedrooms enter a shared common area, which can be used as a retreat for the younger generations, homework area, game room, or movie theater. The massive great room, with sliding doors that open to the backyard oasis, blends seamlessly into the gourmet kitchen. If you can take your eyes off the mesmerizing Van Gogh Granite Island, you will notice elite custom kitchen cabinetry, a large back kitchen/pantry, a wet bar with double drawer mini fridge as well as a wine fridge, perfect for entertaining. The private home office is tucked away and allows for the perfect setting for work calls and virtual meetings. A custom-tiled powder room, a pool bath, and a first-floor laundry room complete the downstairs living space. Elevate your living to the second floor by ascending the beautiful staircase, or take a ride on the in-home elevator, located just off the foyer. Upstairs you will find a cozy sitting area, perfect for reading a book and gazing out the large picture window. An AuPair’s suite with a private ensuite bathroom and walk-in closet greets you at the top of the stairs. A large upstairs secondary master with his/her closets and ensuite with a large walk-in shower and soaking tub complete the five total bedrooms of this amazing home. In addition to the 3 walk-in closets upstairs, there is also a linen closet and a huge storage room, perfect for Christmas decorations, suitcases, and any other in-home storage needs. Outside is a true paradise, with a large custom pool and spa, travertine stone pavers, two outdoor living spaces complete with a warm and inviting fireplace, and an outdoor kitchen that will meet all your grilling needs. The backyard extends to a large green space, perfect for your four-legged friends, and just steps from the Cady Way Trail. Beyond the pool oasis, you will find a large backyard with tons of space for activities as well as turf to perfect your putting game. Located on a large corner lot, there is plenty of parking from your extended driveway, off-street parking on your circle drive, and an oversized three-car garage complete with 3 electric car charging circuits. Just a short stroll from your front door you will find the heart of Baldwin Park town center, with shopping, high-end dining experiences, miles of trails, parks, green spaces, community pools, and fitness centers. Want to try something new? You are just minutes from Park Ave in Winter Park where restaurants and boutique shops line the brick-lined streets, Audubon Park where trendy cafés and shops are moments away, Downtown Orlando where you will find entertainment galore, and only 45 minutes to the beach! What more could you want? Zoned for A-rated Baldwin Park Elementary, Glenridge Middle School, and Winter Park High School, this home has the best of everything Orlando has to offer. Bedroom Closet Type: Walk-in Closet (Bedroom 4).
Additional Information
- Taxes
- $38499
- Taxes
- $3,879
- Minimum Lease
- 8-12 Months
- HOA Fee
- $533
- HOA Payment Schedule
- Semi-Annually
- Maintenance Includes
- Common Area Taxes, Pool, Recreational Facilities
- Location
- Corner Lot, City Limits, Landscaped, Sidewalk
- Community Features
- Clubhouse, Community Mailbox, Deed Restrictions, Fitness Center, Park, Playground, Pool, Sidewalks, Special Community Restrictions
- Property Description
- Two Story
- Zoning
- PD
- Interior Layout
- Ceiling Fans(s), Crown Molding, Elevator, High Ceilings, Kitchen/Family Room Combo, Open Floorplan, Primary Bedroom Main Floor, Solid Surface Counters, Solid Wood Cabinets, Split Bedroom, Thermostat, Walk-In Closet(s), Wet Bar
- Interior Features
- Ceiling Fans(s), Crown Molding, Elevator, High Ceilings, Kitchen/Family Room Combo, Open Floorplan, Primary Bedroom Main Floor, Solid Surface Counters, Solid Wood Cabinets, Split Bedroom, Thermostat, Walk-In Closet(s), Wet Bar
- Floor
- Carpet, Wood
- Appliances
- Bar Fridge, Convection Oven, Dishwasher, Disposal, Dryer, Gas Water Heater, Microwave, Range, Range Hood, Refrigerator, Tankless Water Heater, Washer
- Utilities
- BB/HS Internet Available, Propane, Public, Sprinkler Meter, Underground Utilities
- Heating
- Central, Propane
- Air Conditioning
- Central Air
- Exterior Construction
- Block, Stucco
- Exterior Features
- Irrigation System, Lighting, Outdoor Grill, Sidewalk, Sliding Doors
- Roof
- Shingle
- Foundation
- Stem Wall
- Pool
- Community, Private
- Pool Type
- Gunite, Heated, In Ground, Salt Water
- Garage Carport
- 3 Car Garage
- Garage Spaces
- 3
- Garage Features
- Circular Driveway, Driveway, Garage Door Opener, Garage Faces Side, On Street, Oversized
- Garage Dimensions
- 38x22
- Elementary School
- Baldwin Park Elementary
- Middle School
- Glenridge Middle
- High School
- Winter Park High
- Fences
- Fenced
- Water Name
- Lake Susannah
- Water View
- Lake
- Pets
- Allowed
- Flood Zone Code
- X
- Parcel ID
- 21-22-30-0531-01-427
- Legal Description
- BALDWIN PARK UNIT 8A 61/77 LOT 1427
Listing courtesy of BALDWIN PARK REALTY LLC. 407-986-9800
Selling Office: KELLER WILLIAMS WINTER PARK.Mortgage Calculator
StellarMLS is the source of this information via Internet Data Exchange Program. All listing information is deemed reliable but not guaranteed and should be independently verified through personal inspection by appropriate professionals. Listings displayed on this website may be subject to prior sale or removal from sale. Availability of any listing should always be independently verified. Listing information is provided for consumer personal, non-commercial use, solely to identify potential properties for potential purchase. All other use is strictly prohibited and may violate relevant federal and state law. Data last updated on