7971 11th Avenue S, St Petersburg, FL 33707
- $3,185,000
- 5
- BD
- 5
- BA
- 4,137
- SqFt



- Sold Price
- $3,185,000
- List Price
- $3,399,999
- Status
- Sold
- Days on Market
- 37
- Closing Date
- May 16, 2024
- MLS#
- O6182772
- Property Style
- Single Family
- Year Built
- 2001
- Bedrooms
- 5
- Bathrooms
- 5
- Baths Half
- 1
- Living Area
- 4,137
- Lot Size
- 8,991
- Acres
- 0.21
- Total Acreage
- 0 to less than 1/4
- Legal Subdivision Name
- South Cswy Isle Yacht Club 3rd Add
- MLS Area Major
- St Pete/South Pasadena/Gulfport/St Pete Bch
Property Description
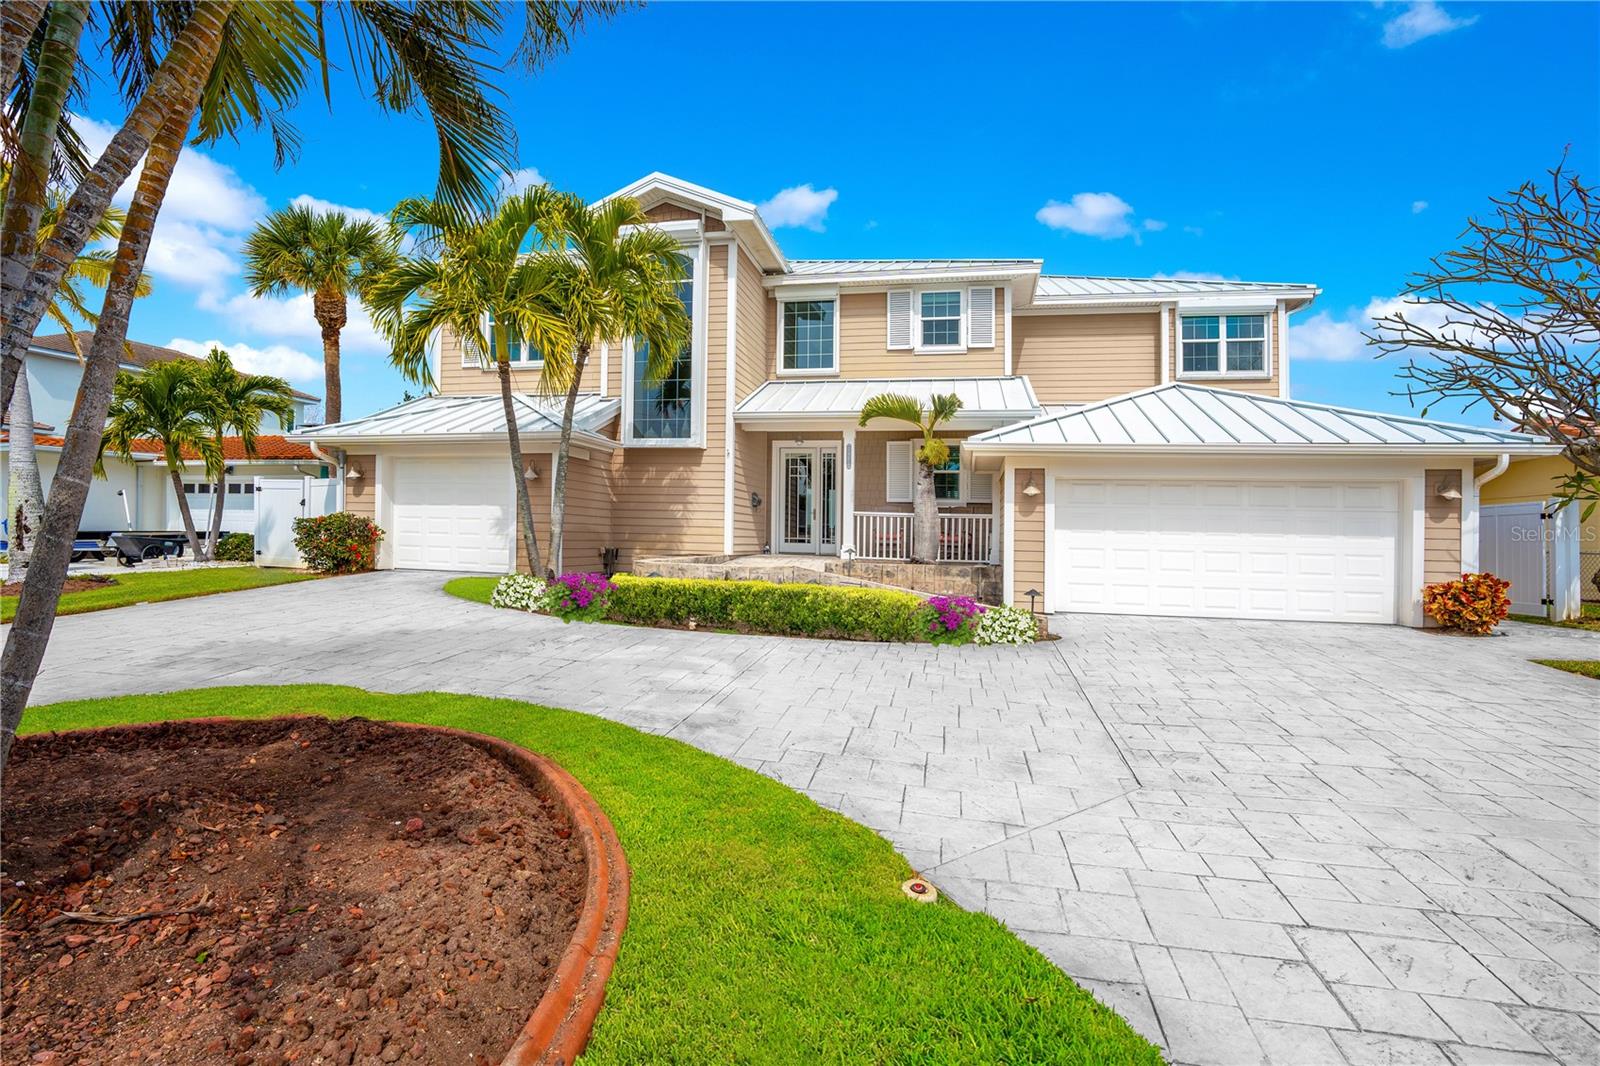
Nestled within the highly sought-after Yacht Club Estates boating community, this Key West style residence epitomizes the allure of waterfront living. Boasting 5 bedrooms and 4.5 bathrooms, this estate stands as a testament to the luxurious Florida lifestyle, while offering a vast array of impressive features and amenities throughout. This style of architecture exudes the utmost charm, while the lush landscaping sets the stage for what lies within.As you step inside, prepare to be captivated by the grandeur of an expansive great room. Here, the sweeping water vistas greet you through the spectacular wall of windows, inviting the beauty of the waterfront indoors. With soaring 22-foot ceilings, experience an air of spaciousness bathed in natural light. Immediately adjacent to the great room lies the heart of this home…the gourmet kitchen. Meticulously designed to cater to the most discerning chef, the kitchen boasts gleaming countertops, custom cabinetry, and high-end appliances, while a generous pantry ensures ample storage for all of your culinary delights. After dinner, head upstairs to the loft and game area which offers scenic views of the intracoastal waterway. Each of the 5 bedrooms is designed to provide a haven of tranquility, with the master suite standing out as a true sanctuary. Complete with a lavish bathroom and access to a spacious covered deck, it offers panoramic views of Tampa Bay, inviting you to unwind in absolute serenity. Outside, the impeccably landscaped grounds beckon you to enjoy the outdoors in style. A PebbleTec saltwater pool and spa offer a refreshing escape from the Florida sun, while a tranquil fountain adds a touch of elegance to the surroundings. Host “talk-of-the-town summer pool parties on the custom deck, or lounge peacefully at sunset while overlooking the picturesque waterfront. With direct access to the Gulf, this home epitomizes the ultimate waterfront lifestyle. Whether you're enjoying a leisurely boat ride, sunbathing by the pool, or simply taking in the breathtaking views, every moment spent here is an experience to cherish. It’s the perfect retreat for those seeking the pinnacle of waterfront living.
Additional Information
- Taxes
- $25691
- Minimum Lease
- No Minimum
- Community Features
- No Deed Restriction
- Property Description
- Two Story
- Interior Layout
- Cathedral Ceiling(s), Ceiling Fans(s), Central Vaccum, Eat-in Kitchen, High Ceilings, Kitchen/Family Room Combo, Vaulted Ceiling(s), Walk-In Closet(s)
- Interior Features
- Cathedral Ceiling(s), Ceiling Fans(s), Central Vaccum, Eat-in Kitchen, High Ceilings, Kitchen/Family Room Combo, Vaulted Ceiling(s), Walk-In Closet(s)
- Floor
- Wood
- Appliances
- Dryer, Washer
- Utilities
- BB/HS Internet Available, Cable Available, Electricity Available
- Heating
- Central, Electric, Zoned
- Air Conditioning
- Central Air
- Exterior Construction
- Block, Wood Frame
- Exterior Features
- Balcony
- Roof
- Metal, Slate
- Foundation
- Slab
- Pool
- Private
- Pool Type
- Heated
- Garage Carport
- 3 Car Garage
- Garage Spaces
- 3
- Fences
- Chain Link
- Water Extras
- Lift
- Water View
- Intracoastal Waterway
- Water Access
- Intracoastal Waterway
- Water Frontage
- Gulf/Ocean to Bay, Intracoastal Waterway
- Flood Zone Code
- AE
- Parcel ID
- 25-31-15-84132-005-0140
- Legal Description
- SOUTH CAUSEWAY ISLE YACHT CLUB 3RD ADD BLK 5, LOT 14
Listing courtesy of CHARLES RUTENBERG REALTY ORLANDO. 407-622-2122
Selling Office: CHARLES RUTENBERG REALTY ORLANDO.Mortgage Calculator
StellarMLS is the source of this information via Internet Data Exchange Program. All listing information is deemed reliable but not guaranteed and should be independently verified through personal inspection by appropriate professionals. Listings displayed on this website may be subject to prior sale or removal from sale. Availability of any listing should always be independently verified. Listing information is provided for consumer personal, non-commercial use, solely to identify potential properties for potential purchase. All other use is strictly prohibited and may violate relevant federal and state law. Data last updated on