2701 Ardsley Drive, Orlando, FL 32804
- $2,950,000
- 5
- BD
- 6
- BA
- 5,095
- SqFt






- Sold Price
- $2,950,000
- List Price
- $3,300,000
- Status
- Sold
- Days on Market
- 195
- Closing Date
- Oct 31, 2024
- MLS#
- O6182425
- Property Style
- Single Family
- Year Built
- 2016
- Bedrooms
- 5
- Bathrooms
- 6
- Baths Half
- 2
- Living Area
- 5,095
- Lot Size
- 28,795
- Acres
- 0.66
- Total Acreage
- 1/2 to less than 1
- Legal Subdivision Name
- Ardsley Manor Sub
- MLS Area Major
- Orlando/College Park
Property Description
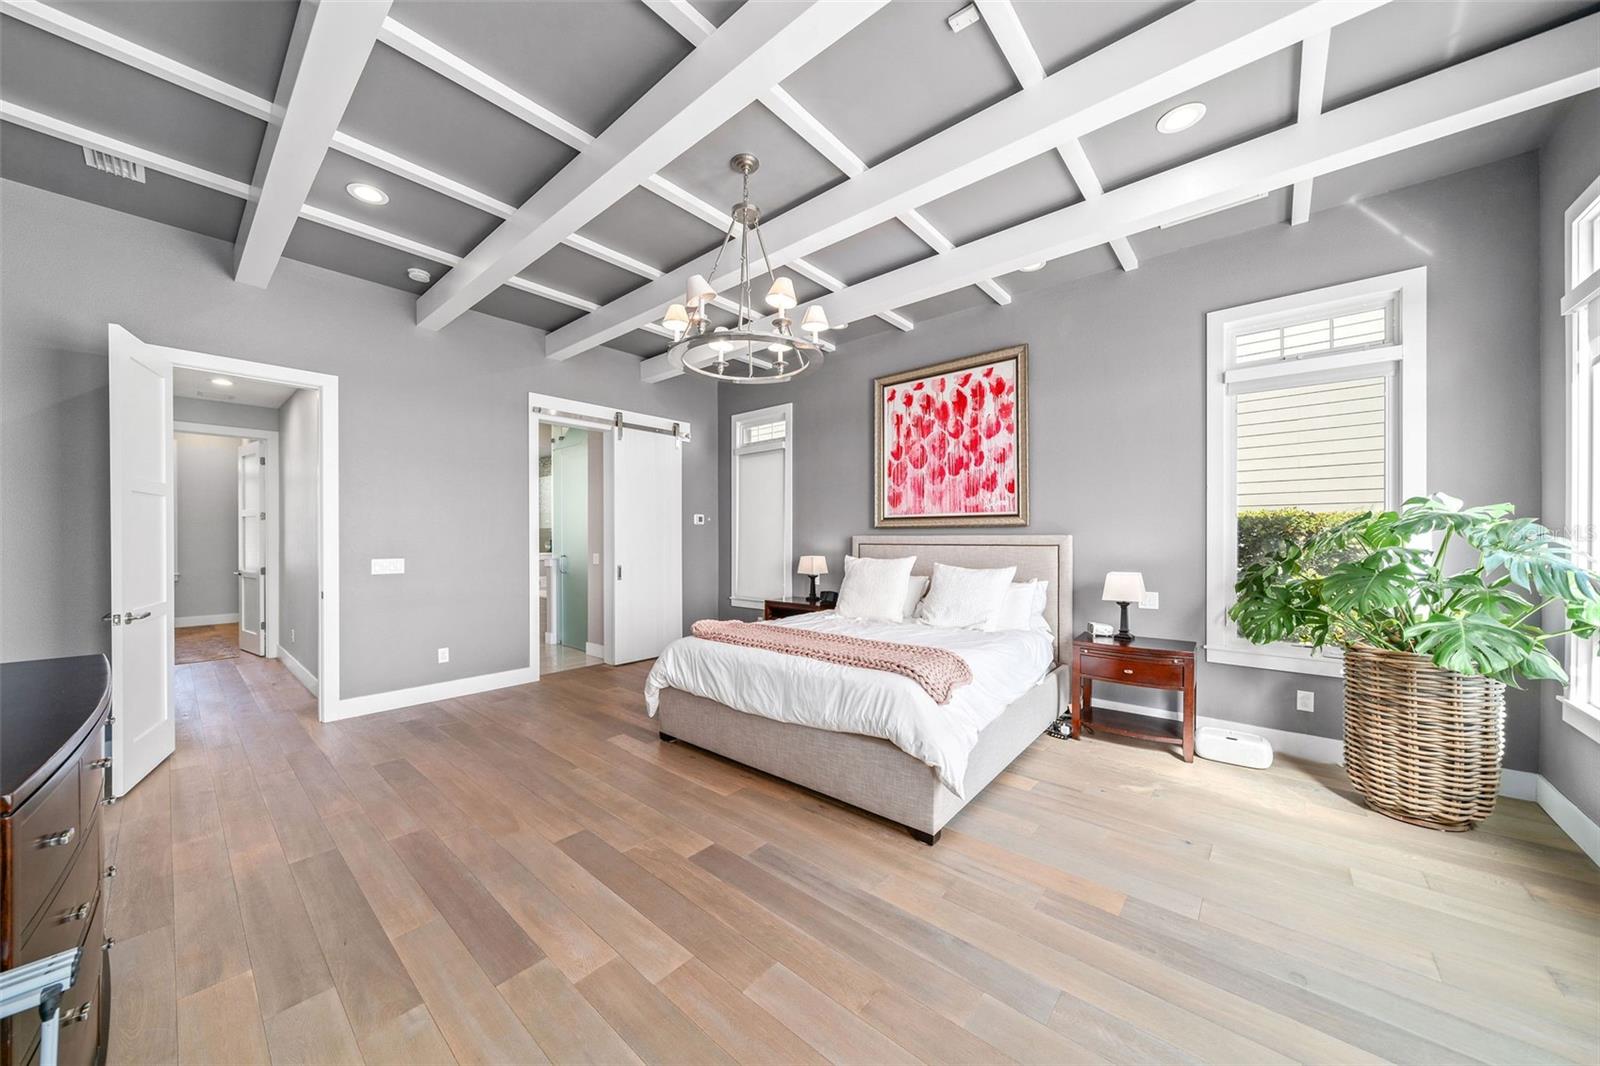
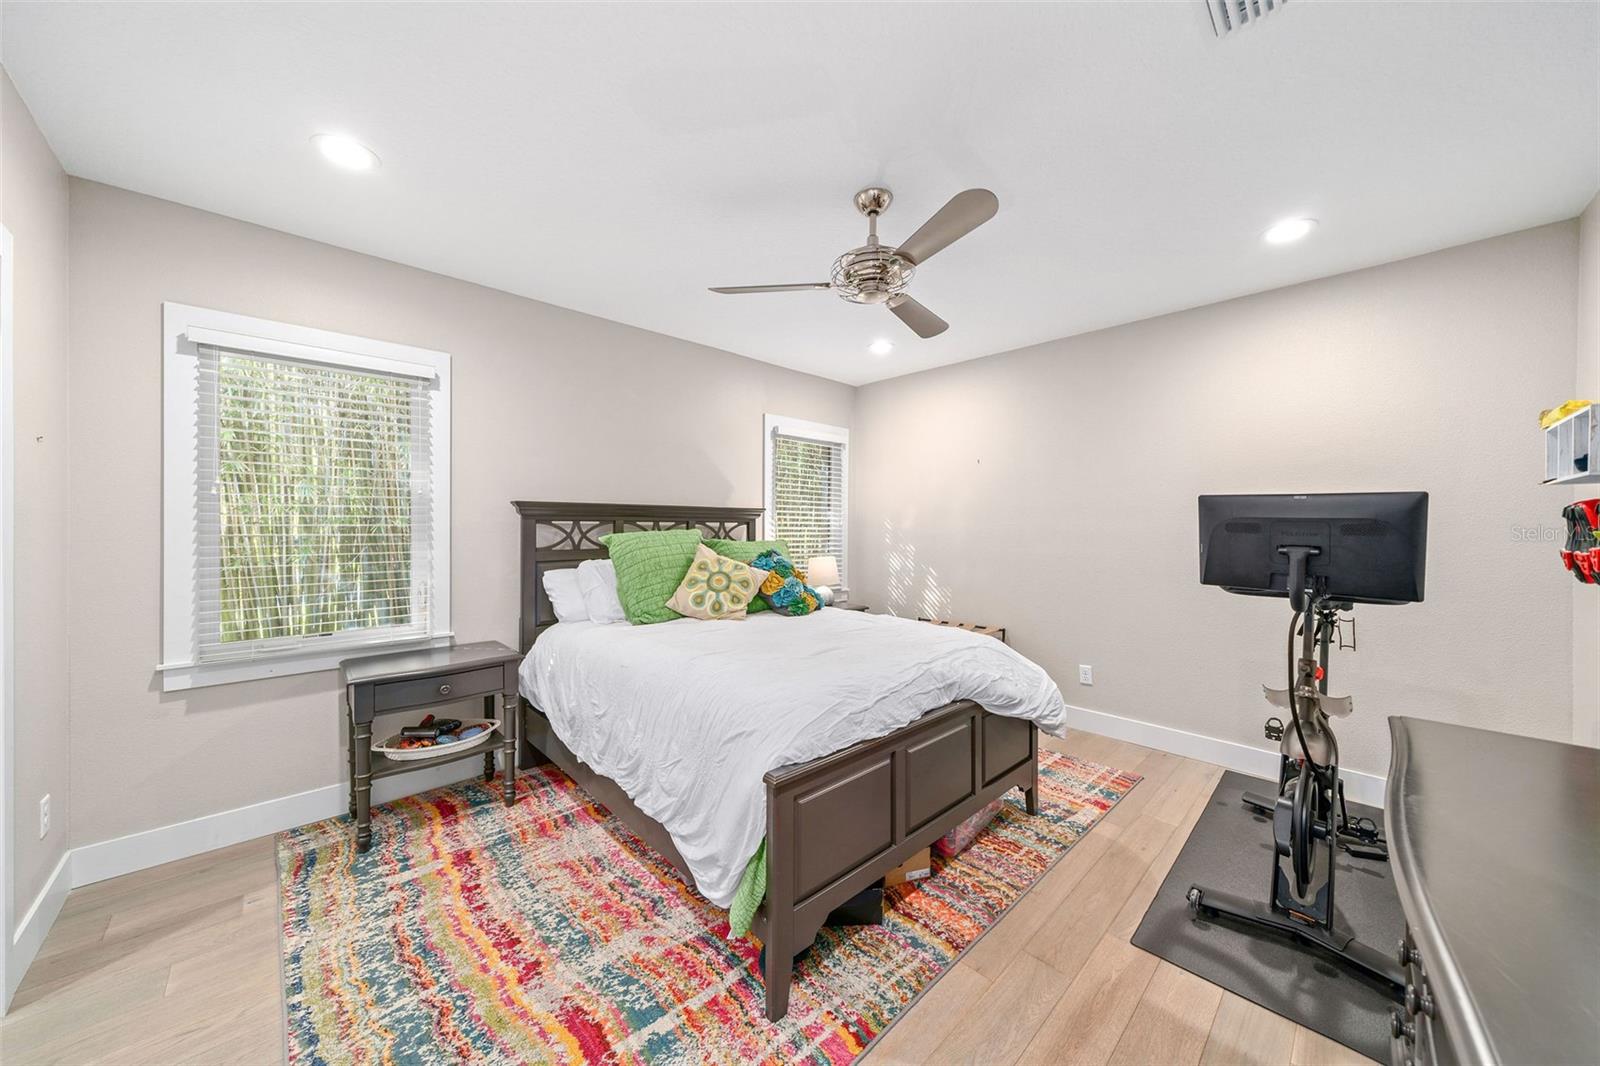
Welcome to your DREAM LAKEFRONT LIVING in College Park! This Stunning Newer Home offers 5 bedrooms, 6 baths, over 5,000 sq. ft. and PANORAMIC WATER VIEWS. Enjoy Spacious Living Areas, a Gourmet Kitchen with High-end appliances, and a Luxurious Downstairs Master Suite. Plenty of upstairs space with a Loft and a HUGE Bonus Room for added entertainment! Entertain guests in the Backyard Oasis with a Sparkling Swimming Pool and Private Dock with Breathtaking Sunsets. Edgewater Drive Shopping, Dining, and Entertainment just blocks away!!! Don't miss this opportunity for luxury lakeside living in the heart of Central Orlando!!!
Additional Information
- Taxes
- $22333
- Minimum Lease
- 7 Months
- Community Features
- No Deed Restriction
- Property Description
- Two Story
- Zoning
- R-1AA/W
- Interior Layout
- Kitchen/Family Room Combo, Open Floorplan, Primary Bedroom Main Floor, Skylight(s), Solid Wood Cabinets, Split Bedroom, Thermostat, Walk-In Closet(s)
- Interior Features
- Kitchen/Family Room Combo, Open Floorplan, Primary Bedroom Main Floor, Skylight(s), Solid Wood Cabinets, Split Bedroom, Thermostat, Walk-In Closet(s)
- Floor
- Wood
- Appliances
- Built-In Oven, Dishwasher, Disposal, Microwave, Range, Range Hood, Refrigerator
- Utilities
- Cable Available, Cable Connected
- Heating
- Central
- Air Conditioning
- Central Air
- Fireplace Description
- Electric
- Exterior Construction
- Block
- Exterior Features
- Irrigation System, Lighting, Sidewalk, Sliding Doors
- Roof
- Metal
- Foundation
- Slab
- Pool
- Private
- Pool Type
- Gunite, Heated, Salt Water
- Garage Carport
- 3 Car Garage
- Garage Spaces
- 3
- Garage Features
- Driveway
- Garage Dimensions
- 34x22
- Elementary School
- Lake Silver Elem
- Middle School
- College Park Middle
- High School
- Edgewater High
- Fences
- Vinyl
- Water View
- Lake
- Water Access
- Lake
- Water Frontage
- Lake
- Pets
- Allowed
- Flood Zone Code
- x
- Parcel ID
- 15-22-29-0272-01-080
- Legal Description
- ARDSLEY MANOR SUB S/104 LOT 8 BLK A
Listing courtesy of FOLIO REALTY LLC. 407-352-4020
Selling Office: PREMIER SOTHEBY'S INTL. REALTY.Mortgage Calculator
StellarMLS is the source of this information via Internet Data Exchange Program. All listing information is deemed reliable but not guaranteed and should be independently verified through personal inspection by appropriate professionals. Listings displayed on this website may be subject to prior sale or removal from sale. Availability of any listing should always be independently verified. Listing information is provided for consumer personal, non-commercial use, solely to identify potential properties for potential purchase. All other use is strictly prohibited and may violate relevant federal and state law. Data last updated on