1648 Harston Avenue, Orlando, FL 32814
- $3,100,000
- 4
- BD
- 5
- BA
- 5,128
- SqFt






- Sold Price
- $3,100,000
- List Price
- $3,256,000
- Status
- Sold
- Days on Market
- 38
- Closing Date
- Apr 25, 2024
- MLS#
- O6178784
- Property Style
- Single Family
- Architectural Style
- Coastal, Custom
- Year Built
- 2018
- Bedrooms
- 4
- Bathrooms
- 5
- Baths Half
- 1
- Living Area
- 5,128
- Lot Size
- 16,265
- Acres
- 0.37
- Total Acreage
- 1/4 to less than 1/2
- Legal Subdivision Name
- Baldwin Park Un #9a
- Complex/Comm Name
- Baldwin Park
- MLS Area Major
- Orlando
Property Description
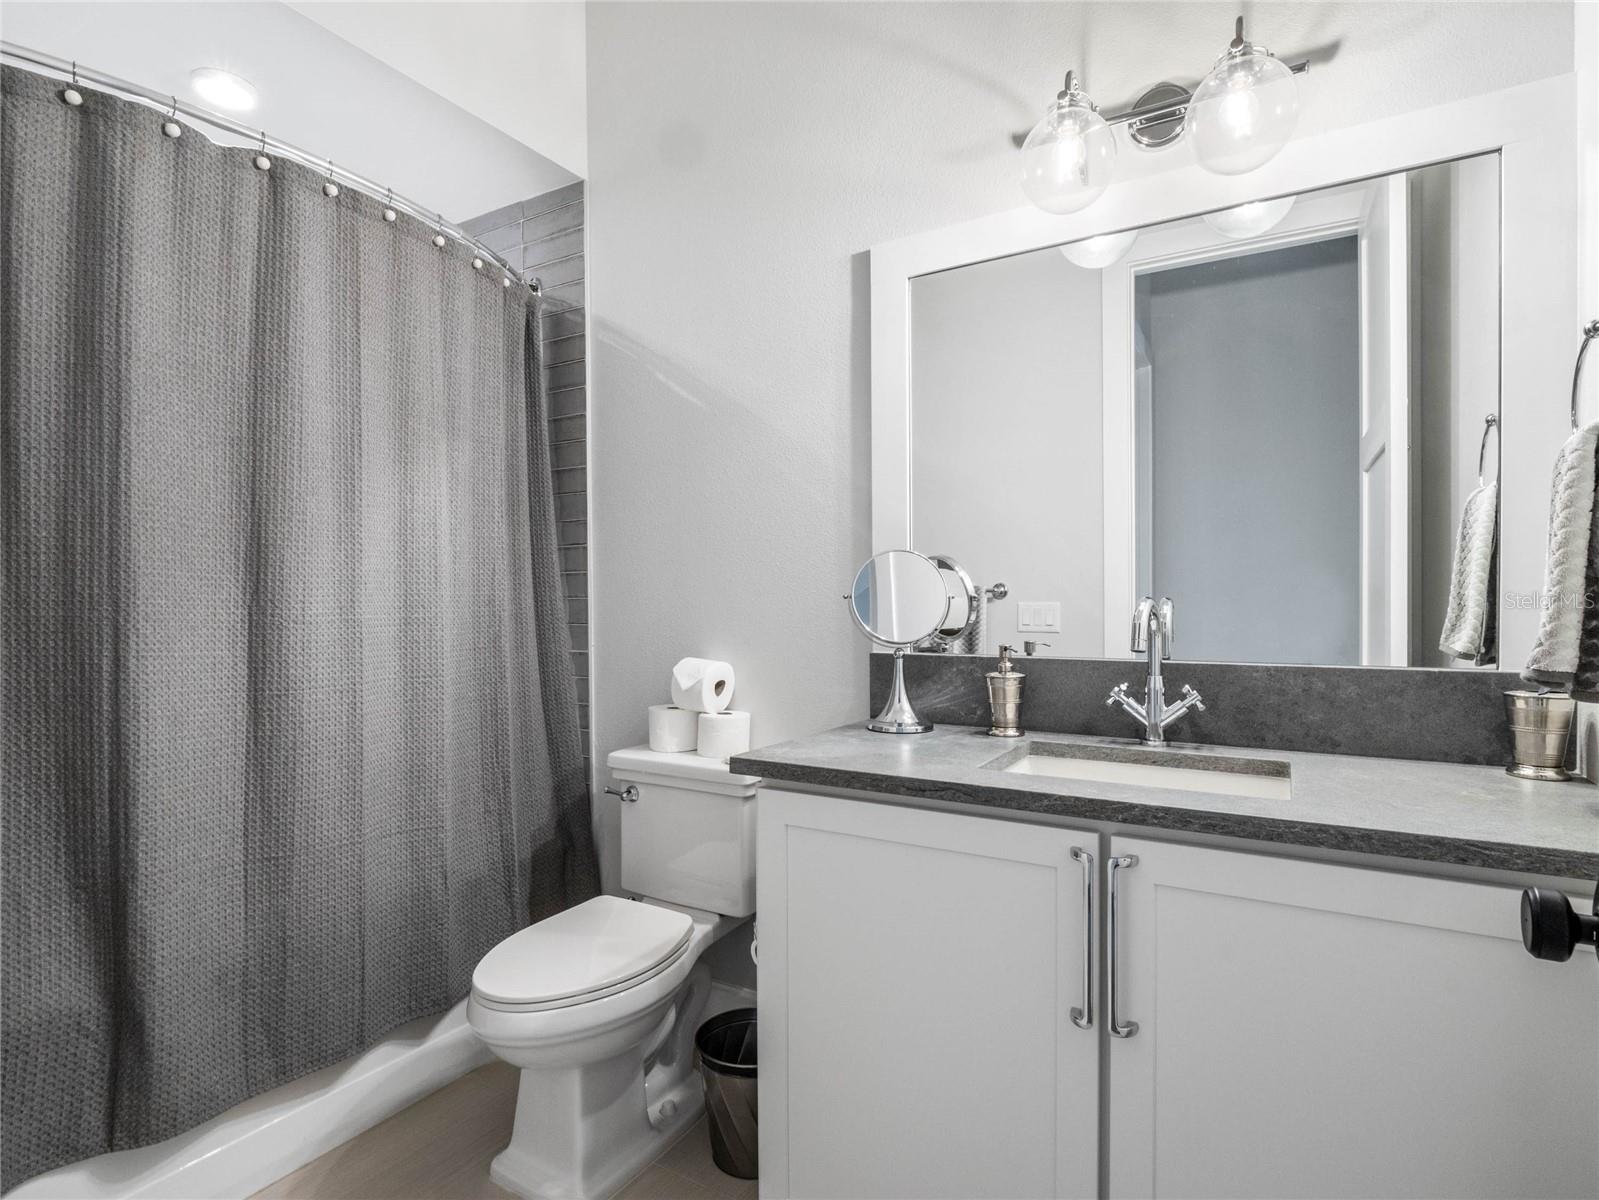
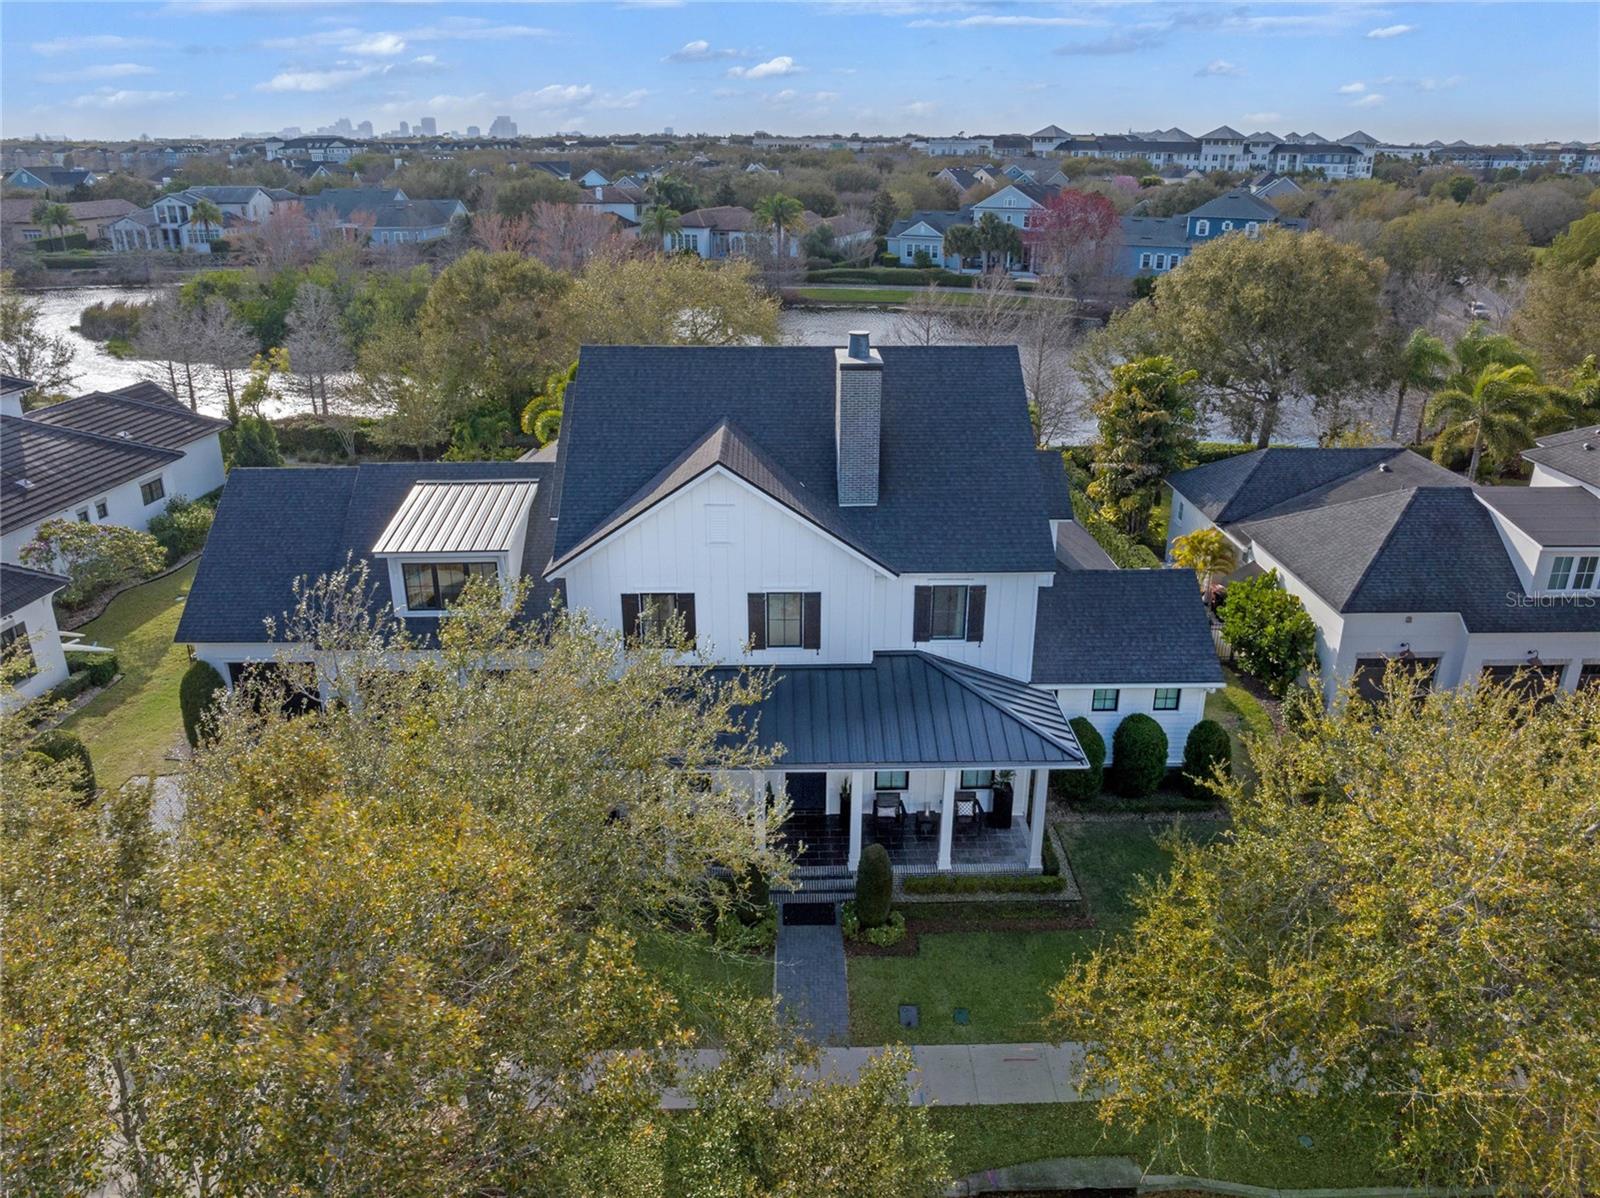
Presenting to you 1648 Harston Avenue! One of, if not The most unique and luxurious waterfront homes in Baldwin Park! Designed and Built by renowned Builder, Dave Cahill Homes as a Custom Coastal Modern Estate in a premiere location! Built in 2018, this immaculate estate boasts 4 large bedrooms with 4.5 bathrooms, 5,128 square feet of living space and rests on an over-sized .37 acre homesite. This versatile home features the owner's suite, second bedroom with full bathrooms attached, easily accessible pool bathroom and laundry room all on the first floor. As you step inside, you'll be greeted by a wealth of desirable features. Beaming with natural light in every room, this spacious open floor plan seamlessly connects the living, dining, kitchen and outdoor living areas. The chef's gourmet kitchen and extra prep kitchen feature high-end stainless steel GE Monogram appliances, quartz countertops, and a large island, making it the perfect space for culinary enthusiasts to gather. The family room is adorned with a fireplace and custom built-in shelving, adding both light and charm to each living space. For those who appreciate the finer things, the custom cabinetry, hardwood floors, elegant high-end fixtures and modern switchback stairs exude elegance. The owner's suite includes a massive walk-in closet and en-suite bathroom, ensuring a private retreat within the home. Harston Avenue is an entertainer's dream! A fully upgraded sound system throughout the home will make hosting family and friends magical. The sliding glass doors open up to the enormous covered pool patio which features a cabana, outdoor kitchen, fire place and remote control screen enclosures. Relax and enjoy with guests outside or go for a swim in your 12 X 30 ft pool with sun deck and bubbler. Enjoy some of the most beautiful Florida sunsets and starry nights from the comfort of your back patio. The attached 3-car garage provides convenient parking and even a space for your golf cart! Don't miss the opportunity to make this exceptional property your new home. Contact us today to schedule a private showing and experience the epitome of modern farmhouse living in Orlando!
Additional Information
- Taxes
- $28256
- Taxes
- $3,880
- Minimum Lease
- 7 Months
- HOA Fee
- $553
- HOA Payment Schedule
- Semi-Annually
- Location
- Conservation Area, Landscaped, Oversized Lot, Sidewalk, Paved
- Community Features
- Deed Restrictions, Pool
- Property Description
- Two Story
- Zoning
- PD
- Interior Layout
- Cathedral Ceiling(s), Ceiling Fans(s), Solid Surface Counters, Solid Wood Cabinets, Vaulted Ceiling(s), Walk-In Closet(s)
- Interior Features
- Cathedral Ceiling(s), Ceiling Fans(s), Solid Surface Counters, Solid Wood Cabinets, Vaulted Ceiling(s), Walk-In Closet(s)
- Floor
- Carpet, Ceramic Tile, Wood
- Appliances
- Bar Fridge, Built-In Oven, Convection Oven, Dishwasher, Disposal, Electric Water Heater, Ice Maker, Microwave, Range, Range Hood, Refrigerator, Wine Refrigerator
- Utilities
- BB/HS Internet Available, Cable Connected, Electricity Connected, Natural Gas Connected, Sewer Connected, Sprinkler Meter, Underground Utilities, Water Connected
- Heating
- Heat Pump
- Air Conditioning
- Central Air, Humidity Control
- Fireplace Description
- Decorative, Family Room, Gas
- Exterior Construction
- Block, Stucco
- Exterior Features
- Garden, Irrigation System, Lighting, Outdoor Grill, Outdoor Kitchen, Rain Gutters, Sidewalk, Sliding Doors, Sprinkler Metered
- Roof
- Shingle
- Foundation
- Slab, Stem Wall
- Pool
- Community, Private
- Pool Type
- Fiber Optic Lighting, Heated, In Ground, Lighting, Outside Bath Access, Salt Water
- Garage Carport
- 3 Car Garage
- Garage Spaces
- 3
- Garage Features
- Garage Door Opener, Golf Cart Parking, Guest, Off Street, On Street, Oversized
- Elementary School
- Baldwin Park Elementary
- Middle School
- Glenridge Middle
- High School
- Winter Park High
- Fences
- Fenced
- Water Name
- Lake Baldwin
- Water View
- Canal, Lake
- Water Access
- Canal - Freshwater
- Water Frontage
- Canal - Freshwater, Canal Front
- Pets
- Allowed
- Flood Zone Code
- AE/X
- Parcel ID
- 21-22-30-0530-01-202
- Legal Description
- BALDWIN PARK UNIT 9A 59/71 LOT 1202
Listing courtesy of COMPASS FLORIDA LLC.
Selling Office: CENTURY 21 CARIOTI.Mortgage Calculator
StellarMLS is the source of this information via Internet Data Exchange Program. All listing information is deemed reliable but not guaranteed and should be independently verified through personal inspection by appropriate professionals. Listings displayed on this website may be subject to prior sale or removal from sale. Availability of any listing should always be independently verified. Listing information is provided for consumer personal, non-commercial use, solely to identify potential properties for potential purchase. All other use is strictly prohibited and may violate relevant federal and state law. Data last updated on