12309 Park Avenue, Windermere, FL 34786
- $4,850,000
- 6
- BD
- 7
- BA
- 6,996
- SqFt








- Sold Price
- $4,850,000
- List Price
- $4,995,900
- Status
- Sold
- Days on Market
- 5
- Closing Date
- Mar 18, 2024
- MLS#
- O6172851
- Property Style
- Single Family
- Year Built
- 2021
- Bedrooms
- 6
- Bathrooms
- 7
- Baths Half
- 1
- Living Area
- 6,996
- Lot Size
- 52,435
- Acres
- 1.20
- Total Acreage
- 1 to less than 2
- Building Name
- Element Homes
- Legal Subdivision Name
- Chaine Du Lac
- MLS Area Major
- Windermere
Property Description
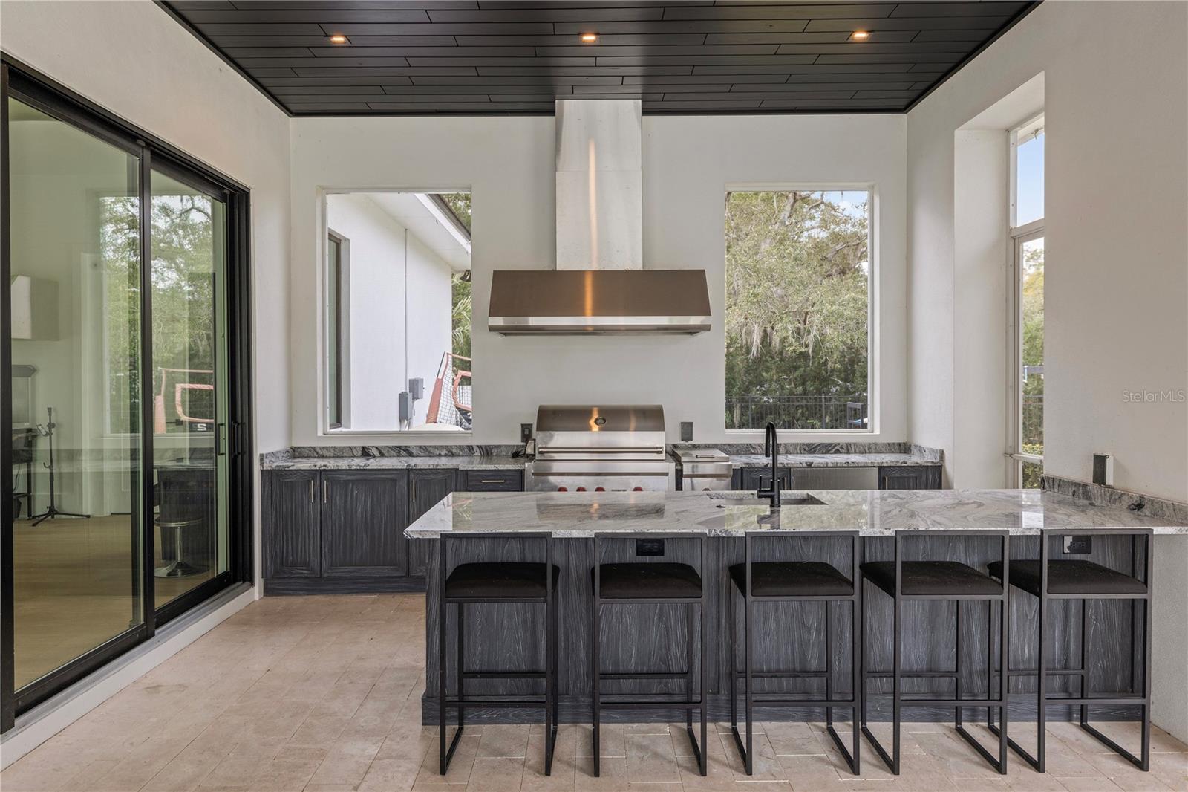
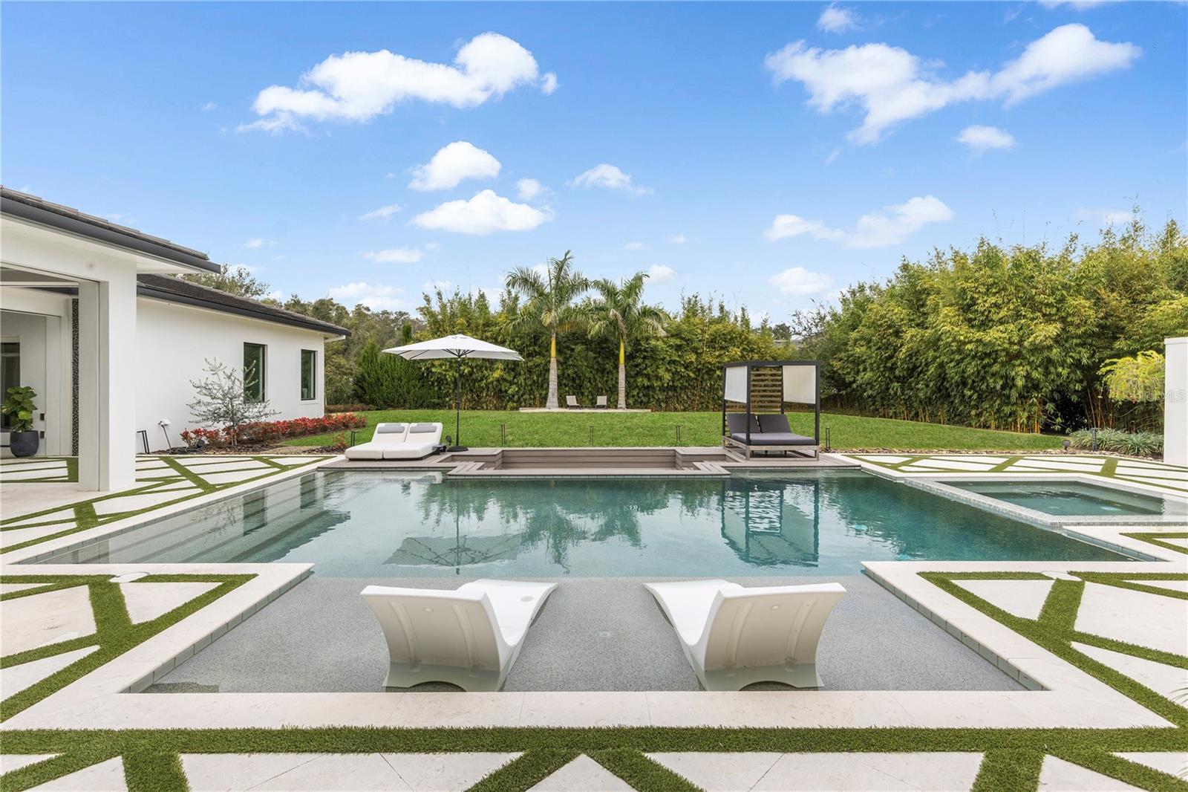
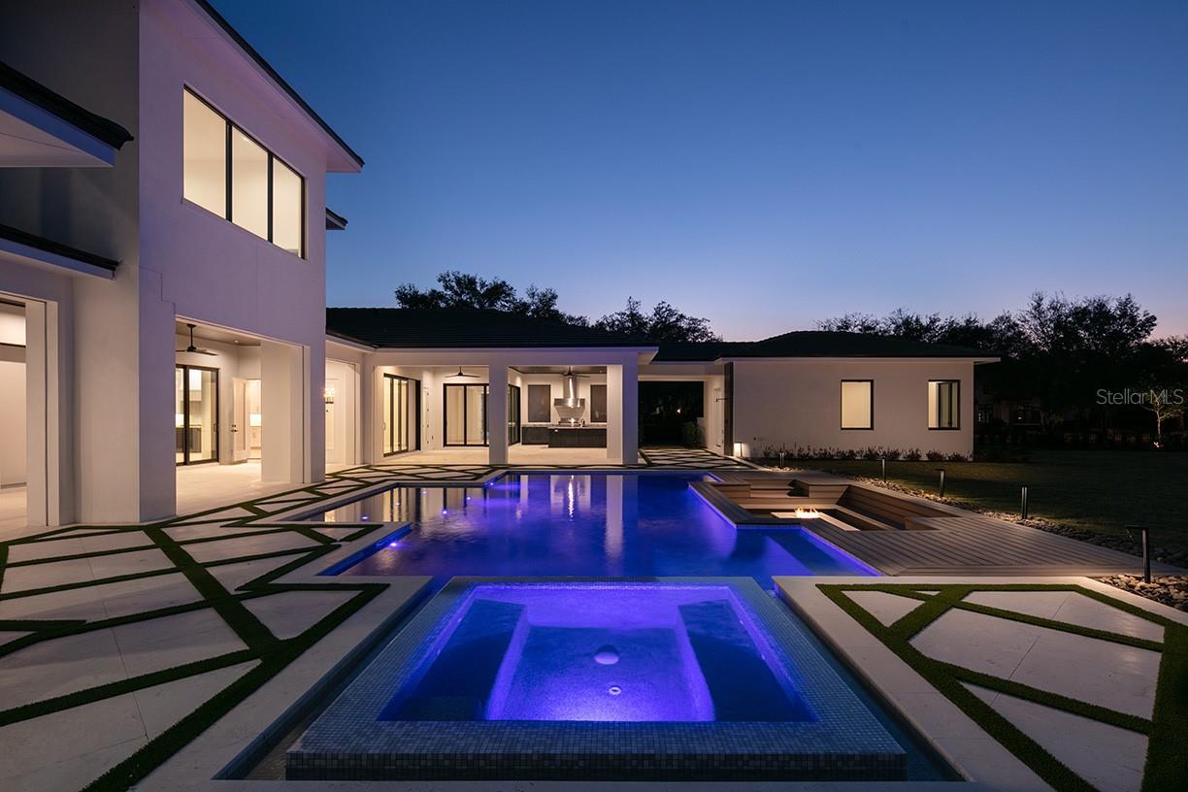
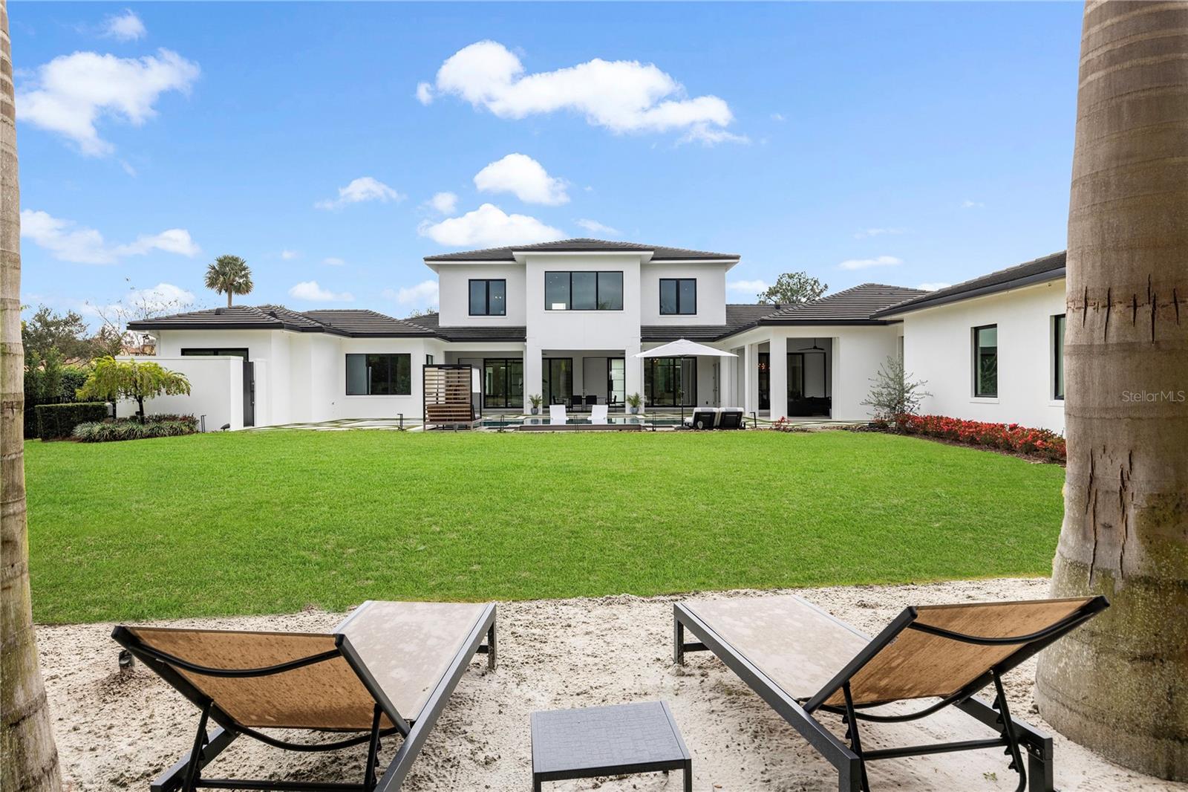
This one of a kind beautiful transitional-style home built by Element Homes with an open floorplan in the exclusive gated community of Chaine Du Lac on 1.2 acres. As you enter through the 10ft custom steel doors you will be welcomed by a huge great room and a line of sliding doors that pull your eyes directly the pool and gorgeous expansive and private back yard. Entering the kitchen, you will notice top of the line Sub-Zero fridge and Wolf appliances with double oven, 6 burner cooktop and griddle, pot filler, drawer microwave and 2 gorgeous quartz wrapped islands. Multiple entertaining areas starting with the first-floor game room overlooking the covered lanai and pool area through your 90-degree sliders. Entertaining friends and family for the big game or movie night then the theater will certainly satisfy with top-of-the-line home theater equipment and a 120-inch screen. The home is also on Crestron smart system audio/video, lighting and shades. Music is controlled throughout the home by a Sonos system. The covered porch offers plenty of space for entertaining also and a summer kitchen, sitting bar and outdoor fireplace. The summer kitchen offers a wolf grill, dishwasher, and ice machine for those endless parties. The pool has been outfitted with a spa, splash pad, and a sunken down fire pit for those cooler Florida nights. This house also offers a detached guest suite that can be utilized by a nanny or in-laws. The master suite has a breakfast bar and beautiful feature wall that you must see to appreciate. Completing the master suite is a large walk-in closet and bath with shower body jets, rain head, free standing tub and an outdoor shower to enjoy the wonderful Florida weather. On the second floor, you will find 3 large bedrooms with walk-in closets and ensuites in each. You also have a loft area for gaming, studying and entertainment. There is a a secondary laundry area upstairs. The main laundry area downstairs offers ample size and a dog wash shower. On the side of the home the owners have added a Zen Garden complete with a sauna. An outdoor mosquito misting system is in place for worry free outdoor enjoyment. The home is also equipped with a whole home generator.
Additional Information
- Taxes
- $51678
- Minimum Lease
- 6 Months
- HOA Fee
- $1,504
- HOA Payment Schedule
- Annually
- Maintenance Includes
- Other
- Location
- Cleared, Paved
- Community Features
- Park, Sidewalks, No Deed Restriction
- Property Description
- Two Story
- Zoning
- R-CE-C
- Interior Layout
- Built-in Features, Cathedral Ceiling(s), Ceiling Fans(s), Eat-in Kitchen, High Ceilings, Kitchen/Family Room Combo, Open Floorplan, Primary Bedroom Main Floor, Solid Surface Counters, Thermostat, Tray Ceiling(s), Walk-In Closet(s), Wet Bar
- Interior Features
- Built-in Features, Cathedral Ceiling(s), Ceiling Fans(s), Eat-in Kitchen, High Ceilings, Kitchen/Family Room Combo, Open Floorplan, Primary Bedroom Main Floor, Solid Surface Counters, Thermostat, Tray Ceiling(s), Walk-In Closet(s), Wet Bar
- Floor
- Hardwood, Tile
- Appliances
- Bar Fridge, Dishwasher, Disposal, Ice Maker, Microwave, Range Hood, Refrigerator, Tankless Water Heater, Wine Refrigerator
- Utilities
- BB/HS Internet Available, Cable Available, Natural Gas Connected, Sprinkler Well
- Heating
- Electric, Natural Gas
- Air Conditioning
- Central Air, Zoned
- Fireplace Description
- Gas, Living Room, Outside
- Exterior Construction
- Block, Stucco
- Exterior Features
- Irrigation System, Outdoor Grill, Outdoor Shower, Private Mailbox, Sauna, Sidewalk
- Roof
- Concrete, Tile
- Foundation
- Stem Wall
- Pool
- Private
- Pool Type
- Gunite, In Ground, Salt Water
- Garage Carport
- 4 Car Garage
- Garage Spaces
- 4
- Garage Dimensions
- 48x50
- Elementary School
- Windermere Elem
- Middle School
- Bridgewater Middle
- High School
- Windermere High School
- Fences
- Fenced
- Pets
- Allowed
- Flood Zone Code
- NA
- Parcel ID
- 12-23-27-6110-00-120
- Legal Description
- PARK AVENUE WEST 69/59 LOT 12
Listing courtesy of CORCORAN PREMIER REALTY. 407-965-1155
Selling Office: REAL BROKER, LLC.Mortgage Calculator
StellarMLS is the source of this information via Internet Data Exchange Program. All listing information is deemed reliable but not guaranteed and should be independently verified through personal inspection by appropriate professionals. Listings displayed on this website may be subject to prior sale or removal from sale. Availability of any listing should always be independently verified. Listing information is provided for consumer personal, non-commercial use, solely to identify potential properties for potential purchase. All other use is strictly prohibited and may violate relevant federal and state law. Data last updated on