107 12th Street, Belleair Beach, FL 33786
- $3,600,000
- 4
- BD
- 4
- BA
- 4,464
- SqFt






- Sold Price
- $3,600,000
- List Price
- $3,399,000
- Status
- Sold
- Days on Market
- 86
- Closing Date
- May 10, 2024
- MLS#
- O6170505
- Property Style
- Single Family
- Architectural Style
- Custom, Elevated
- Year Built
- 2022
- Bedrooms
- 4
- Bathrooms
- 4
- Living Area
- 4,464
- Lot Size
- 15,398
- Acres
- 0.35
- Total Acreage
- 1/4 to less than 1/2
- Legal Subdivision Name
- Winston Estates
- Complex/Comm Name
- Winston Estates
- MLS Area Major
- Belleair Bch/Shores/Indian Rocks Bch
Property Description
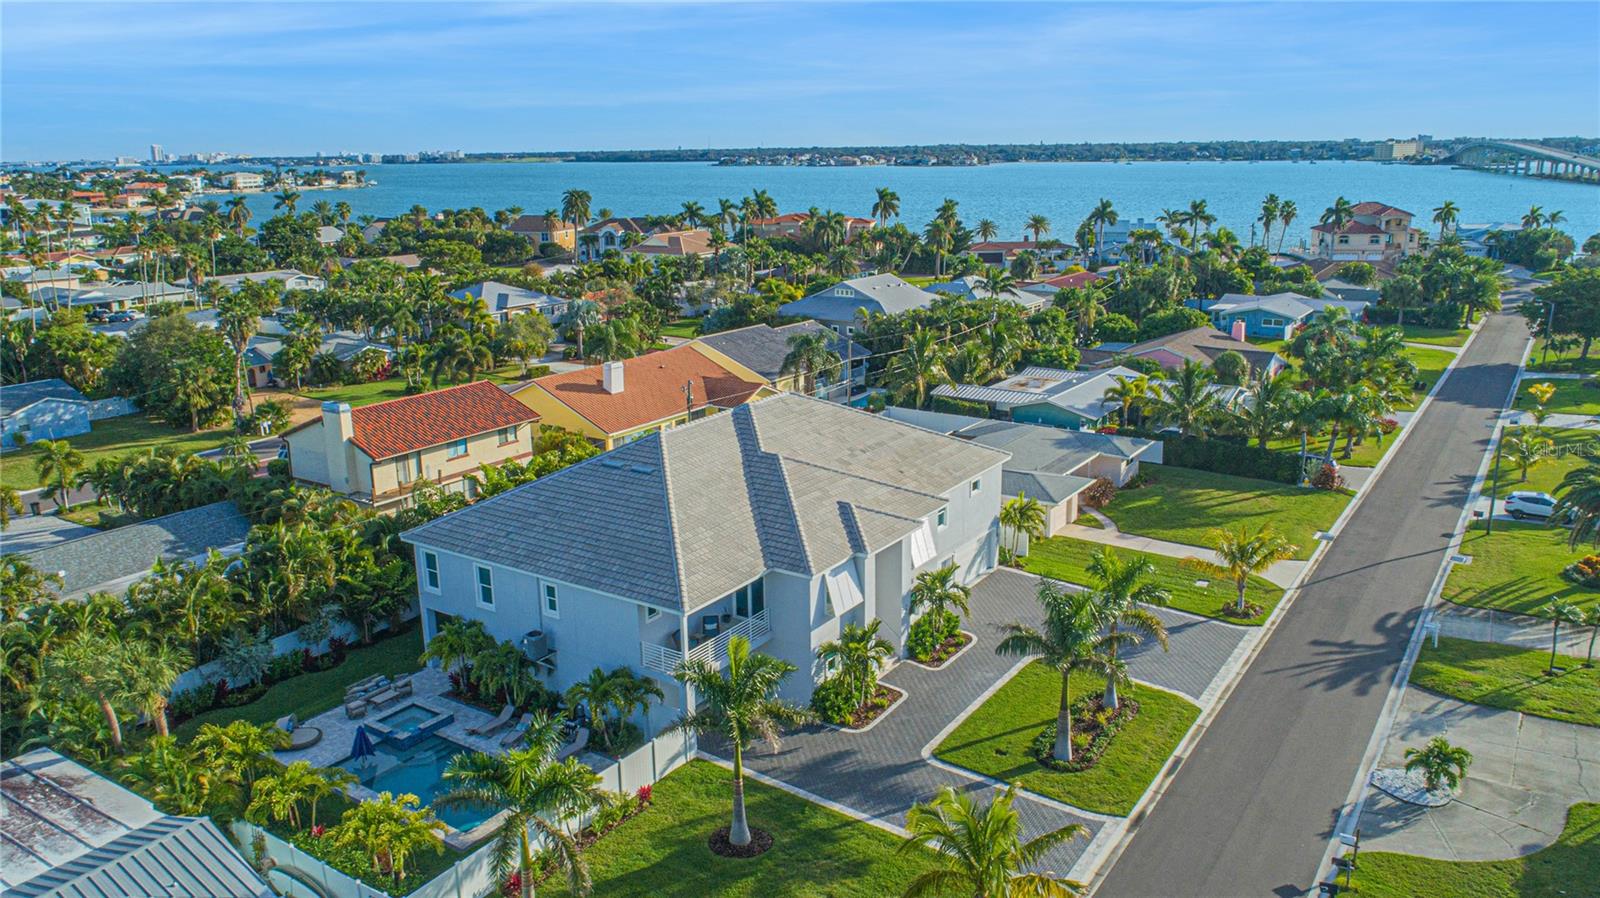
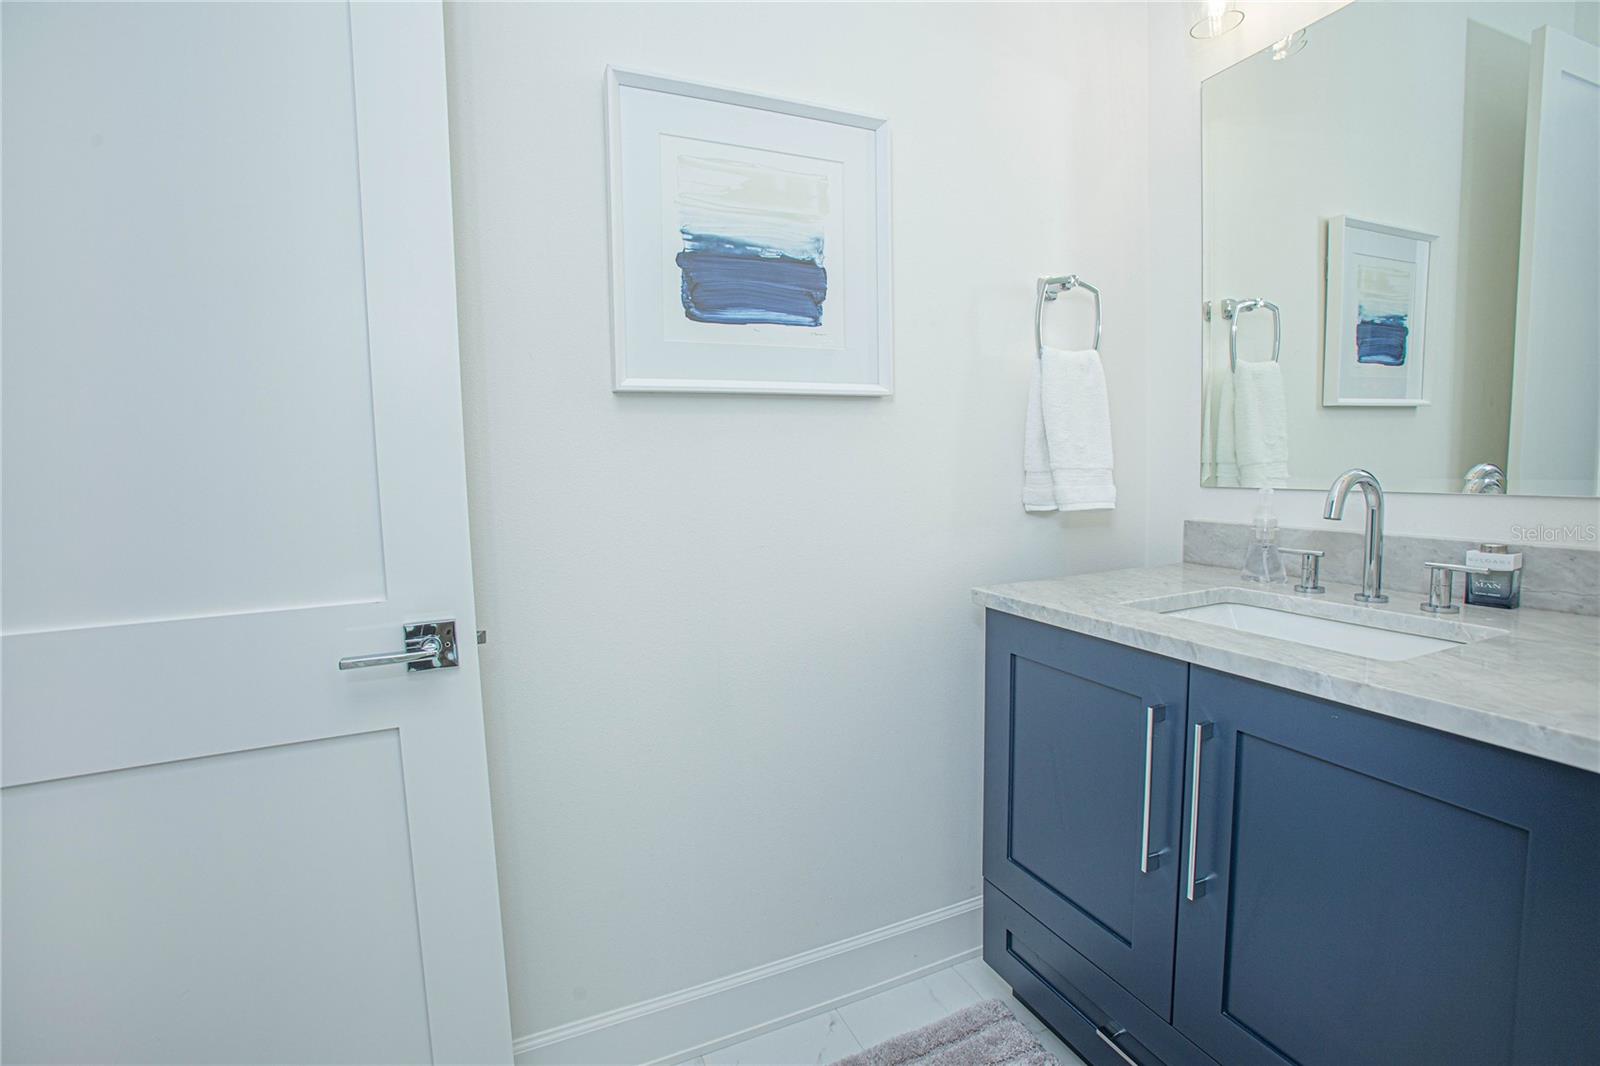
PRIVATE RESIDENTIAL ACCESS TO THE GULF OF MEXICO PLUS NEW POOL! Presenting an unparalleled residence, this four-bedroom, four-bathroom marvel stands proudly on an expansive 140 ft-wide double lot. Situated just a stone's throw away (a mere 30-second walk) from the velvety sands of Belleair Beach, this home provides exclusive residential access to the Gulf of Mexico. Crafted by the esteemed developer of Belleair Beach, built in 2022 and one of the newest homes built in the area, the home boasts four bedrooms, four bathrooms, formal dining and an office, adorned with luxurious finishes, premium materials, and exceptional craftsmanship.Elegance reigns as you step into the 4,464 sq.ft. of living space, designed with a meticulous eye for detail. High contoured ceilings create an airy atmosphere, enhancing the overall living experience. The great room, accompanied by a state-of-the-art Miele and Gaggenau gourmet kitchen, forms the heart of this residence. Entertainers dream , open the sliding doors that access the covered balcony and bring the outside in. There is a formal dining room and a breakfast room plus seating at the expansive center island in the kitchen providing so many options for your dining. Split bedrooms all with walk-in closets and are generously proportioned, and every bathroom is opulently appointed with quartz and marble counters, paired with top-notch Kohler and Kallista fixtures. European Oak hardwood floors grace the interior and shine through every room. The office can easily transition into a media room or playroom. The laundry has cabinets, sink and storage closet. The home exudes sophistication with wood closet systems, crown moldings, solid core doors, upgraded lighting and wood cabinetry throughout. A remarkable 14-car garage, more akin to a supercar showroom, caters to the needs of automobile enthusiasts. The lower level also features an elevator for easy access to the living space above. Enjoy the seamless transition between indoor and outdoor living with multiple exterior decks, perfect for entertaining or just relaxing and unwinding after a day at the beach. This spot truly enhances the quality of living by providing exclusive access to the immaculate white sand beaches. Picture beginning your day with a peaceful walk along the sandy, white beach and then get home for a cool dip in your beautiful pool. Moreover, its close proximity to international airports brings an added level of convenience for those who travel frequently, making this Belleair Beach gem strategically positioned for both local and international accessibility. Embrace your slice of paradise on Belleair Beach – a perfect fusion of luxury, resort-style living, and the best that Florida has to offer! See Attached list of upgrades and features. Make your appointment today. One year basic home warranty provided. Bedroom Closet Type: Walk-in Closet (Primary Bedroom).
Additional Information
- Taxes
- $29316
- Minimum Lease
- 3 Months
- Location
- Flood Insurance Required, FloodZone, Level, Oversized Lot, Paved
- Community Features
- Deed Restrictions, Golf Carts OK, Irrigation-Reclaimed Water, Park, Playground, Tennis Courts
- Property Description
- Two Story
- Zoning
- SFR
- Interior Layout
- Accessibility Features, Ceiling Fans(s), Crown Molding, Eat-in Kitchen, Elevator, High Ceilings, Kitchen/Family Room Combo, Open Floorplan, Primary Bedroom Main Floor, Solid Surface Counters, Solid Wood Cabinets, Split Bedroom, Stone Counters, Thermostat, Tray Ceiling(s), Walk-In Closet(s)
- Interior Features
- Accessibility Features, Ceiling Fans(s), Crown Molding, Eat-in Kitchen, Elevator, High Ceilings, Kitchen/Family Room Combo, Open Floorplan, Primary Bedroom Main Floor, Solid Surface Counters, Solid Wood Cabinets, Split Bedroom, Stone Counters, Thermostat, Tray Ceiling(s), Walk-In Closet(s)
- Floor
- Hardwood, Marble, Tile, Wood
- Appliances
- Built-In Oven, Convection Oven, Cooktop, Dishwasher, Disposal, Dryer, Electric Water Heater, Exhaust Fan, Microwave, Refrigerator, Washer
- Utilities
- BB/HS Internet Available, Cable Available, Cable Connected, Electricity Available, Electricity Connected, Fire Hydrant, Natural Gas Available, Phone Available, Public, Sewer Available, Sewer Connected, Sprinkler Recycled, Street Lights, Underground Utilities, Water Available, Water Connected
- Heating
- Central, Electric, Heat Pump, Solar, Zoned
- Air Conditioning
- Central Air, Zoned
- Exterior Construction
- Block, Stucco, Wood Frame
- Exterior Features
- Balcony, Hurricane Shutters, Irrigation System, Lighting, Rain Gutters, Sliding Doors
- Roof
- Concrete, Other, Tile
- Foundation
- Slab
- Pool
- Private
- Pool Type
- In Ground, Lighting
- Garage Carport
- 5+ Car Garage
- Garage Spaces
- 14
- Garage Features
- Covered, Driveway, Garage Door Opener, Ground Level, Open, Oversized, Tandem
- Garage Dimensions
- 60x35
- Elementary School
- Mildred Helms Elementary-Pn
- Middle School
- Largo Middle-Pn
- High School
- Largo High-PN
- Fences
- Fenced, Stone, Vinyl
- Water Name
- Gulf Of Mexico
- Water View
- Beach, Gulf/Ocean - Partial
- Flood Zone Code
- AE
- Parcel ID
- 31-29-15-98352-000-0150
- Legal Description
- WINSTON ESTATES LOT 15 & W 70FT OF LOT 16 (PER O.R.'S 8898/112 & 8898/114)
Listing courtesy of REAL BROKER, LLC. 407.279.0038
Selling Office: EXP REALTY LLC.Mortgage Calculator
StellarMLS is the source of this information via Internet Data Exchange Program. All listing information is deemed reliable but not guaranteed and should be independently verified through personal inspection by appropriate professionals. Listings displayed on this website may be subject to prior sale or removal from sale. Availability of any listing should always be independently verified. Listing information is provided for consumer personal, non-commercial use, solely to identify potential properties for potential purchase. All other use is strictly prohibited and may violate relevant federal and state law. Data last updated on