5127 Latrobe Drive, Windermere, FL 34786
- $3,315,000
- 7
- BD
- 8
- BA
- 6,933
- SqFt




- Sold Price
- $3,315,000
- List Price
- $3,400,000
- Status
- Sold
- Days on Market
- 98
- Closing Date
- Jun 25, 2024
- MLS#
- O6170314
- Short Sale
- Yes
- Property Style
- Single Family
- Architectural Style
- Traditional
- Year Built
- 1991
- Bedrooms
- 7
- Bathrooms
- 8
- Baths Half
- 2
- Living Area
- 6,933
- Lot Size
- 22,199
- Acres
- 0.51
- Total Acreage
- 1/2 to less than 1
- Legal Subdivision Name
- Isleworth
- MLS Area Major
- Windermere
Property Description
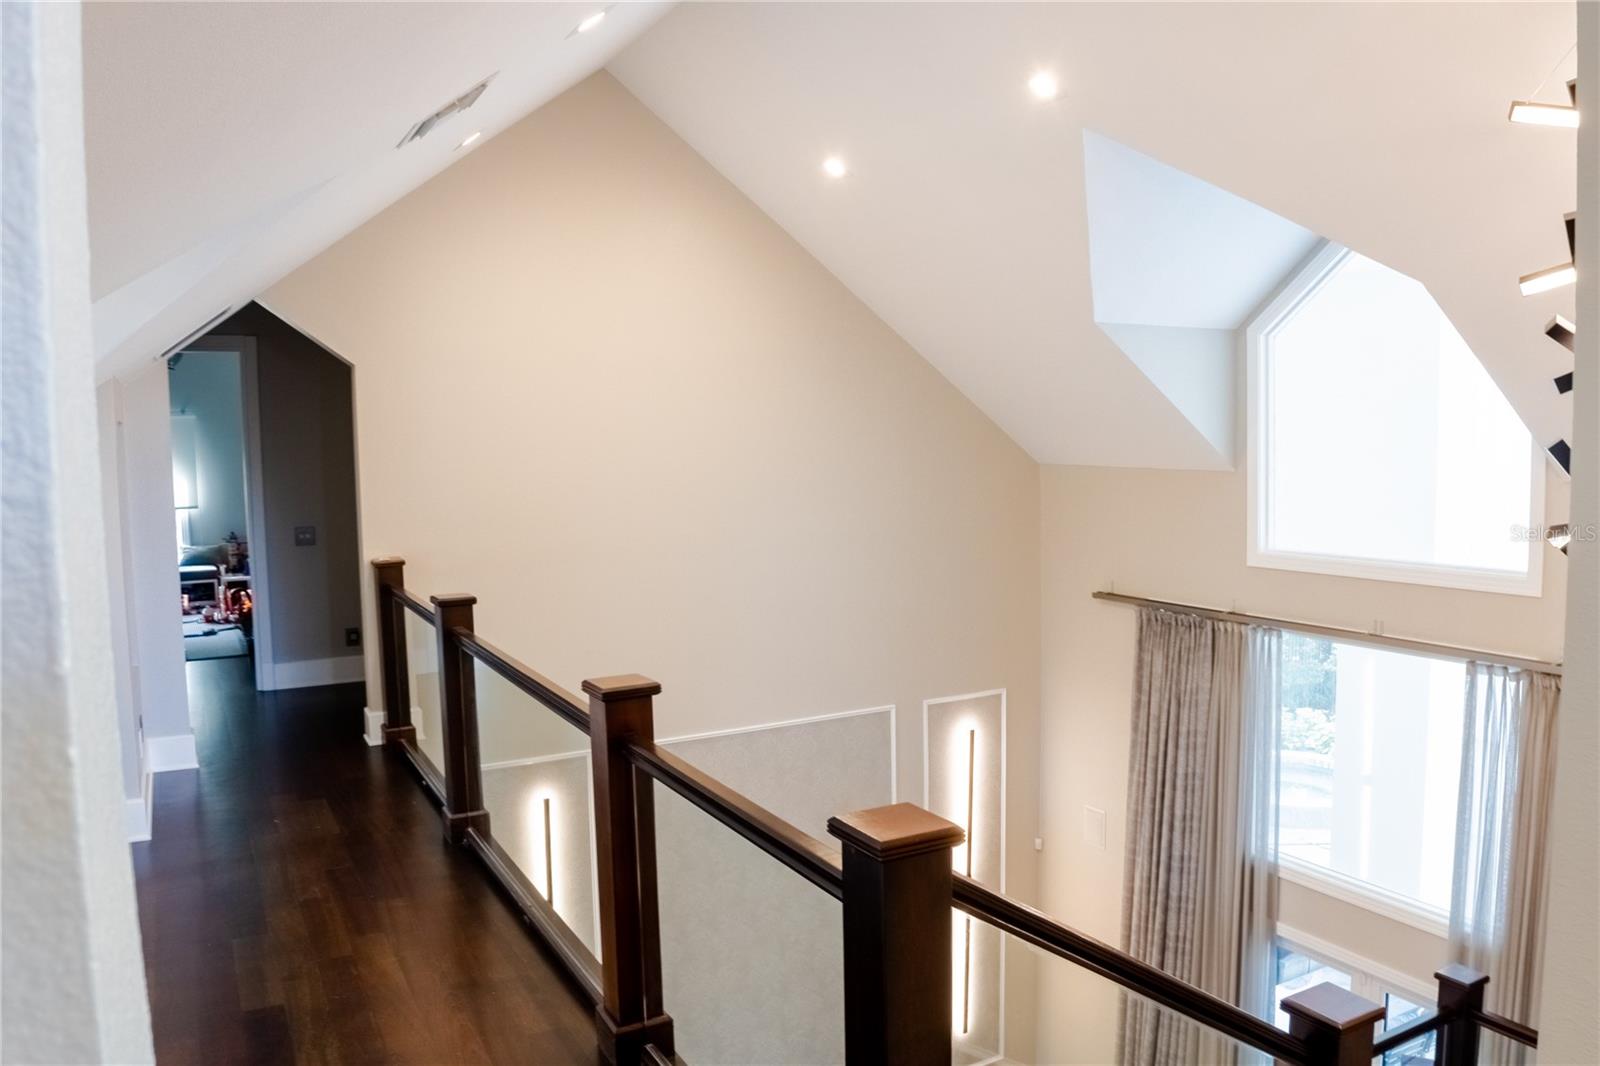
Short Sale. Welcome to Contemporary Isleworth Country Club Home on the 5th hole. Home is completely renovated in 2022 including Four Newer AC. This home is very well designed with 6933 heated living space. Isleworth is vert well know gated- guarded golf community near attractions, i4, shopping, restaurants in the heart of Orlando. Some of the light fixtures and window shades/blinds/curtains will not convey. Roof was replaced in 2021,New AC in 2023. All 4 had been replaced. Dishwasher, gas countertop stove, double oven, microwave put in 2023. THIS IS AN APPROVED SHORT SALE. VERY QUICK CLOSING!
Additional Information
- Taxes
- $38761
- Minimum Lease
- 8-12 Months
- HOA Fee
- $2,589
- HOA Payment Schedule
- Quarterly
- Maintenance Includes
- Guard - 24 Hour, Maintenance Grounds, Security
- Community Features
- Deed Restrictions, Fitness Center, Golf Carts OK, Golf, Park, Playground, Pool, Tennis Courts, Golf Community, Maintenance Free
- Property Description
- Two Story
- Zoning
- P-D
- Interior Layout
- Cathedral Ceiling(s), Ceiling Fans(s), Central Vaccum, Eat-in Kitchen, High Ceilings, Primary Bedroom Main Floor, Thermostat, Vaulted Ceiling(s), Walk-In Closet(s), Wet Bar
- Interior Features
- Cathedral Ceiling(s), Ceiling Fans(s), Central Vaccum, Eat-in Kitchen, High Ceilings, Primary Bedroom Main Floor, Thermostat, Vaulted Ceiling(s), Walk-In Closet(s), Wet Bar
- Floor
- Ceramic Tile, Laminate, Tile, Travertine, Wood
- Appliances
- Built-In Oven, Cooktop, Dishwasher, Disposal, Dryer, Electric Water Heater, Exhaust Fan, Ice Maker, Microwave, Range, Range Hood, Refrigerator, Washer, Wine Refrigerator
- Utilities
- Cable Connected, Electricity Connected, Natural Gas Connected, Water Connected
- Heating
- Central, Electric, Natural Gas, Zoned
- Air Conditioning
- Central Air
- Exterior Construction
- Block
- Exterior Features
- French Doors, Irrigation System, Lighting, Outdoor Grill, Outdoor Kitchen, Sliding Doors, Sprinkler Metered
- Roof
- Tile
- Foundation
- Slab
- Pool
- Community, Private
- Pool Type
- Gunite, Heated, In Ground, Lighting, Outside Bath Access, Pool Alarm
- Garage Carport
- 3 Car Garage
- Garage Spaces
- 3
- Garage Features
- Circular Driveway, Curb Parking, Driveway, Garage Faces Side
- Garage Dimensions
- 23x38
- Elementary School
- Windermere Elem
- Middle School
- Chain Of Lakes Middle
- High School
- Olympia High
- Fences
- Fenced
- Water Extras
- Boat Ramp - Private
- Water Access
- Lake - Chain of Lakes
- Pets
- Allowed
- Flood Zone Code
- X
- Parcel ID
- 16-23-28-3899-03-030
- Legal Description
- ISLEWORTH 16/118 LOT 303
Listing courtesy of REALCOM REAL ESTATE SERVICES INC. 407-740-5300
Selling Office: MEARS REALTY GROUP, LLC.Mortgage Calculator
StellarMLS is the source of this information via Internet Data Exchange Program. All listing information is deemed reliable but not guaranteed and should be independently verified through personal inspection by appropriate professionals. Listings displayed on this website may be subject to prior sale or removal from sale. Availability of any listing should always be independently verified. Listing information is provided for consumer personal, non-commercial use, solely to identify potential properties for potential purchase. All other use is strictly prohibited and may violate relevant federal and state law. Data last updated on