1011 N Lake Sybelia Drive, Maitland, FL 32751
- $2,875,000
- 5
- BD
- 6
- BA
- 5,697
- SqFt








- Sold Price
- $2,875,000
- List Price
- $3,200,000
- Status
- Sold
- Days on Market
- 65
- Closing Date
- Apr 19, 2024
- MLS#
- O6168866
- Property Style
- Single Family
- Year Built
- 2008
- Bedrooms
- 5
- Bathrooms
- 6
- Baths Half
- 2
- Living Area
- 5,697
- Lot Size
- 148,014
- Acres
- 3.40
- Total Acreage
- 2 to less than 5
- Legal Subdivision Name
- Backus & Gunion Add
- MLS Area Major
- Maitland / Eatonville
Property Description
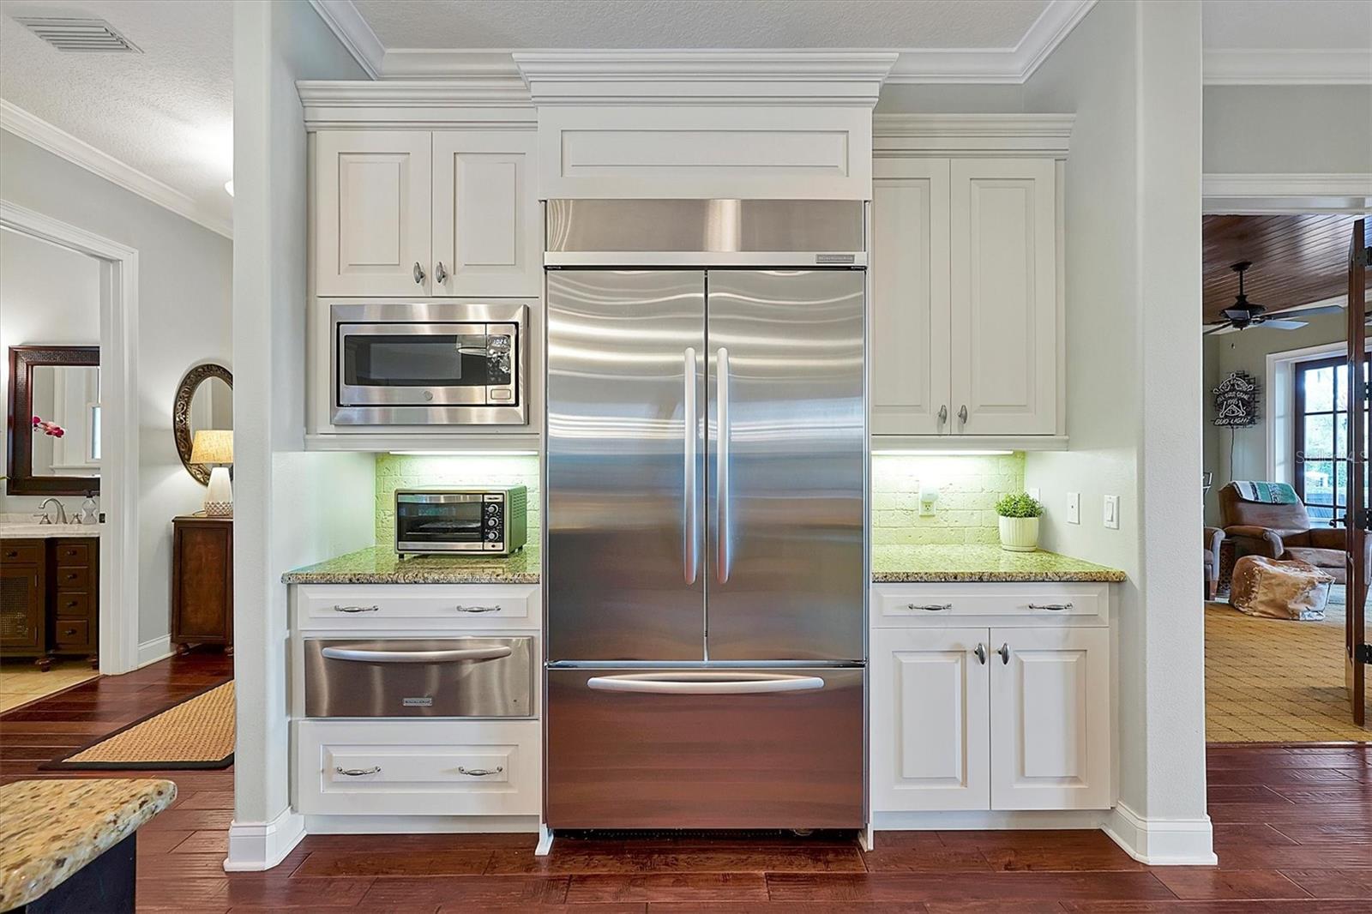
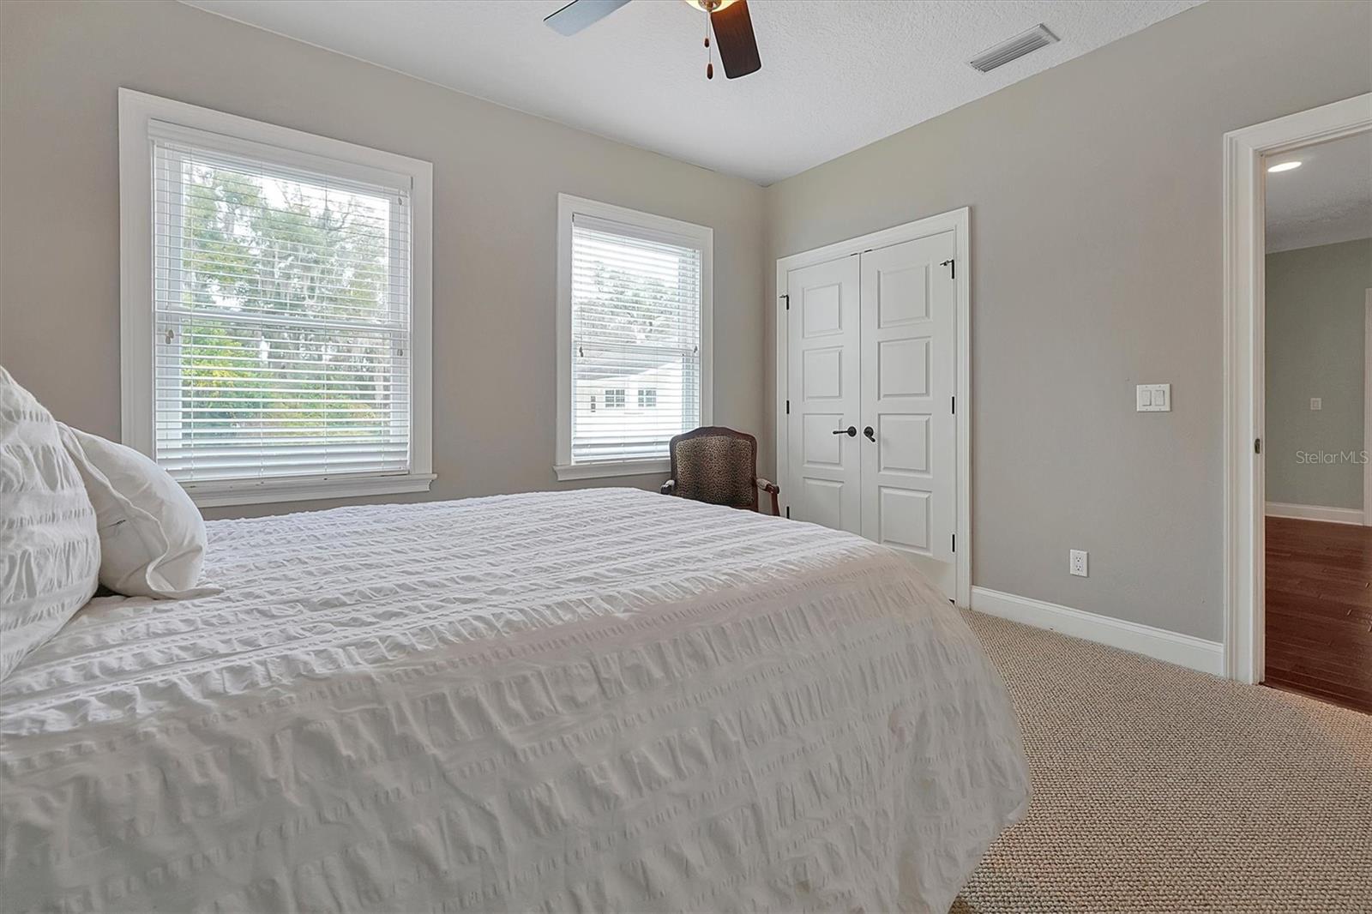
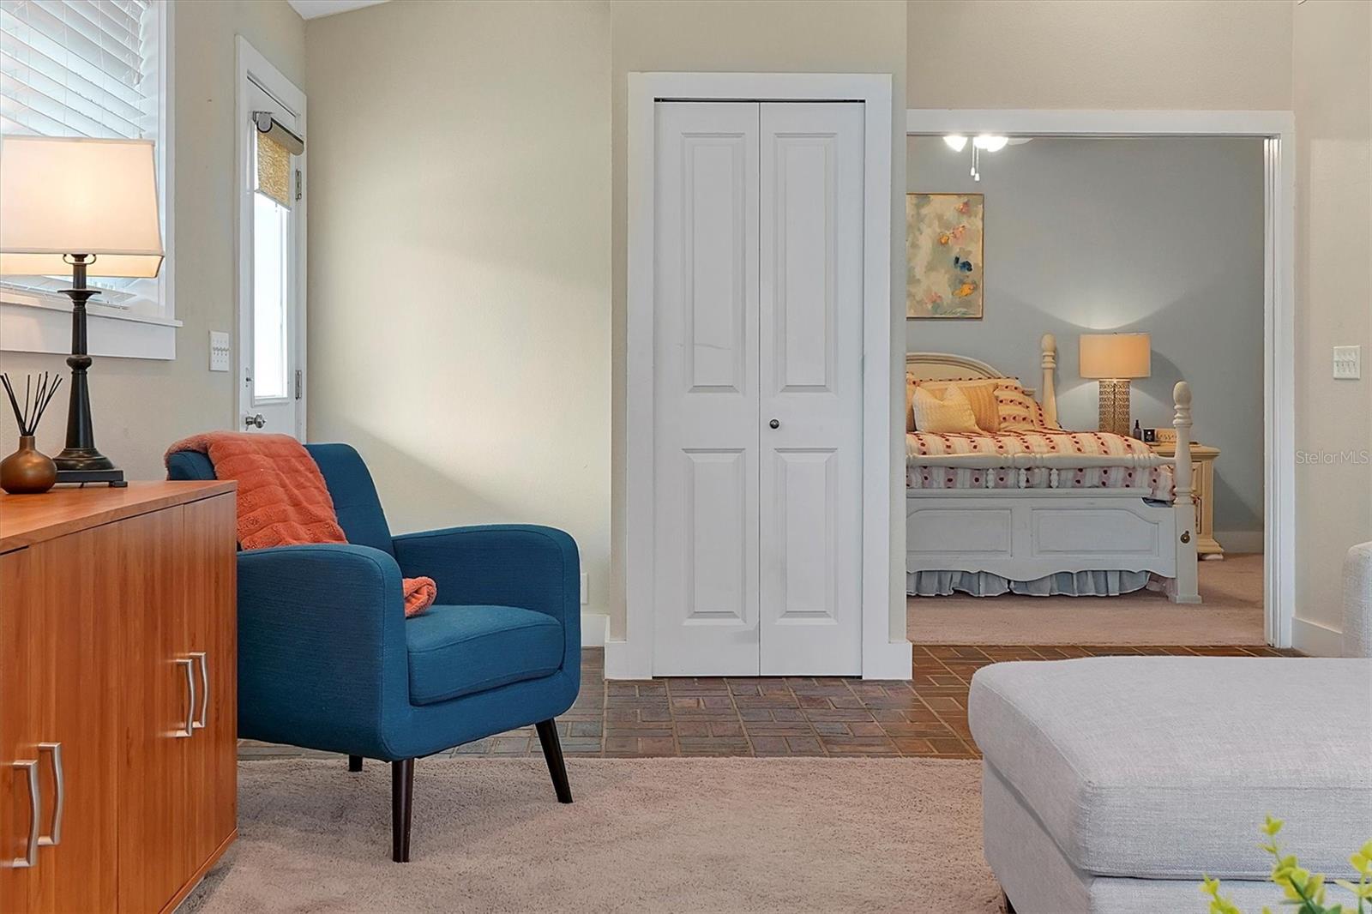
Stunning boat/ski lakefront home w 5,697sf on 1.5+- upland acres. 5 bed 4.5 bath w detached 1,100sf guest house over 3 car garage. Minutes from downtown Winter Park/Park Ave upscale shopping & dining. 10-minute drive to downtown Orlando. Features: gourmet kitchen, pool/spa, summer kitchen, expansive storage, lakefront views. The open concept kitchen is a true chef's delight featuring every accoutrement your heart would desire. A state-of-the-art refrigerator and freezer, double ovens, Ice maker, 2 wine/beverage fridges with a gourmet cook top, massive granite island and walk in pantry. This lovely kitchen is adjacent to the large family room and bonus room that each look out on to beautiful lake Sybelia. The downstairs flooring is a warm wide planked wood while the entrance and hall includes stunning large travertine tiles. The downstairs primary bedroom provides a private retreat of tranquility with breathtaking lake views as well as a large primary bathroom and walk in closet. You’ll find four substantial sized bedrooms and 2.5 baths upstairs with a bonus gamer room, study area and upstairs 2nd laundry room. The large front yard and lake views aren’t the only outdoor highlights the expansive property has to offer. You’ll enjoy entertaining and grilling in the large, covered summer kitchen or enjoy swimming in the beautiful crystal blue pool. It’s a gardeners delight with three large garden boxes and huge storage shed. There is also a large courtyard, half-court basketball court in addition to the shady large, grassed back yard. It’s truly a family home with tons of wonderful, usable and thoughtfully designed spaces with something for everyone to enjoy. Even your cars will be delighted with the oversized three car garage with extra space for a home gym as well. Come discover what living in Maitland is all about. This private and secluded street is a true gem as it offers privacy and an escape from bustling Orlando, yet minutes away from fine dining, top rated schools, parks and boutique shopping. This special home will provide the backdrop for many wonderful family memories to come. Schedule your private tour today and you’ll quickly see just what the epitome of luxury family living in gorgeous Maitland is all about.
Additional Information
- Taxes
- $19618
- Minimum Lease
- 1-2 Years
- Location
- City Limits, Landscaped, Oversized Lot, Paved
- Community Features
- No Deed Restriction
- Property Description
- Two Story
- Zoning
- RSF-2
- Interior Layout
- Built-in Features, Ceiling Fans(s), Chair Rail, Crown Molding, Dry Bar, Eat-in Kitchen, High Ceilings, Primary Bedroom Main Floor, Solid Wood Cabinets, Stone Counters, Thermostat, Walk-In Closet(s), Wet Bar, Window Treatments
- Interior Features
- Built-in Features, Ceiling Fans(s), Chair Rail, Crown Molding, Dry Bar, Eat-in Kitchen, High Ceilings, Primary Bedroom Main Floor, Solid Wood Cabinets, Stone Counters, Thermostat, Walk-In Closet(s), Wet Bar, Window Treatments
- Floor
- Brick, Carpet, Hardwood, Tile, Travertine
- Appliances
- Bar Fridge, Built-In Oven, Cooktop, Dishwasher, Disposal, Dryer, Electric Water Heater, Gas Water Heater, Ice Maker, Microwave, Refrigerator, Washer, Water Purifier, Wine Refrigerator
- Utilities
- Cable Available, Electricity Connected, Natural Gas Available
- Heating
- Electric, Gas
- Air Conditioning
- Central Air
- Exterior Construction
- Block, HardiPlank Type
- Exterior Features
- Awning(s), Courtyard, French Doors, Garden, Irrigation System, Lighting, Outdoor Grill, Outdoor Kitchen, Shade Shutter(s)
- Roof
- Metal, Shingle
- Foundation
- Slab
- Pool
- Private
- Pool Type
- Auto Cleaner, Deck, Gunite, In Ground, Lighting, Tile
- Garage Carport
- 1 Car Carport, 3 Car Garage
- Garage Spaces
- 3
- Garage Features
- Boat, Covered, Driveway, Golf Cart Parking, Guest, Oversized, Portico
- Garage Dimensions
- 30x36
- Elementary School
- Lake Sybelia Elem
- Middle School
- Maitland Middle
- High School
- Edgewater High
- Fences
- Vinyl, Wood
- Water Name
- Lake Sybelia
- Water Extras
- Skiing Allowed
- Water View
- Lake
- Water Access
- Lake
- Water Frontage
- Lake
- Flood Zone Code
- AE
- Parcel ID
- 25-21-29-0480-00-121
- Legal Description
- BACKUS & GUNION ADDITION J/23 BEG S 55 DEG E 923.06 FT FROM N COR LOT 12 R S 35DEG W 61.39 FT S 45 DEG E 67.89 FT S 35DEG W 47 FT S 55 DEG E 877 FT M/L TO S LINE OF SEC TH ELY 206.12 FT TH N 55 DEGW 1132 FT M/L TO POB (LESS R/W SYBELIA DR)
Listing courtesy of HEWITT RESIDENTIAL, LLC. 407-960-6900
Selling Office: FANNIE HILLMAN & ASSOCIATES.Mortgage Calculator
StellarMLS is the source of this information via Internet Data Exchange Program. All listing information is deemed reliable but not guaranteed and should be independently verified through personal inspection by appropriate professionals. Listings displayed on this website may be subject to prior sale or removal from sale. Availability of any listing should always be independently verified. Listing information is provided for consumer personal, non-commercial use, solely to identify potential properties for potential purchase. All other use is strictly prohibited and may violate relevant federal and state law. Data last updated on