9764 Lounsberry Circle, Golden Oak, FL 32836
- $4,550,000
- 5
- BD
- 7
- BA
- 4,334
- SqFt










- Sold Price
- $4,550,000
- List Price
- $4,550,000
- Status
- Sold
- Days on Market
- 2
- Closing Date
- Feb 08, 2024
- MLS#
- O6167082
- Property Style
- Single Family
- Architectural Style
- Mediterranean
- Year Built
- 2013
- Bedrooms
- 5
- Bathrooms
- 7
- Baths Half
- 2
- Living Area
- 4,334
- Lot Size
- 12,250
- Acres
- 0.28
- Total Acreage
- 1/4 to less than 1/2
- Legal Subdivision Name
- Golden Oak Ph 01b
- MLS Area Major
- Orlando/Dr. Phillips/Bay Vista
Property Description
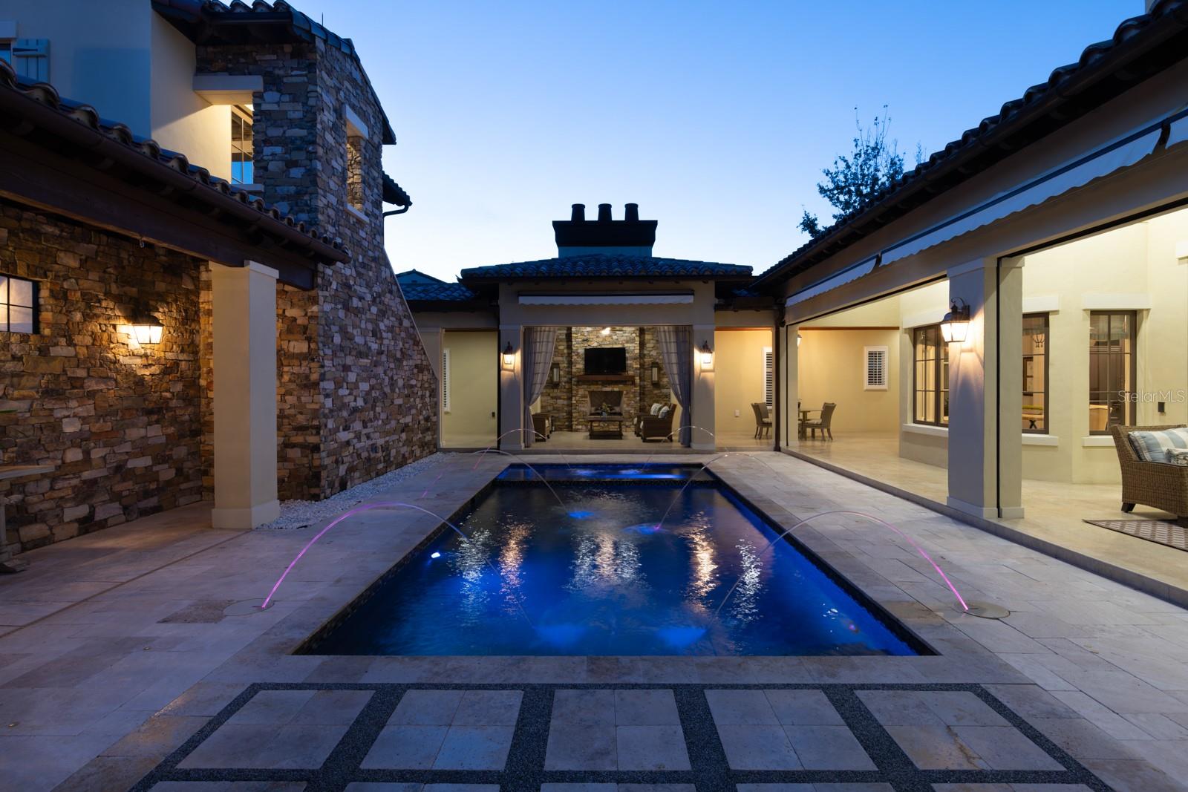
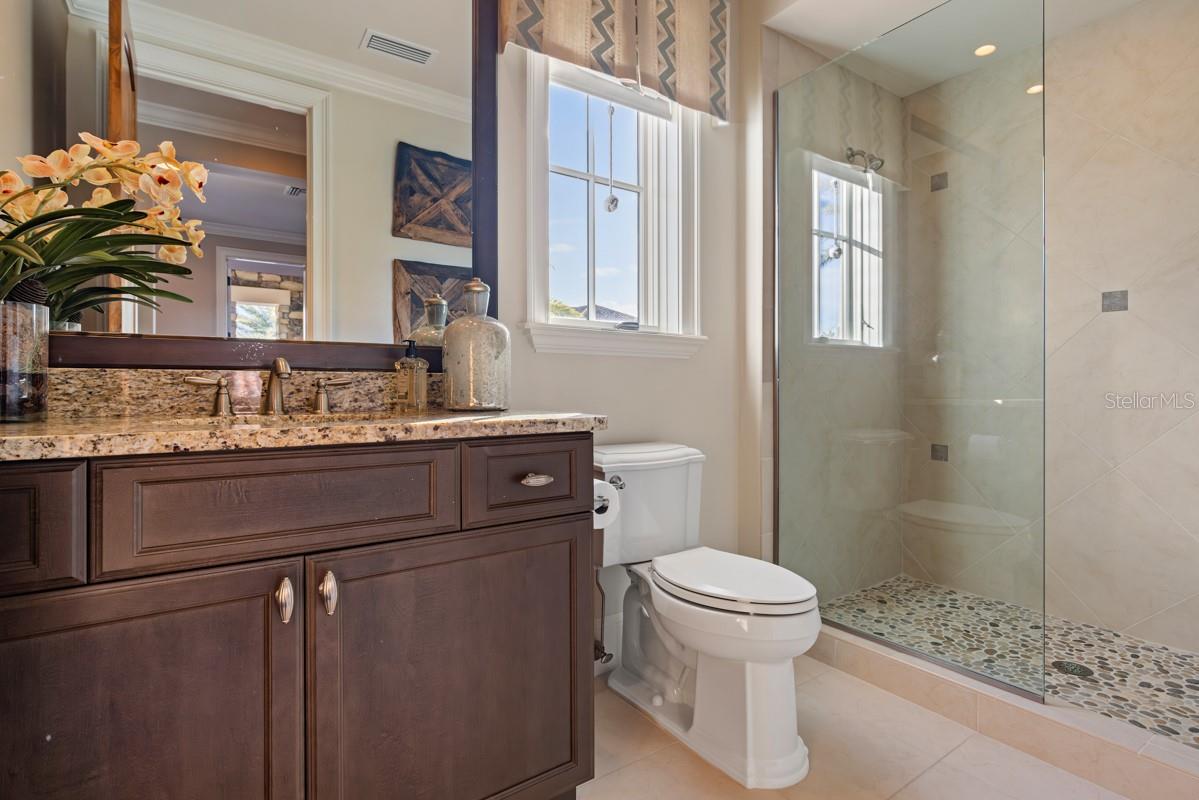
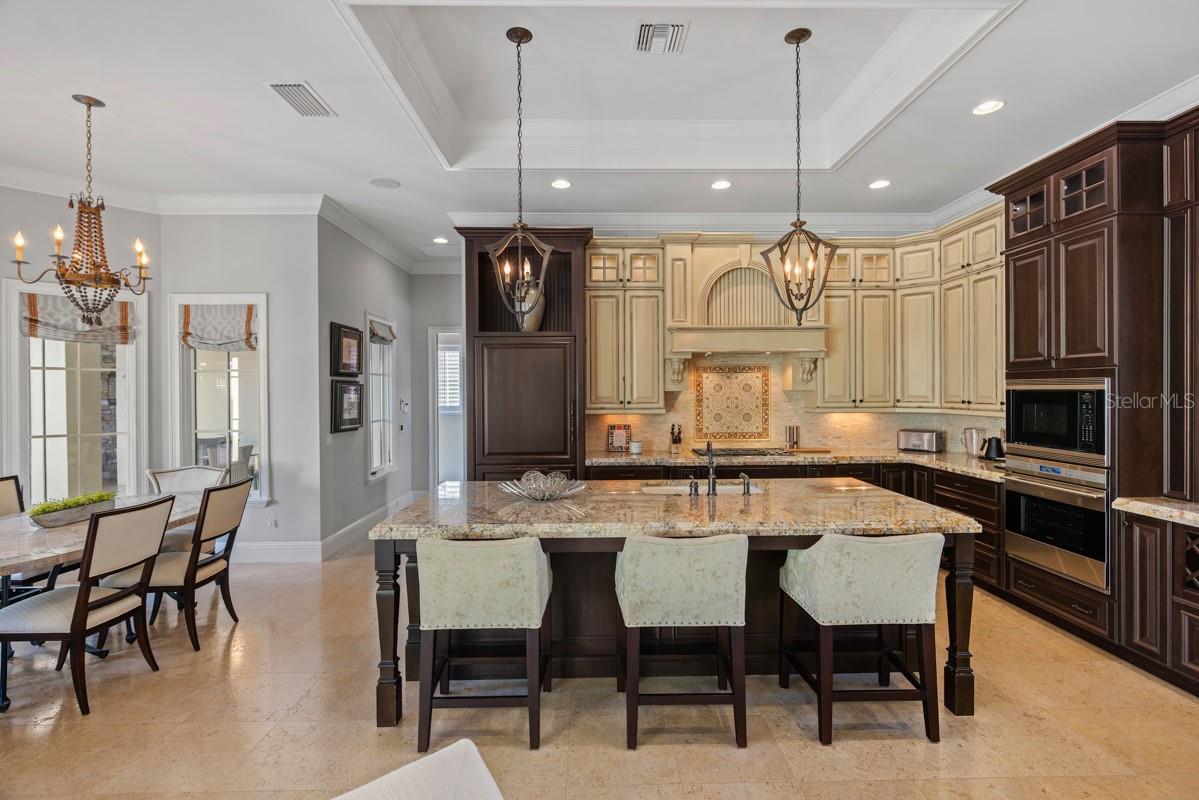
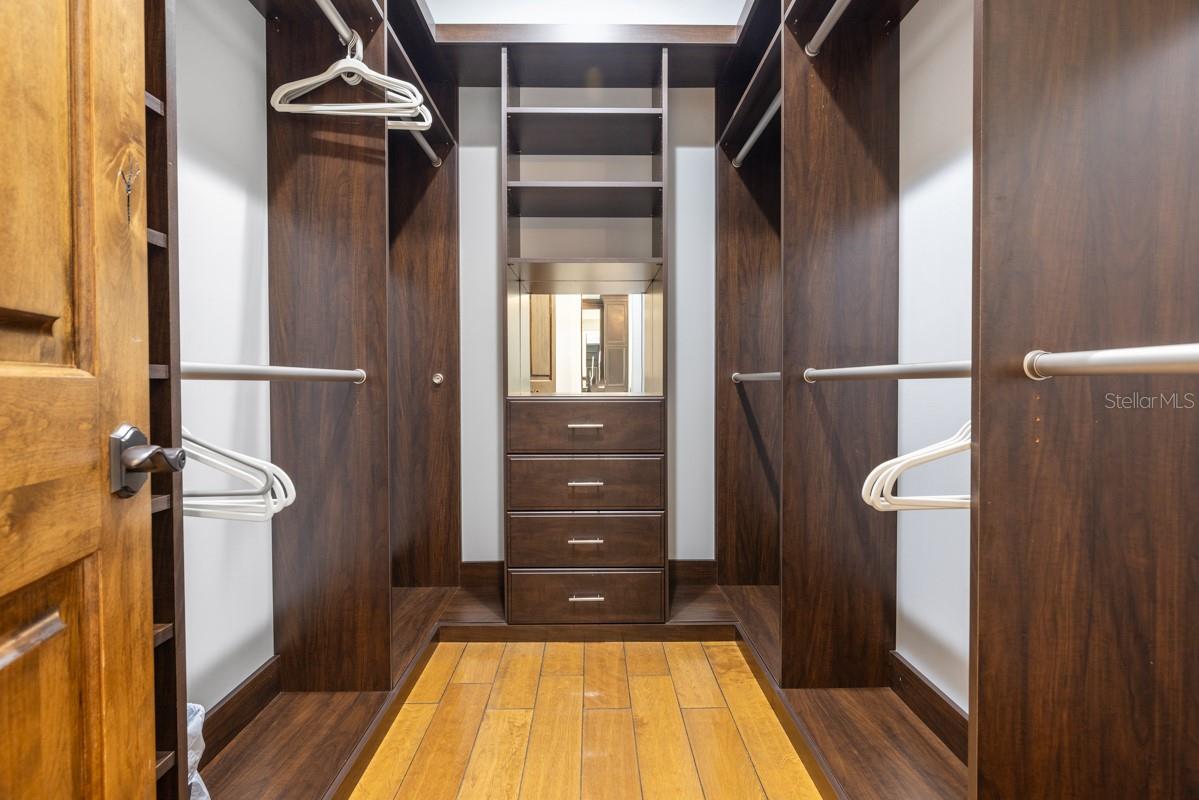
Welcome to 9764 Lounsberry Circle, located in the Kimball Trace neighborhood at the exclusive Golden Oak community at the Walt Disney World Resort. This stunning property was built by ISSA homes, and the floor plan is known as the Pacifico. The home offers five bedrooms, with five en-suite bathrooms, and two powder rooms. Spanning over 4,300 square feet, every detail was captured in the construction and design on this home. It offers uncompromising quality. Upon entry, you are greeted by a two-story grand foyer that welcomes you into the open concept great room. This spacious living area is flooded with natural light as the room is surrounded by large windows, with the focal point being the oversized pocket sliding glass door. This door opens to the thoughtfully designed courtyard pool, seamlessly blending your entertaining spaces. This space offers unmatched attention to detail in elevated features like the dining chandelier, wood beams, and painted plaster coved ceiling. The chef’s kitchen offers every amenity, including Wolfe + Sub-zero appliances with cabinet-level finishes, 6-burner gas range, wine fridge, plenty of storage, and expansive counter space. The first-floor primary suite offers a spa-like experience, with soaking tub, chandelier, dual sinks, oversized shower with mulitple shower heads, easy access to two walk-in closest, and direct access to the courtyard pool. Downstairs there is also a distinctive office, that can be utilized as a bedroom. The second level offers two additional guest bedrooms, a loft and a balcony overlooking quiet views of the Four Seasons Resort Orlando in the distance. Stepping into the courtyard, there is a unique feature of this home. The home’s fifth bedroom is a guest casita, with wet bar, located over the garage. A fantastic space to have, with many options for functionality. The courtyard also offers a covered lanai with motorized screens, an outdoor fireplace and outdoor kitchen. There is a two-car garage and a separate golf cart garage. The coveted community of Golden Oak offers an exquisite living experience, unlike any other in the world. This gated community features magnificent homes and world-class amenities. Some of the amenities include: access to Golden Oak's private clubhouse, Summerhouse, with a resort-style pool area, restaurant, bar, Golden Oak concierge service, and so much more. Don’t miss the opportunity to call this incredible residence your own, call today to schedule a private tour.
Additional Information
- Taxes
- $35162
- Minimum Lease
- 8-12 Months
- HOA Fee
- $9,795
- HOA Payment Schedule
- Annually
- Maintenance Includes
- Guard - 24 Hour, Common Area Taxes, Pool, Escrow Reserves Fund, Private Road, Recreational Facilities
- Other Fees Amount
- 21783
- Other Fees Term
- Annual
- Location
- Corner Lot, Sidewalk, Paved
- Community Features
- Buyer Approval Required, Clubhouse, Deed Restrictions, Fitness Center, Gated Community - Guard, Golf Carts OK, Golf, Park, Pool, Restaurant, Sidewalks, Golf Community
- Property Description
- Two Story
- Zoning
- P-D
- Interior Layout
- Coffered Ceiling(s), Crown Molding, Eat-in Kitchen, Open Floorplan, Primary Bedroom Main Floor, Solid Wood Cabinets, Stone Counters, Walk-In Closet(s), Window Treatments
- Interior Features
- Coffered Ceiling(s), Crown Molding, Eat-in Kitchen, Open Floorplan, Primary Bedroom Main Floor, Solid Wood Cabinets, Stone Counters, Walk-In Closet(s), Window Treatments
- Floor
- Carpet, Marble, Wood
- Appliances
- Built-In Oven, Cooktop, Dishwasher, Disposal, Dryer, Exhaust Fan, Microwave, Range, Range Hood, Refrigerator
- Utilities
- Cable Connected, Electricity Connected, Natural Gas Connected, Phone Available, Sewer Connected, Street Lights, Water Connected
- Heating
- Central, Electric
- Air Conditioning
- Central Air
- Fireplace Description
- Gas, Other, Outside
- Exterior Construction
- Block, Stucco
- Exterior Features
- Awning(s), French Doors, Irrigation System, Outdoor Grill, Outdoor Kitchen, Sliding Doors
- Roof
- Tile
- Foundation
- Slab
- Pool
- Community, Private
- Pool Type
- Auto Cleaner, Gunite, Heated, In Ground, Lighting, Pool Alarm
- Garage Carport
- 3 Car Garage, Golf Cart Garage
- Garage Spaces
- 3
- Garage Features
- Alley Access, Garage Door Opener, Garage Faces Rear, Golf Cart Garage, Golf Cart Parking
- Elementary School
- Castleview Elementary
- Middle School
- Horizon West Middle School
- High School
- Windermere High School
- Pets
- Allowed
- Flood Zone Code
- X
- Parcel ID
- 18-24-28-3102-00-450
- Legal Description
- GOLDEN OAK PHASE 1B 75/3 LOT 45
Listing courtesy of KELLER WILLIAMS ELITE PARTNERS III REALTY. 321-527-5111
Selling Office: KELLER WILLIAMS ELITE PARTNERS III REALTY.Mortgage Calculator
StellarMLS is the source of this information via Internet Data Exchange Program. All listing information is deemed reliable but not guaranteed and should be independently verified through personal inspection by appropriate professionals. Listings displayed on this website may be subject to prior sale or removal from sale. Availability of any listing should always be independently verified. Listing information is provided for consumer personal, non-commercial use, solely to identify potential properties for potential purchase. All other use is strictly prohibited and may violate relevant federal and state law. Data last updated on