1441 Cardinal Court, Winter Park, FL 32789
- $3,650,000
- 4
- BD
- 6
- BA
- 4,066
- SqFt








- Sold Price
- $3,650,000
- List Price
- $3,850,000
- Status
- Sold
- Days on Market
- 6
- Closing Date
- Jan 17, 2024
- MLS#
- O6166962
- Property Style
- Single Family
- Architectural Style
- Custom
- Year Built
- 2022
- Bedrooms
- 4
- Bathrooms
- 6
- Baths Half
- 1
- Living Area
- 4,066
- Lot Size
- 15,762
- Acres
- 0.36
- Total Acreage
- 1/4 to less than 1/2
- Legal Subdivision Name
- Winflor Court Pt Rep
- Complex/Comm Name
- Winflor Court
- MLS Area Major
- Winter Park
Property Description
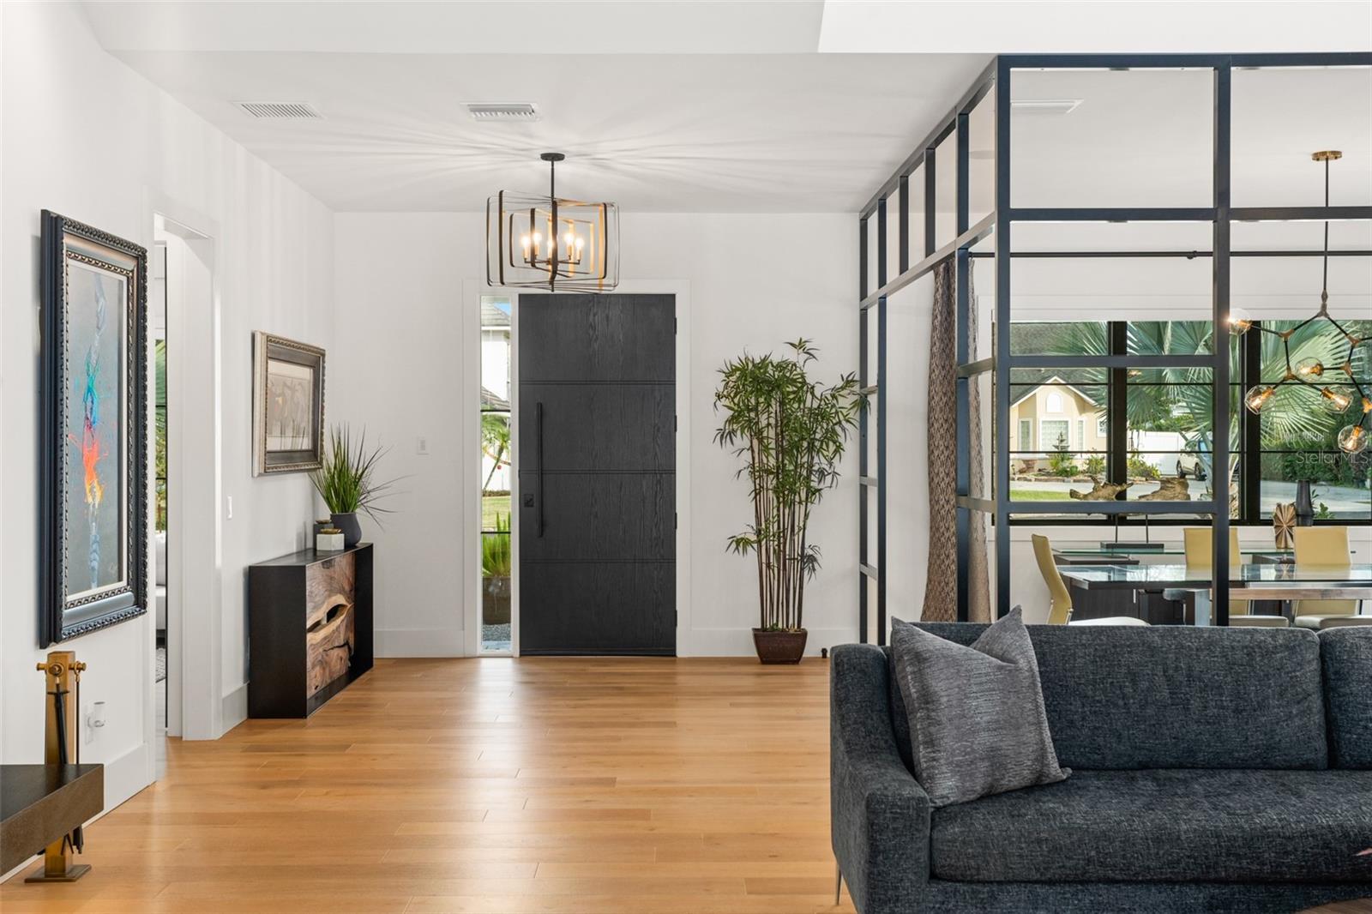
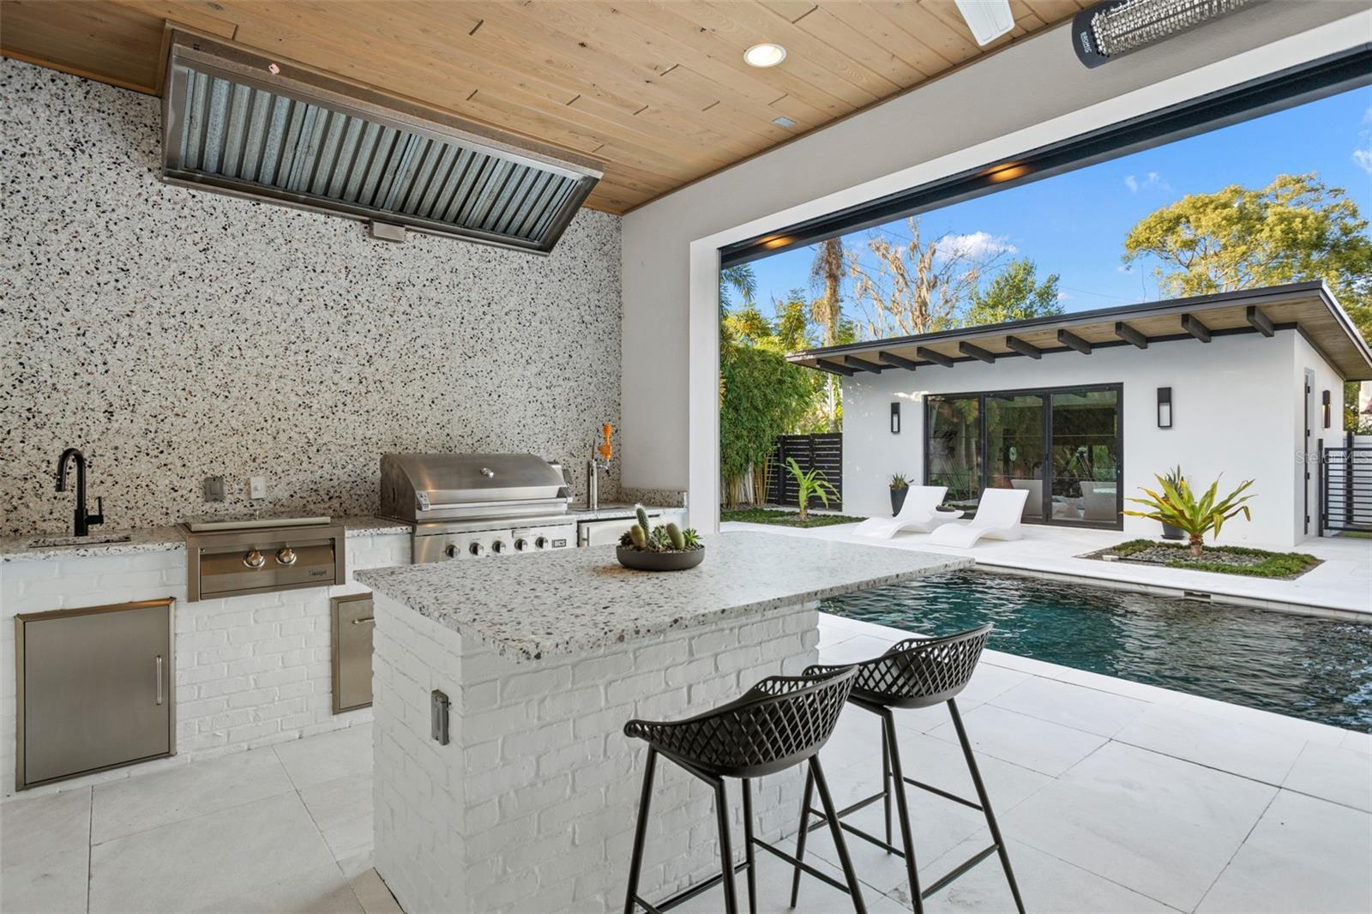
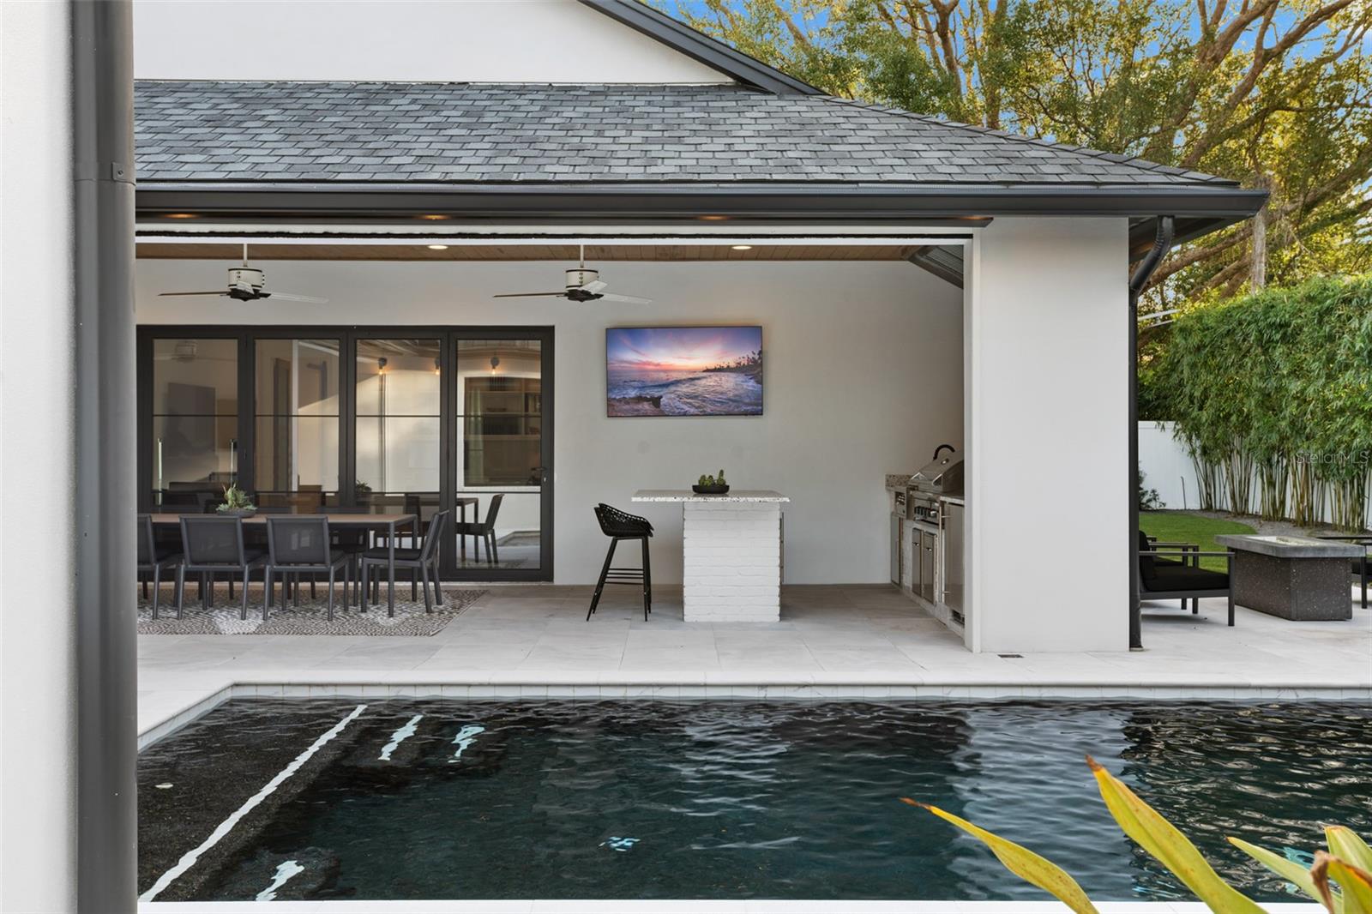
In the heart of Winter Park, Elegant, Immaculate, Stunning, One of a Kind…the list could go on & on. Welcome to the house that has absolutely “everything.” This one-story, newly constructed 2022 custom masterpiece, nestled at the end of a private cul-de-sac, has a modern, transitional & timeless style that appeals to anyone & everyone. Enjoy the combination of luxury, the highest quality finishes and a cozy & comfortable warmth that always feels like “home.” While this house is made for entertaining family & friends, it is also premierly located behind the renowned Enzian movie theater & less than 1 mile from Winter Park Village where you can enjoy a plethora of shopping, phenomenal restaurants and entertainment. Additionally, it is situated in the highly-coveted Dommerich school district offering A-rated educations for all families. If the sun is too much, just press your remote control and lower your electronic shades. If the mosquitos come out at night, don’t worry, just turn on your mosquito mister. When it’s unusually cold outside, just turn on your wall-mounted space heaters on the outdoor covered lanai. If you are thirsty, grab some wine from the kitchen wine refrigerator, pour yourself a beer from the summer kitchen keg or grab a soft drink from one of the 4 refrigerators. Enjoy the detached Fitness building with full gym equipment set up, powder bath & steam shower. If you prefer to swim laps, turn on your Badu Swim Jet Pool System & swim as many laps as like against the current. You have 4,060 SF which includes 4 Bedrooms (all en-suites with customized closet systems), 5 full baths, a powder bath, Bonus Room with built-in Office, large utility room with custom doggie area, huge gourmet Kitchen overlooking the family room, dining room and pool area along with an additional Chef’s Kitchen complete with sink, refrigerator & dishwasher. Additionally, the oversized 2 car garage does not disappoint with it’s industrial epoxy floor, custom wall & cabinet storage, incredible dog wash area, side door access to outside and access to a special attic storage under AC. No detail has been overlooked in this beauty from custom built-ins throughout, unique accent walls and metalwork, spectacular light fixtures, 3 sets of Nano Doors for indoor/outdoor living, the finest building materials, including luxurious engineered hardwood floors and the highest-end appliances including 2 WOLF ovens, SubZero refrigerator & Wine Refrigerator and so much more. Enjoy your wood-burning fireplace inside or your gas fire pit outside where you can add an above ground hot tub if you choose with the pre-wire already in place. There is a dedicated speaker for the fire pit area and surround sound speakers throughout. You will appreciate the curb appeal of this home from the outside with its clean, manicured, simplicity and ease of maintenance. No mowing in the back as it is all beautiful, artificial turf that stays green and manicured year-round. Not only does this home offer privacy, it also offers safety with it’s Simply Safe alarm system which includes 3 surveillance cameras (2 outside, 1 inside), window sensors, motion sensors, glass breakage alarms and a doorbell camera. Enjoy NO HOA and no water bill for irrigation with your own private well. This home also has underground utilities which is a bonus when Mother Nature comes around. Too many amazing components and features of this home to list here so come and see what could be your Dream Home!
Additional Information
- Taxes
- $37178
- Minimum Lease
- 1 Month
- Location
- Cul-De-Sac, In County, Street Dead-End, Paved
- Community Features
- No Deed Restriction
- Property Description
- One Story
- Zoning
- R-1AA
- Interior Layout
- Built-in Features, Ceiling Fans(s), Eat-in Kitchen, High Ceilings, Kitchen/Family Room Combo, Open Floorplan, Primary Bedroom Main Floor, Solid Surface Counters, Split Bedroom, Vaulted Ceiling(s), Walk-In Closet(s), Wet Bar, Window Treatments
- Interior Features
- Built-in Features, Ceiling Fans(s), Eat-in Kitchen, High Ceilings, Kitchen/Family Room Combo, Open Floorplan, Primary Bedroom Main Floor, Solid Surface Counters, Split Bedroom, Vaulted Ceiling(s), Walk-In Closet(s), Wet Bar, Window Treatments
- Floor
- Brick, Hardwood, Marble, Tile
- Appliances
- Bar Fridge, Built-In Oven, Cooktop, Dishwasher, Disposal, Dryer, Electric Water Heater, Freezer, Microwave, Range, Range Hood, Refrigerator, Washer, Water Filtration System, Water Softener, Wine Refrigerator
- Utilities
- BB/HS Internet Available, Cable Connected, Electricity Connected, Phone Available, Public, Sewer Connected, Sprinkler Well, Street Lights, Underground Utilities, Water Connected
- Heating
- Central, Heat Pump
- Air Conditioning
- Central Air, Zoned
- Fireplace Description
- Living Room, Wood Burning
- Exterior Construction
- Block, Brick
- Exterior Features
- Irrigation System, Lighting, Outdoor Grill, Outdoor Kitchen, Outdoor Shower, Private Mailbox, Rain Gutters, Sliding Doors
- Roof
- Metal, Shingle
- Foundation
- Slab
- Pool
- Private
- Pool Type
- Gunite, Heated, In Ground, Lap, Lighting, Outside Bath Access, Salt Water, Tile
- Garage Carport
- 2 Car Garage
- Garage Spaces
- 2
- Garage Features
- Covered, Driveway, Electric Vehicle Charging Station(s), Garage Door Opener, Ground Level, Guest, Off Street, Parking Pad
- Elementary School
- Dommerich Elem
- Middle School
- Maitland Middle
- High School
- Winter Park High
- Fences
- Other, Vinyl
- Flood Zone Code
- X
- Parcel ID
- 31-21-30-9366-01-080
- Legal Description
- REPLAT PT OF WINFLOR COURT SUB R/116 LOT8 & S 22.75 FT LOT 7 BLK A & IN PARK GROVE W/125 W 80 FT OF N 11.75 FT OF LOT 4& E 65 FT OF N 11.75 FT OF LOT 5 B LK B
Listing courtesy of ACG HOMES LLC. 352-665-1000
Selling Office: HYSER LLC.Mortgage Calculator
StellarMLS is the source of this information via Internet Data Exchange Program. All listing information is deemed reliable but not guaranteed and should be independently verified through personal inspection by appropriate professionals. Listings displayed on this website may be subject to prior sale or removal from sale. Availability of any listing should always be independently verified. Listing information is provided for consumer personal, non-commercial use, solely to identify potential properties for potential purchase. All other use is strictly prohibited and may violate relevant federal and state law. Data last updated on