9950 6th Street, Windermere, FL 34786
- $3,500,000
- 4
- BD
- 7
- BA
- 5,561
- SqFt




- Sold Price
- $3,500,000
- List Price
- $3,500,000
- Status
- Sold
- Days on Market
- 56
- Closing Date
- Jun 27, 2024
- MLS#
- O6166889
- Property Style
- Single Family
- Architectural Style
- Contemporary, Custom, Florida, Mid-Century Modern, Other, Traditional
- New Construction
- Yes
- Year Built
- 2024
- Bedrooms
- 4
- Bathrooms
- 7
- Baths Half
- 2
- Living Area
- 5,561
- Lot Size
- 29,531
- Acres
- 0.68
- Total Acreage
- 1/2 to less than 1
- Legal Subdivision Name
- Gotha
- MLS Area Major
- Windermere
Property Description
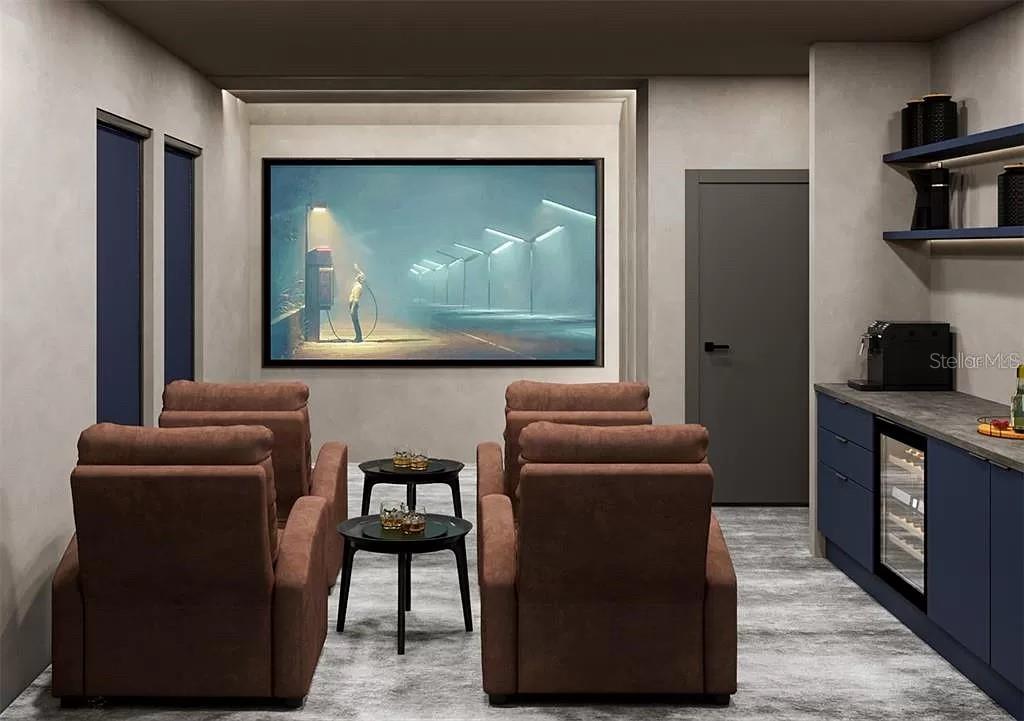
Under Construction. Welcome to the ideal of luxury living in this brand-new construction home, set to be completed in the first few months of 2024. This exceptional residence stands on over half an acre, offering solid block construction, a supreme location nearby for shopping and dining. As you approach this architectural masterpiece, the exterior sets the tone for what awaits inside. A private fence surrounds the property, highlighting the private modern outdoor heated pool, featuring Stromboli Anti-slip pavers and a Caribbean Blue pebble surface that adds a touch of opulence to the outdoor oasis. Add in the outdoor kitchen, and expand your entertaining. This two-story marvel boasts a sleek and contemporary design that captures the essence of modern living. The rear three-car garage ensures ample parking space, while the expansive double lot allows for a generous landscape that complements the architectural beauty. Step inside, and a seamless blend of form and function will greet you. The chef's kitchen is a culinary dream, equipped with top-of-the-line appliances from renowned brands such as Sub Zero, Wolf, Zephyr, and Bosch. Using natural gas adds an extra layer of efficiency to this culinary haven. European Valley cabinets and esteemed brands like Pavonazzo, Pfister, Toto, Myers, Koehler, and Berenson adorn the interiors, elevating the aesthetic to unparalleled heights. The interior layout is designed with both style and practicality in mind. With four bedrooms, including two spacious suites on each floor, this home provides the perfect setting for in-law accommodations or guest suites. Each bedroom boasts a private bath, ensuring comfort and convenience for every resident. Entertain with flair in the open separate formal areas, unwind in the large family room off the kitchen, or create a cinematic experience in the dedicated media room. A dedicated office space offers a tranquil environment for work or study, while the mudroom and dual laundry areas add a touch of everyday practicality. The five full baths and two half baths are adorned with luxurious Italian tile, adding a touch of timeless elegance to the home. The attention to detail extends to the balcony at the top of the glass and natural wood stairway, providing a breathtaking view overlooking the front yard's landscape. In terms of education, this residence falls within the popular school system of Thornbrooke Elementary, Gotha Middle, and Olympia High School. This home is not just a place but a statement of affluence and contemporary living. With its meticulous design, premium finishes, and an array of high-end amenities, this residence is poised to redefine your notion of luxury living in the heart of 2024. Secure your place in this exclusive haven and experience opulence in every detail.
Additional Information
- Taxes
- $4637
- Minimum Lease
- 8-12 Months
- Location
- Cleared, Corner Lot, Level, Sidewalk, Paved
- Community Features
- Park, No Deed Restriction
- Property Description
- Two Story
- Zoning
- R-CE
- Interior Layout
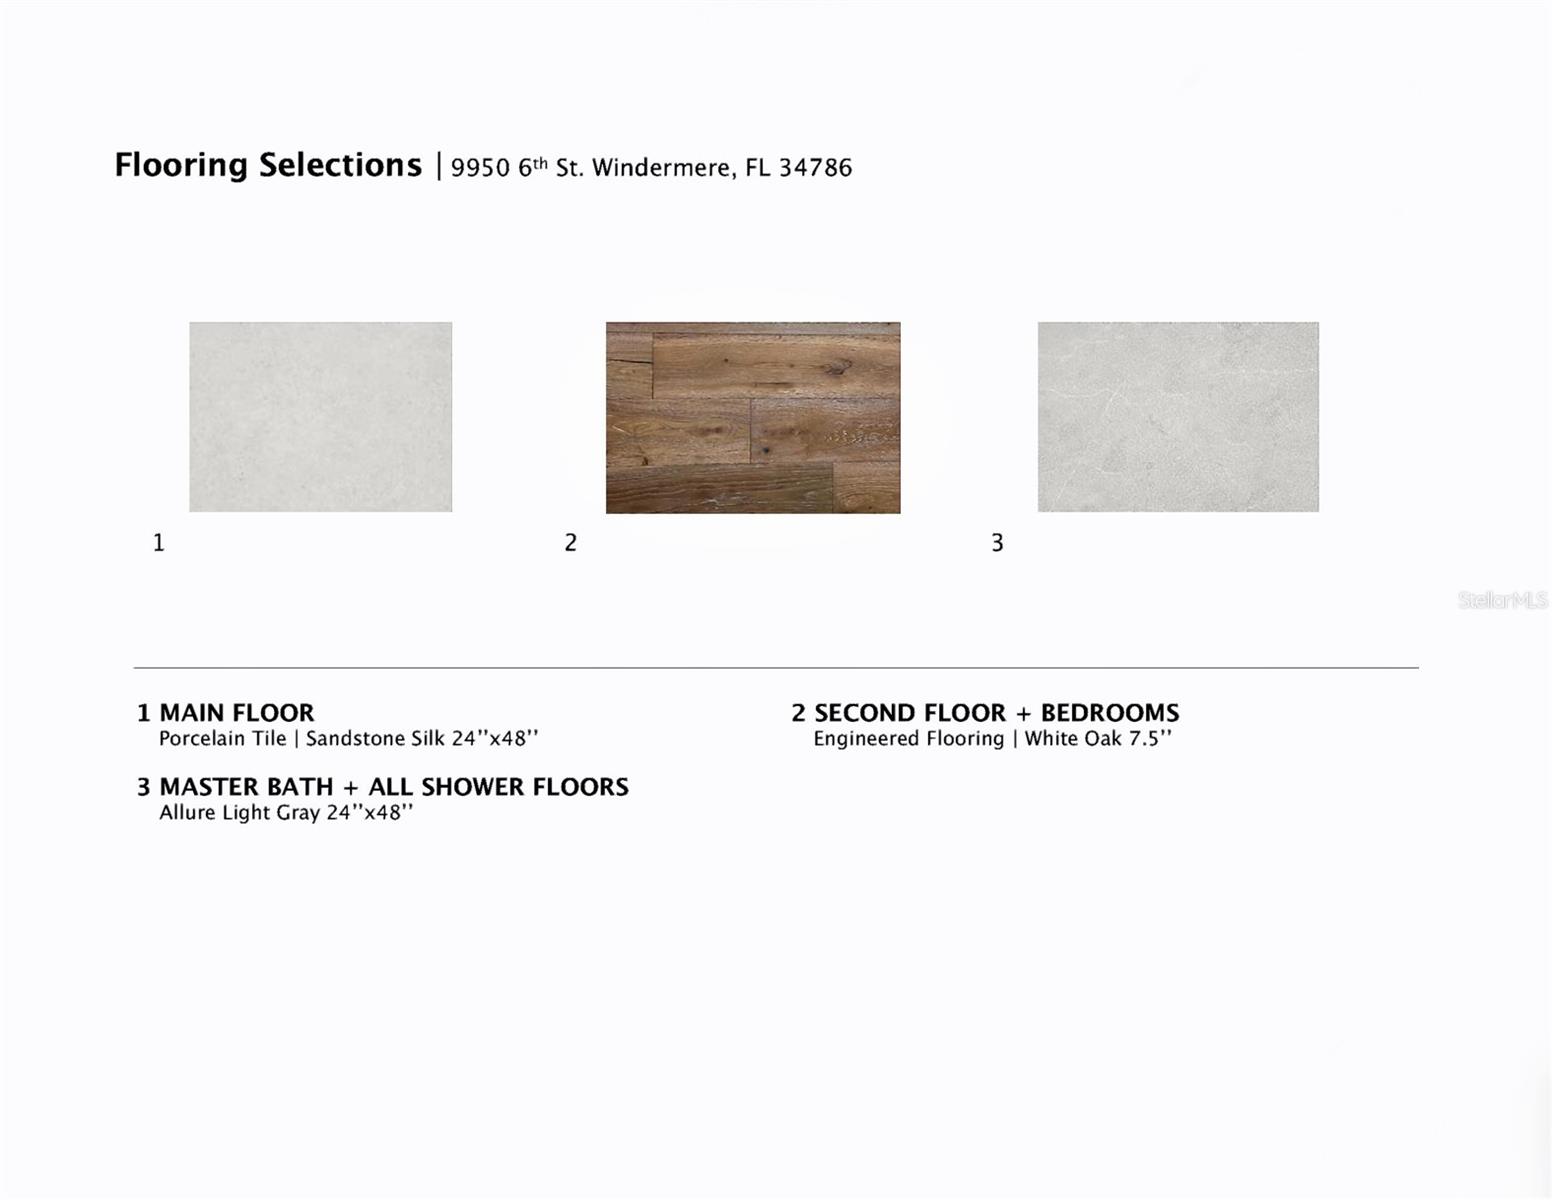
- Built-in Features, Cathedral Ceiling(s), Ceiling Fans(s), Crown Molding, Eat-in Kitchen, High Ceilings, Kitchen/Family Room Combo, Open Floorplan, Primary Bedroom Main Floor, PrimaryBedroom Upstairs, Skylight(s), Smart Home, Solid Surface Counters, Solid Wood Cabinets, Split Bedroom, Stone Counters, Thermostat, Walk-In Closet(s), Wet Bar
- Interior Features
- Built-in Features, Cathedral Ceiling(s), Ceiling Fans(s), Crown Molding, Eat-in Kitchen, High Ceilings, Kitchen/Family Room Combo, Open Floorplan, Primary Bedroom Main Floor, PrimaryBedroom Upstairs, Skylight(s), Smart Home, Solid Surface Counters, Solid Wood Cabinets, Split Bedroom, Stone Counters, Thermostat, Walk-In Closet(s), Wet Bar
- Floor
- Brick, Carpet, Hardwood, Tile
- Appliances
- Bar Fridge, Built-In Oven, Convection Oven, Cooktop, Dishwasher, Disposal, Gas Water Heater, Microwave, Range, Range Hood, Refrigerator, Tankless Water Heater, Wine Refrigerator
- Utilities
- BB/HS Internet Available, Cable Connected, Electricity Connected, Natural Gas Available, Street Lights, Water Connected
- Heating
- Central, Heat Pump, Natural Gas, Zoned
- Air Conditioning
- Central Air, Zoned
- Exterior Construction
- Block, ICFs (Insulated Concrete Forms), Stucco
- Exterior Features
- Irrigation System, Lighting, Other, Outdoor Grill, Outdoor Kitchen, Private Mailbox, Sidewalk, Sliding Doors
- Roof
- Membrane, Metal
- Foundation
- Slab
- Pool
- Private
- Pool Type
- Child Safety Fence, Gunite, Heated, In Ground, Outside Bath Access, Salt Water
- Garage Carport
- 3 Car Garage
- Garage Spaces
- 3
- Garage Features
- Driveway, Electric Vehicle Charging Station(s), Garage Door Opener, Garage Faces Rear
- Garage Dimensions
- 24x33
- Elementary School
- Thornebrooke Elem
- Middle School
- Gotha Middle
- High School
- Olympia High
- Fences
- Wood
- Water Name
- Lake Down And Starke Lake
- Water Extras
- Skiing Allowed
- Water Access
- Lake
- Pets
- Allowed
- Flood Zone Code
- X
- Parcel ID
- 33-22-28-3100-16-332
- Legal Description
- TOWN OF GOTHA A/39 E 1/2 OF LOTS 33 & 34BLK Q
Listing courtesy of CENTURY 21 PROFESSIONAL GROUP. 407-573-2121
Selling Office: DTB FLORIDA REALTY, INC..Mortgage Calculator
StellarMLS is the source of this information via Internet Data Exchange Program. All listing information is deemed reliable but not guaranteed and should be independently verified through personal inspection by appropriate professionals. Listings displayed on this website may be subject to prior sale or removal from sale. Availability of any listing should always be independently verified. Listing information is provided for consumer personal, non-commercial use, solely to identify potential properties for potential purchase. All other use is strictly prohibited and may violate relevant federal and state law. Data last updated on