5226 Isleworth Country Club Drive, Windermere, FL 34786
- $4,950,000
- 5
- BD
- 9
- BA
- 7,821
- SqFt










- Sold Price
- $4,950,000
- List Price
- $5,495,000
- Status
- Sold
- Days on Market
- 68
- Closing Date
- Feb 15, 2024
- MLS#
- O6157478
- Property Style
- Single Family
- Year Built
- 2001
- Bedrooms
- 5
- Bathrooms
- 9
- Baths Half
- 4
- Living Area
- 7,821
- Lot Size
- 33,262
- Acres
- 0.76
- Total Acreage
- 1/2 to less than 1
- Legal Subdivision Name
- Isleworth
- MLS Area Major
- Windermere
Property Description
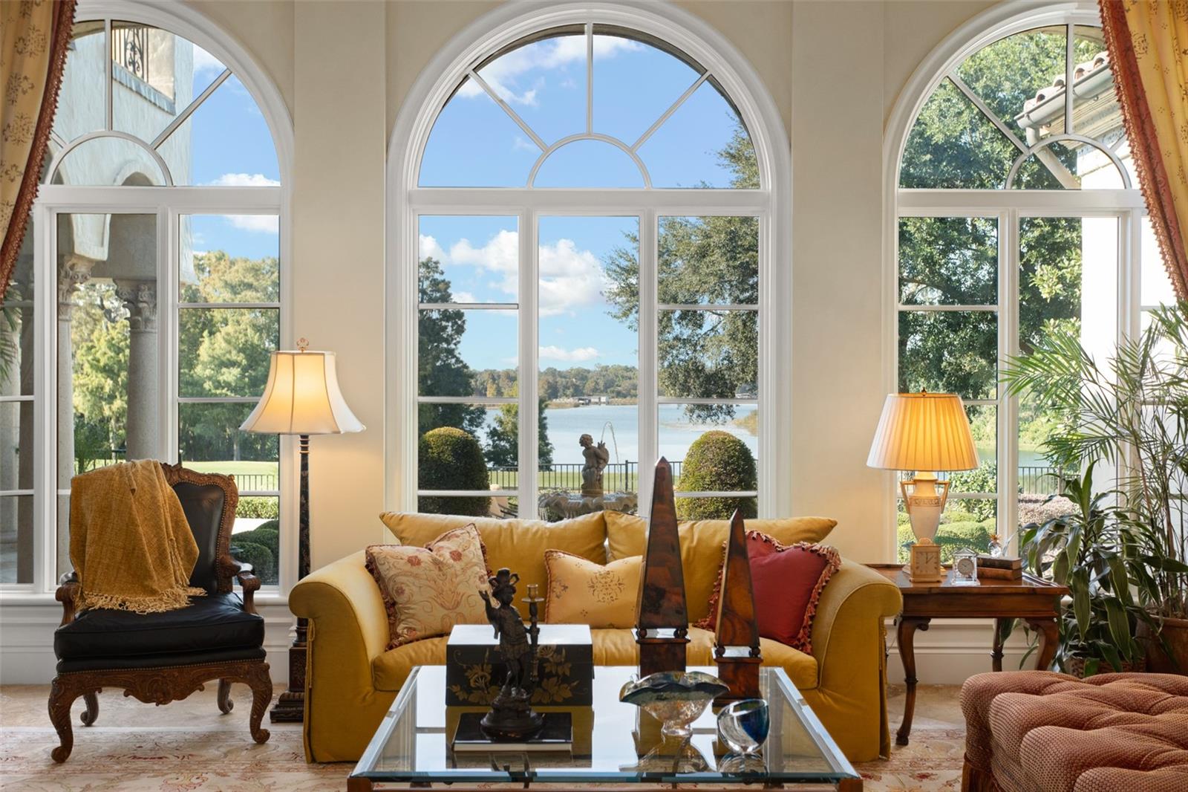
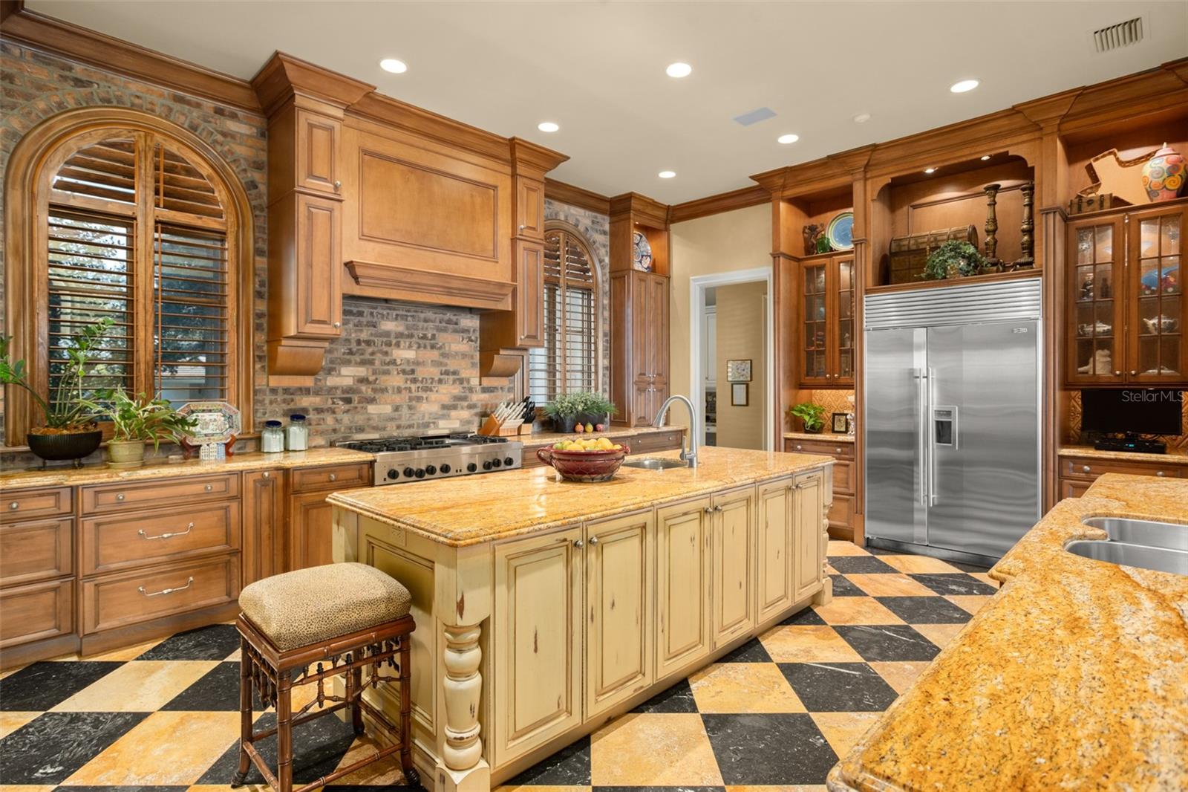
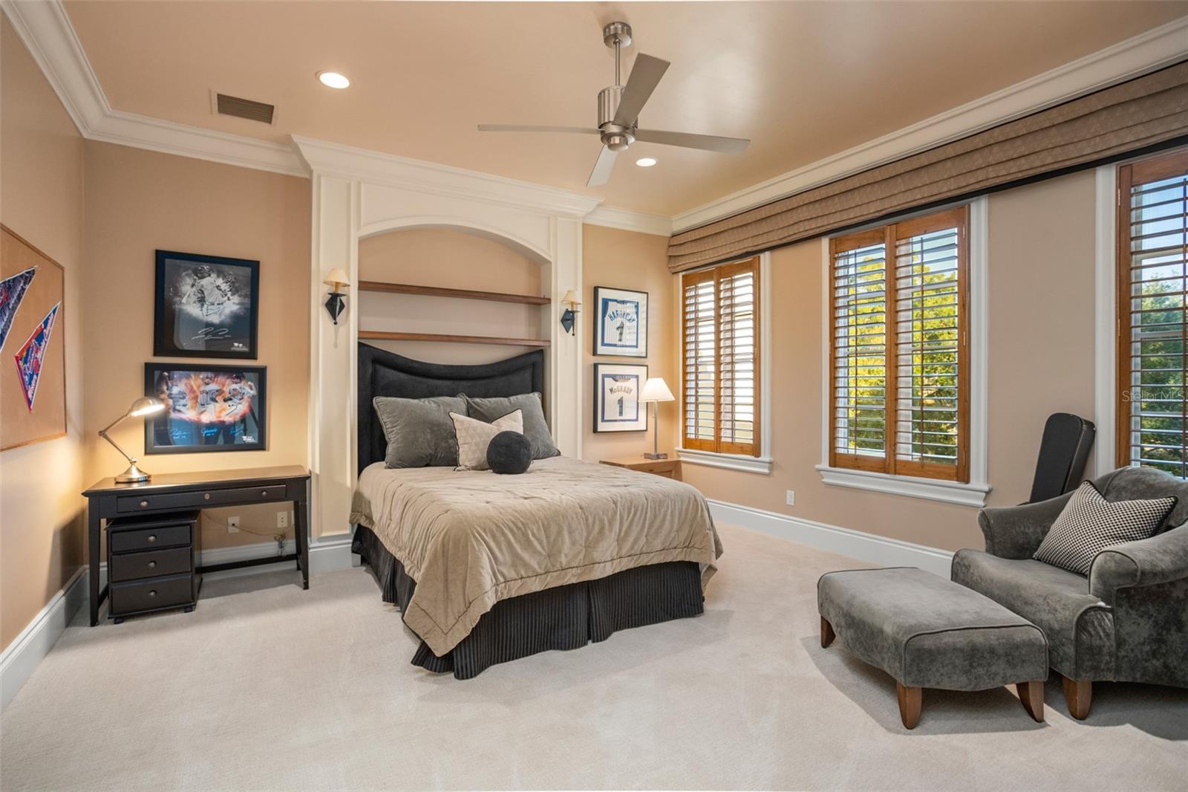
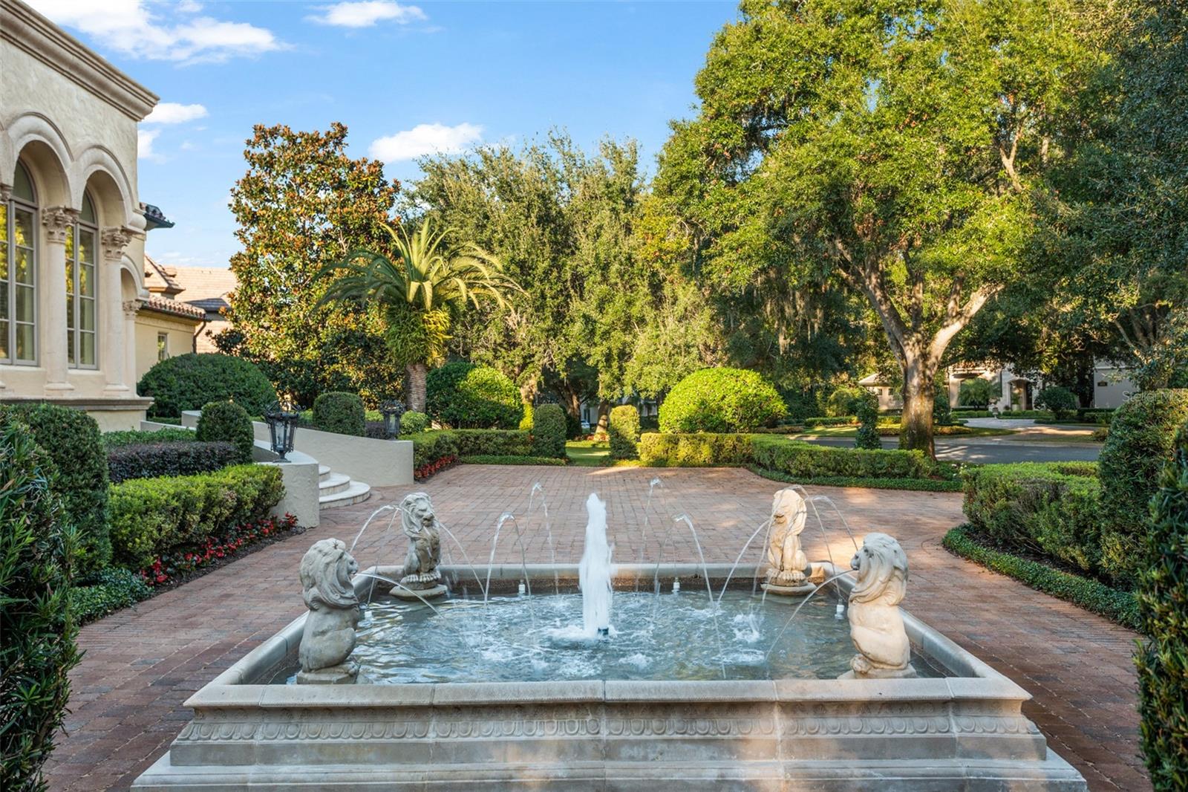
Located within the gates of the Isleworth Golf and Country Club community, this 7,821 square foot estate presents you with breathtaking views of the 8th fairway and glistening Lake Bessie. The interior boasts features such as Venetian plaster walls, custom woodwork accents, marble & travertine floors, and vaulted ceilings. The living spaces have been thoughtfully designed with built-ins that provide both functionality and style. In the central gourmet kitchen, you’ll be equipped with top-of-the-line Subzero appliances, along with a bar and butler station conveniently located nearby. The spacious gym offers the perfect opportunity to stay fit and healthy within the confines of your own estate. With 5 bedrooms, 5 full bathrooms, and 2 half bathrooms, this estate offers a level of comfort and grandeur with a sprawling bonus / game room upstairs. Outside, you'll find a resort-like oasis complete with a sparkling pool and soothing hot tubs, alongside an outdoor kitchen and grill. The expansive 7+ car garage, a rare find, ensures that your prized automobile collection is readily available.
Additional Information
- Taxes
- $38724
- Minimum Lease
- 1-2 Years
- HOA Fee
- $2,769
- HOA Payment Schedule
- Quarterly
- Maintenance Includes
- Guard - 24 Hour, Cable TV, Escrow Reserves Fund, Internet, Maintenance Grounds, Maintenance, Private Road, Security
- Location
- Oversized Lot, Landscaped, On Golf Course, Paved
- Community Features
- Buyer Approval Required, Boat Ramp, Community Mailbox, Gated Community - Guard, Golf Carts OK, Golf, Lake, Playground, Special Community Restrictions, Water Access, Waterfront, No Deed Restriction, Golf Community, Maintenance Free, Security
- Property Description
- Three+ Story
- Zoning
- P-D
- Interior Layout
- Built-in Features, Cathedral Ceiling(s), Ceiling Fans(s), Coffered Ceiling(s), Crown Molding, Dry Bar, High Ceilings, Kitchen/Family Room Combo, L Dining, Primary Bedroom Main Floor, Solid Wood Cabinets, Stone Counters, Thermostat, Tray Ceiling(s), Vaulted Ceiling(s), Walk-In Closet(s), Wet Bar, Window Treatments
- Interior Features
- Built-in Features, Cathedral Ceiling(s), Ceiling Fans(s), Coffered Ceiling(s), Crown Molding, Dry Bar, High Ceilings, Kitchen/Family Room Combo, L Dining, Primary Bedroom Main Floor, Solid Wood Cabinets, Stone Counters, Thermostat, Tray Ceiling(s), Vaulted Ceiling(s), Walk-In Closet(s), Wet Bar, Window Treatments
- Floor
- Carpet, Marble, Travertine
- Appliances
- Bar Fridge, Built-In Oven, Dishwasher, Disposal, Dryer, Electric Water Heater, Freezer, Ice Maker, Microwave, Range Hood, Refrigerator, Washer, Wine Refrigerator
- Utilities
- Cable Connected, Electricity Connected, Natural Gas Connected, Phone Available, Public, Sprinkler Well, Underground Utilities, Water Connected
- Heating
- Electric, Zoned
- Air Conditioning
- Central Air, Zoned
- Fireplace Description
- Family Room, Gas, Living Room, Primary Bedroom, Outside
- Exterior Construction
- Block, Stucco
- Exterior Features
- Balcony, French Doors, Irrigation System, Lighting, Outdoor Kitchen, Rain Gutters, Sliding Doors, Sprinkler Metered
- Roof
- Tile
- Foundation
- Block, Slab
- Pool
- Private
- Pool Type
- In Ground, Lighting, Outside Bath Access
- Garage Carport
- 5+ Car Garage
- Garage Spaces
- 7
- Garage Features
- Driveway, Garage Door Opener, Garage Faces Side, Golf Cart Parking, Oversized
- Elementary School
- Windermere Elem
- Middle School
- Chain Of Lakes Middle
- High School
- Olympia High
- Fences
- Fenced
- Water Name
- Lake Bessie
- Water Extras
- Boat Ramp - Private, Skiing Allowed
- Water View
- Lake
- Water Access
- Lake - Chain of Lakes
- Pets
- Allowed
- Flood Zone Code
- X
- Parcel ID
- 16-23-28-3906-00-130
- Legal Description
- ISLEWORTH FIRST AMENDMENT 33/135 LOT 13
Listing courtesy of ISLEWORTH REALTY LLC. 407-909-9000
Selling Office: CENTURY 21 CARIOTI.Mortgage Calculator
StellarMLS is the source of this information via Internet Data Exchange Program. All listing information is deemed reliable but not guaranteed and should be independently verified through personal inspection by appropriate professionals. Listings displayed on this website may be subject to prior sale or removal from sale. Availability of any listing should always be independently verified. Listing information is provided for consumer personal, non-commercial use, solely to identify potential properties for potential purchase. All other use is strictly prohibited and may violate relevant federal and state law. Data last updated on