8 Pine Street, Windermere, FL 34786
- $2,875,000
- 5
- BD
- 6
- BA
- 5,639
- SqFt




- Sold Price
- $2,875,000
- List Price
- $3,100,000
- Status
- Sold
- Days on Market
- 18
- Closing Date
- Dec 22, 2023
- MLS#
- O6150258
- Property Style
- Single Family
- Year Built
- 1999
- Bedrooms
- 5
- Bathrooms
- 6
- Baths Half
- 2
- Living Area
- 5,639
- Lot Size
- 96,213
- Acres
- 2.20
- Total Acreage
- 2 to less than 5
- Legal Subdivision Name
- Windermere Town
- MLS Area Major
- Windermere
Property Description
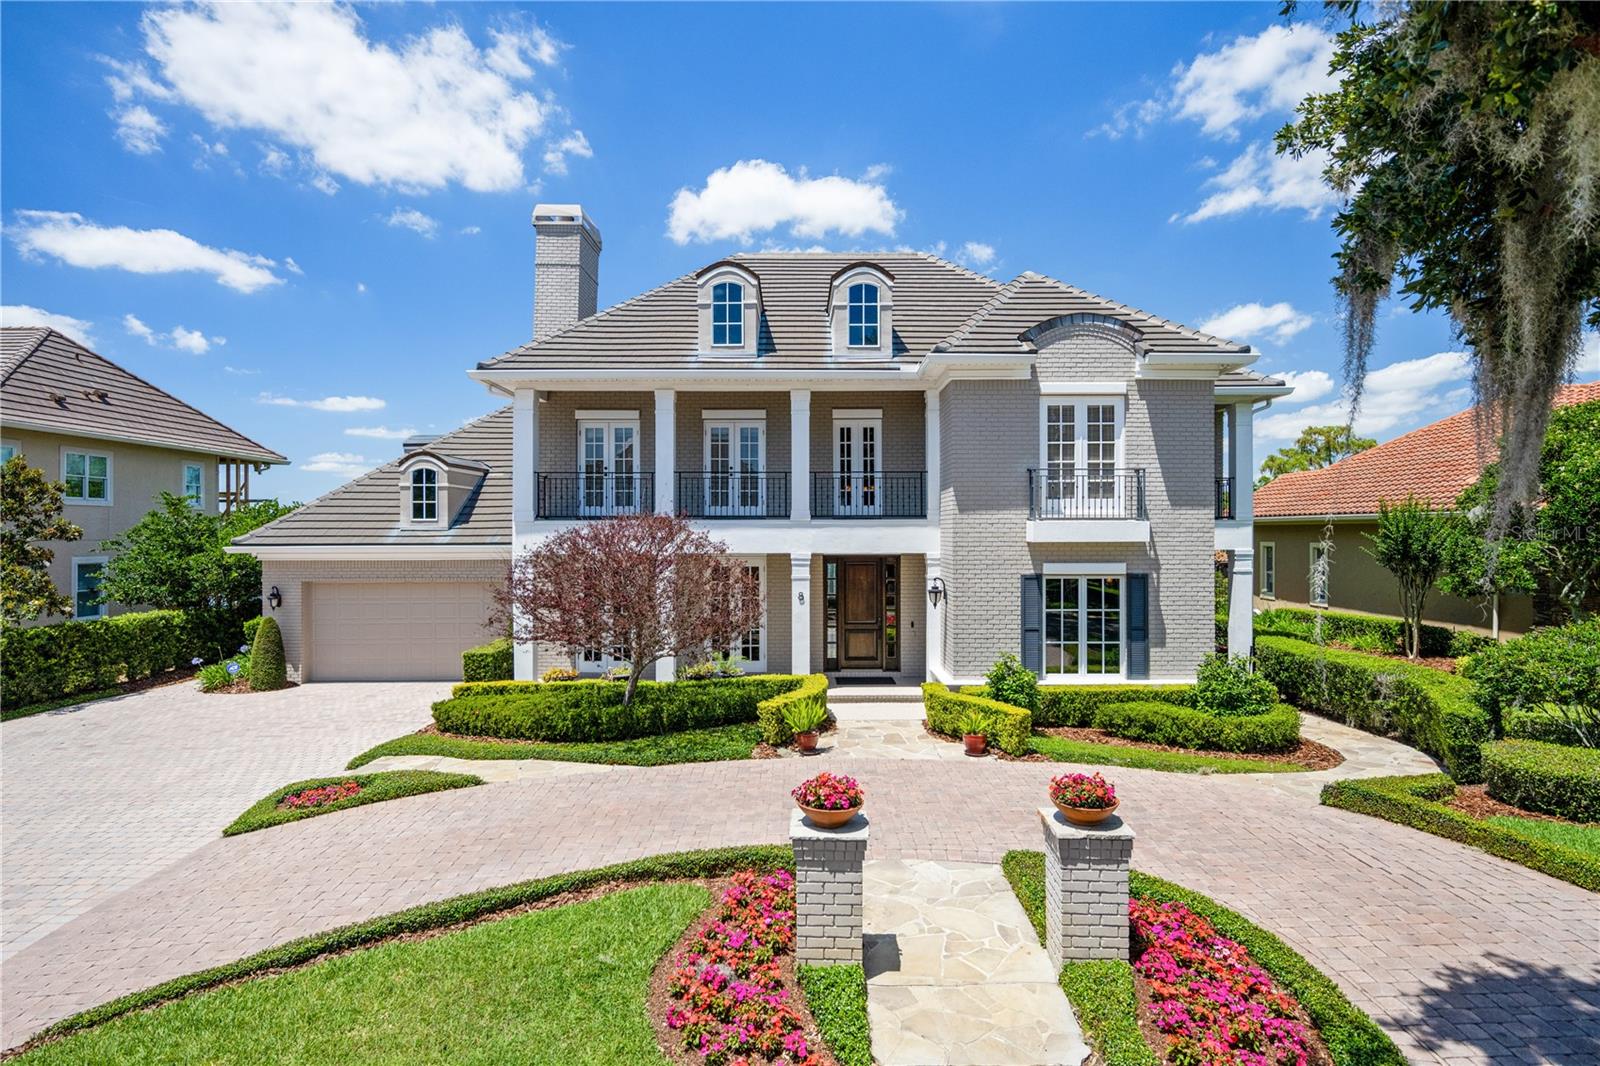
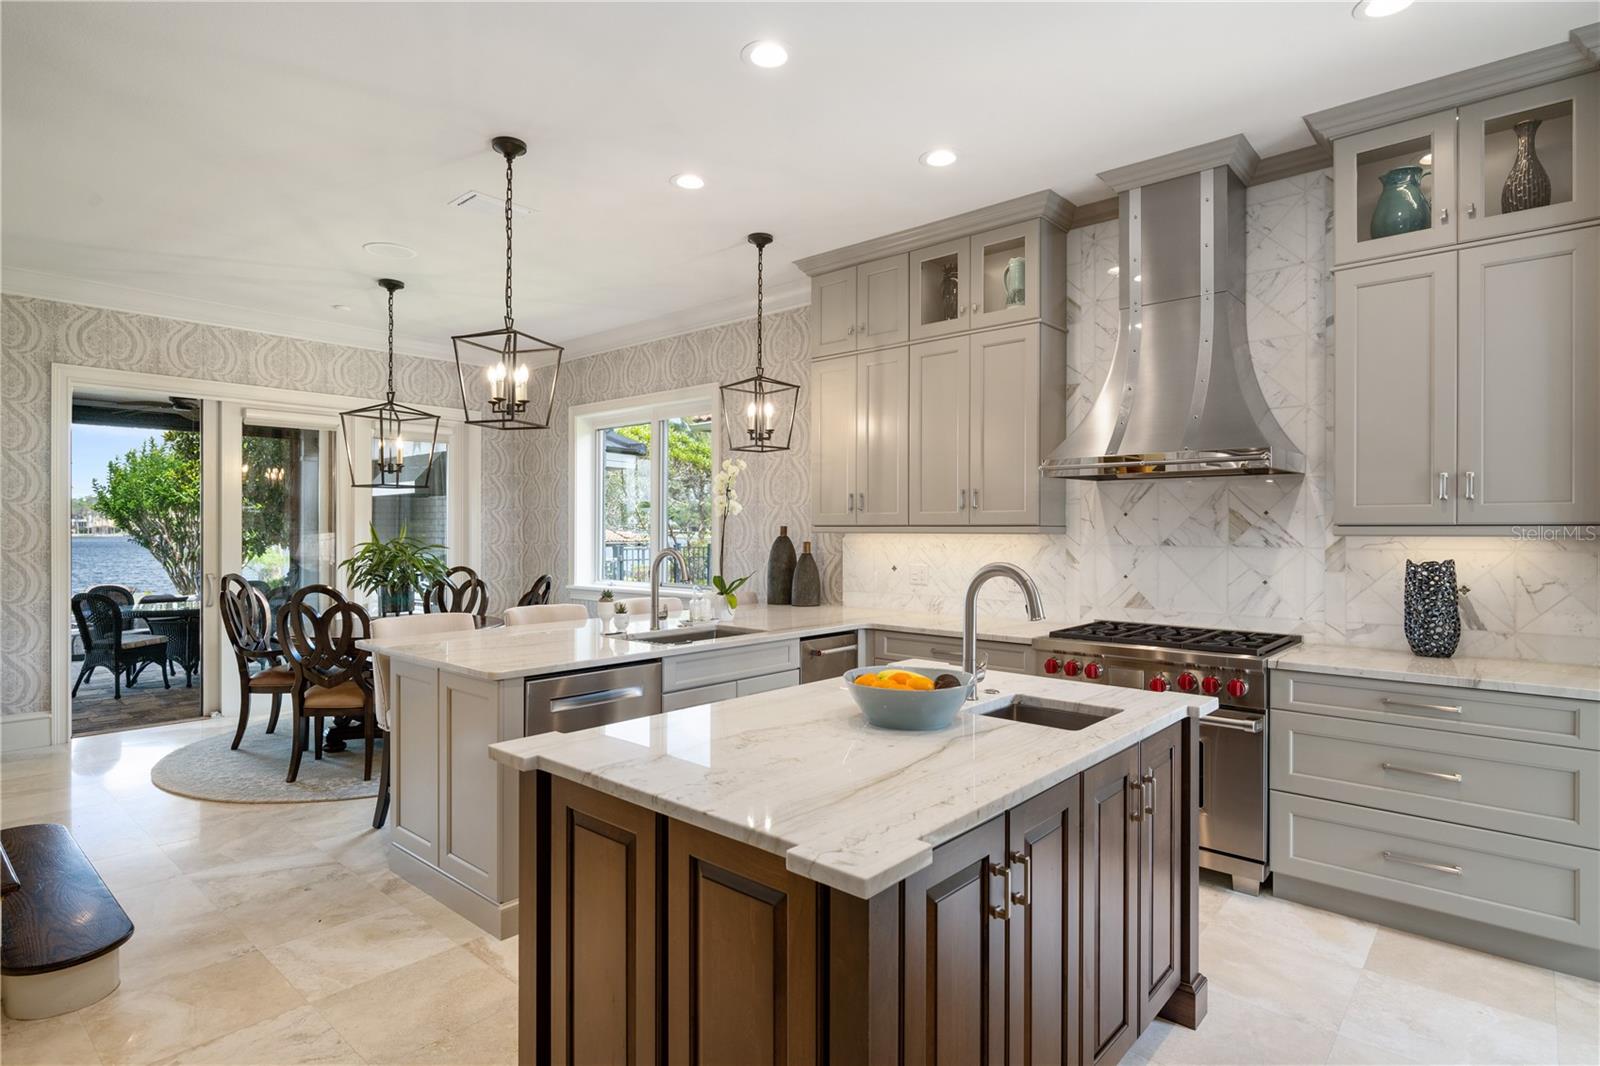
The BEST of the BEST...Impeccably Renovated Windermere Charmer on the Butler Chain! Welcome Home to the BEST of Florida living.... with water views, iconic downtown Windermere setting on a paved road, and direct frontage on Wauseon Bay. Nestled on the historic Bumby Peninsula, this 5,639 square foot Stonebridge custom 5 bedroom/4 full/2 1 /2 bath home blends the finest of designer details with relaxed Southern charm. Views of the water abound from nearly every room... even the staircase was designed to take advantage of the water views. Relax on your multitude of screened double stacked porches, balconies and expertly pavered patios, all perfect for al fresco dining, enjoying the sunset and endless water views year-round. The formal areas of the home are expansive, offering a perfect setting for entertaining and taking advantage of sparkling water views. A first-floor office, tucked privately off the main entrance, features custom millwork and shelving, flanking a gas fireplace. The crown jewel of the home. is the recently renovated kitchen and dining space, featuring coveted luxuries such as custom 3-sided stainless steel range hood, custom dove grey cabinetry, Sub Zero refrigeration, Wolf Gas cooktop, 2 ovens and warming drawer, a walk-in pantry, pure quartzite countertops and island. The kitchen also features direct access to the screened porch, with full summer kitchen, retractable screens, and large dining area, overlooking the water. The first-floor primary bedroom is generous in size featuring two walk in closets, en suite bath with separate tub and a large shower, with two shower heads. Upstairs, four bedrooms each with direct bathroom access, custom built-ins and generous storage offer room for all. A unique upstairs bonus room is adorned with custom bar, three TVs (which convey) and a private screened balcony, perfect for entertaining and game day! Another bonus room, with generous storage, is located on the other side of the upstairs and could be a 6th bedroom if needed. Meticulously maintained with peace of mind features including: full house generator, new roof (2019), two new hot water heaters, Pella windows, Trane AC, central vac and more! Outside, unlimited space for all types of entertaining abound. Multiple pavered patios, a built-in brick gas pit with seating, green space, manicured grounds, private bathroom, outdoor shower and the piece-de-resistance, a boathouse with electric, water, boat cover and space for dining or simply enjoying the peaceful sunsets. Enjoy boating, waterskiing, fishing and more on one of 11 interconnected lakes that make up the world-renowned Butler Chain right from your backyard. Take part in the eclectic mix of shops, dining, brewery, farmers market and parks that are just a short walk or golf-cart ride away in downtown Windermere. All of this combines to ensure a Florida lifestyle like none other. All the work has been done for you....come begin living your dream today!
Additional Information
- Taxes
- $20155
- Minimum Lease
- 7 Months
- HOA Fee
- $200
- HOA Payment Schedule
- Annually
- Maintenance Includes
- Other
- Location
- Landscaped, Paved
- Community Features
- None, No Deed Restriction
- Property Description
- Two Story
- Zoning
- SFR
- Interior Layout
- Built-in Features, Ceiling Fans(s), Central Vaccum, Crown Molding, Eat-in Kitchen, Primary Bedroom Main Floor, Solid Wood Cabinets, Walk-In Closet(s), Wet Bar, Window Treatments
- Interior Features
- Built-in Features, Ceiling Fans(s), Central Vaccum, Crown Molding, Eat-in Kitchen, Primary Bedroom Main Floor, Solid Wood Cabinets, Walk-In Closet(s), Wet Bar, Window Treatments
- Floor
- Carpet, Marble, Wood
- Appliances
- Bar Fridge, Built-In Oven, Dishwasher, Dryer, Microwave, Range, Range Hood, Refrigerator, Washer
- Utilities
- Electricity Connected, Natural Gas Available, Natural Gas Connected
- Heating
- Central
- Air Conditioning
- Central Air
- Fireplace Description
- Family Room, Gas, Other, Outside
- Exterior Construction
- Block, Brick
- Exterior Features
- Balcony, French Doors, Irrigation System, Outdoor Grill, Outdoor Kitchen, Outdoor Shower, Rain Gutters
- Roof
- Tile
- Foundation
- Block, Slab
- Pool
- No Pool
- Garage Carport
- 2 Car Garage
- Garage Spaces
- 2
- Garage Features
- Circular Driveway, Driveway, Golf Cart Parking
- Elementary School
- Windermere Elem
- Middle School
- Gotha Middle
- High School
- Olympia High
- Fences
- Fenced, Other
- Water Name
- Wauseon Bay / Butler Chain
- Water Extras
- Boathouse, Dock w/Electric, Dock w/Water Supply, Lift - Covered, Seawall - Concrete, Skiing Allowed
- Water View
- Lake - Chain of Lakes
- Water Access
- Lake - Chain of Lakes
- Water Frontage
- Lake
- Pets
- Allowed
- Flood Zone Code
- AE
- Parcel ID
- 17-23-28-9336-30-410
- Legal Description
- PLAT OF WINDERMERE G/36 LOT 41C
Listing courtesy of LAKESIDE REALTY WINDERMERE INC. 407-876-5575
Selling Office: COLDWELL BANKER REALTY.Mortgage Calculator
StellarMLS is the source of this information via Internet Data Exchange Program. All listing information is deemed reliable but not guaranteed and should be independently verified through personal inspection by appropriate professionals. Listings displayed on this website may be subject to prior sale or removal from sale. Availability of any listing should always be independently verified. Listing information is provided for consumer personal, non-commercial use, solely to identify potential properties for potential purchase. All other use is strictly prohibited and may violate relevant federal and state law. Data last updated on