120 Trismen Terrace, Winter Park, FL 32789
- $4,250,000
- 4
- BD
- 5
- BA
- 4,072
- SqFt




- Sold Price
- $4,250,000
- List Price
- $4,250,000
- Status
- Sold
- Days on Market
- 36
- Closing Date
- Dec 13, 2023
- MLS#
- O6147315
- Property Style
- Single Family
- Architectural Style
- Contemporary, Mediterranean
- Year Built
- 2022
- Bedrooms
- 4
- Bathrooms
- 5
- Baths Half
- 1
- Living Area
- 4,072
- Lot Size
- 20,446
- Acres
- 0.47
- Total Acreage
- 1/4 to less than 1/2
- Legal Subdivision Name
- Osceola Shores Sec 01
- MLS Area Major
- Winter Park
Property Description
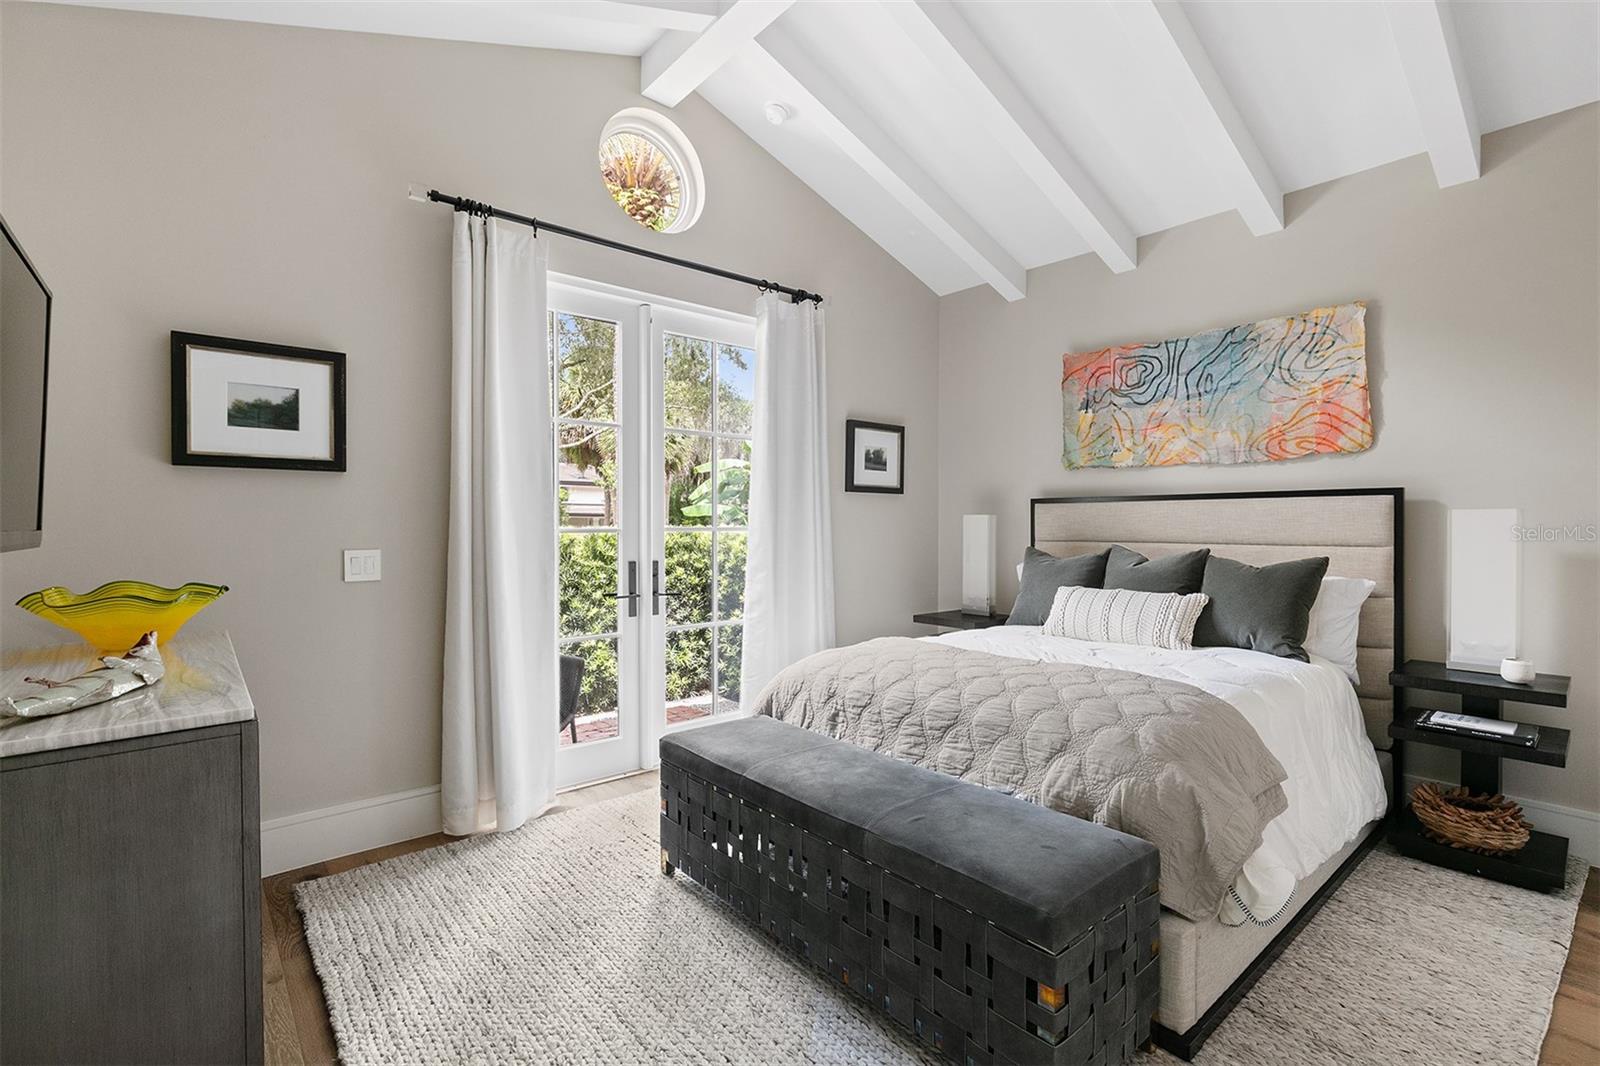
Welcome to "Modern Hacienda", the recipient of the 2022 American Residential Design Award - Best Custom Home by the American Institute of Building Design. A magnificent courtyard and garden masterpiece designed and built by award-winning and renowned architect/builder, Phil Kean Design Group. A perfect blend of indoor and outdoor living located on a lovely, large private oversized lot, walking distance to Park Avenue and Rollins College. With just over 4000 square feet, this one-story sprawling villa includes 14 ft. vaulted ceilings in the main living and gallery room, an oversized state-of-the-art Wolf/Subzero kitchen, a detached guest apartment with private living room, kitchenette, washer/dryer, and patio overlooking the pool and backyard. The very private owner's suite offers a luxury bathroom with two separate walk-in closets. The oversized, side-entry garage accomodates 4 cars, and is accessed by a covered walkway. The custom European-style cocktail pool is a focal point to the professionally landscaped backyard oasis, flanked by gorgeous, resort-style covered lanais.
Additional Information
- Taxes
- $3646
- Minimum Lease
- 7 Months
- Location
- City Limits, Landscaped, Oversized Lot, Paved
- Community Features
- No Deed Restriction
- Property Description
- One Story
- Zoning
- R-1AA
- Interior Layout
- Dry Bar, Eat-in Kitchen, High Ceilings, Living Room/Dining Room Combo, Primary Bedroom Main Floor, Open Floorplan, Smart Home, Solid Wood Cabinets, Split Bedroom, Stone Counters, Thermostat, Vaulted Ceiling(s), Walk-In Closet(s), Window Treatments
- Interior Features
- Dry Bar, Eat-in Kitchen, High Ceilings, Living Room/Dining Room Combo, Primary Bedroom Main Floor, Open Floorplan, Smart Home, Solid Wood Cabinets, Split Bedroom, Stone Counters, Thermostat, Vaulted Ceiling(s), Walk-In Closet(s), Window Treatments
- Floor
- Tile, Wood
- Appliances
- Built-In Oven, Cooktop, Dishwasher, Disposal, Dryer, Microwave, Range Hood, Refrigerator, Tankless Water Heater, Washer, Wine Refrigerator
- Utilities
- BB/HS Internet Available, Cable Available, Natural Gas Connected, Public, Sprinkler Meter, Underground Utilities
- Heating
- Central, Zoned
- Air Conditioning
- Central Air, Zoned
- Fireplace Description
- Family Room, Gas
- Exterior Construction
- Block, Stucco
- Exterior Features
- Courtyard, Dog Run, French Doors, Irrigation System, Lighting, Outdoor Kitchen, Rain Gutters
- Roof
- Tile
- Foundation
- Slab
- Pool
- Private
- Pool Type
- Gunite, In Ground, Lighting, Pool Alarm, Salt Water
- Garage Carport
- 4 Car Garage
- Garage Spaces
- 4
- Garage Features
- Circular Driveway, Garage Door Opener, Garage Faces Side, Tandem
- Elementary School
- Lakemont Elem
- Middle School
- Maitland Middle
- High School
- Winter Park High
- Fences
- Masonry
- Flood Zone Code
- X500
- Parcel ID
- 05-22-30-6472-05-070
- Legal Description
- OSCEOLA SHORES SECTION 1 S/10 LOT 7 (LESS ST RD R/W SEE 1952/340) BLK E
Listing courtesy of PHIL KEAN REAL ESTATE LLC. 407-982-2265
Selling Office: PHIL KEAN REAL ESTATE LLC.Mortgage Calculator
StellarMLS is the source of this information via Internet Data Exchange Program. All listing information is deemed reliable but not guaranteed and should be independently verified through personal inspection by appropriate professionals. Listings displayed on this website may be subject to prior sale or removal from sale. Availability of any listing should always be independently verified. Listing information is provided for consumer personal, non-commercial use, solely to identify potential properties for potential purchase. All other use is strictly prohibited and may violate relevant federal and state law. Data last updated on