6108 Dartmoor Court, Orlando, FL 32819
- $4,062,500
- 5
- BD
- 7
- BA
- 4,936
- SqFt




- Sold Price
- $4,062,500
- List Price
- $4,125,000
- Status
- Sold
- Days on Market
- 168
- Closing Date
- May 15, 2024
- MLS#
- O6142336
- Property Style
- Single Family
- Year Built
- 1979
- Bedrooms
- 5
- Bathrooms
- 7
- Baths Half
- 2
- Living Area
- 4,936
- Lot Size
- 31,326
- Acres
- 0.72
- Total Acreage
- 1/2 to less than 1
- Legal Subdivision Name
- Bay Hill Sec 01
- MLS Area Major
- Orlando/Bay Hill/Sand Lake
Property Description
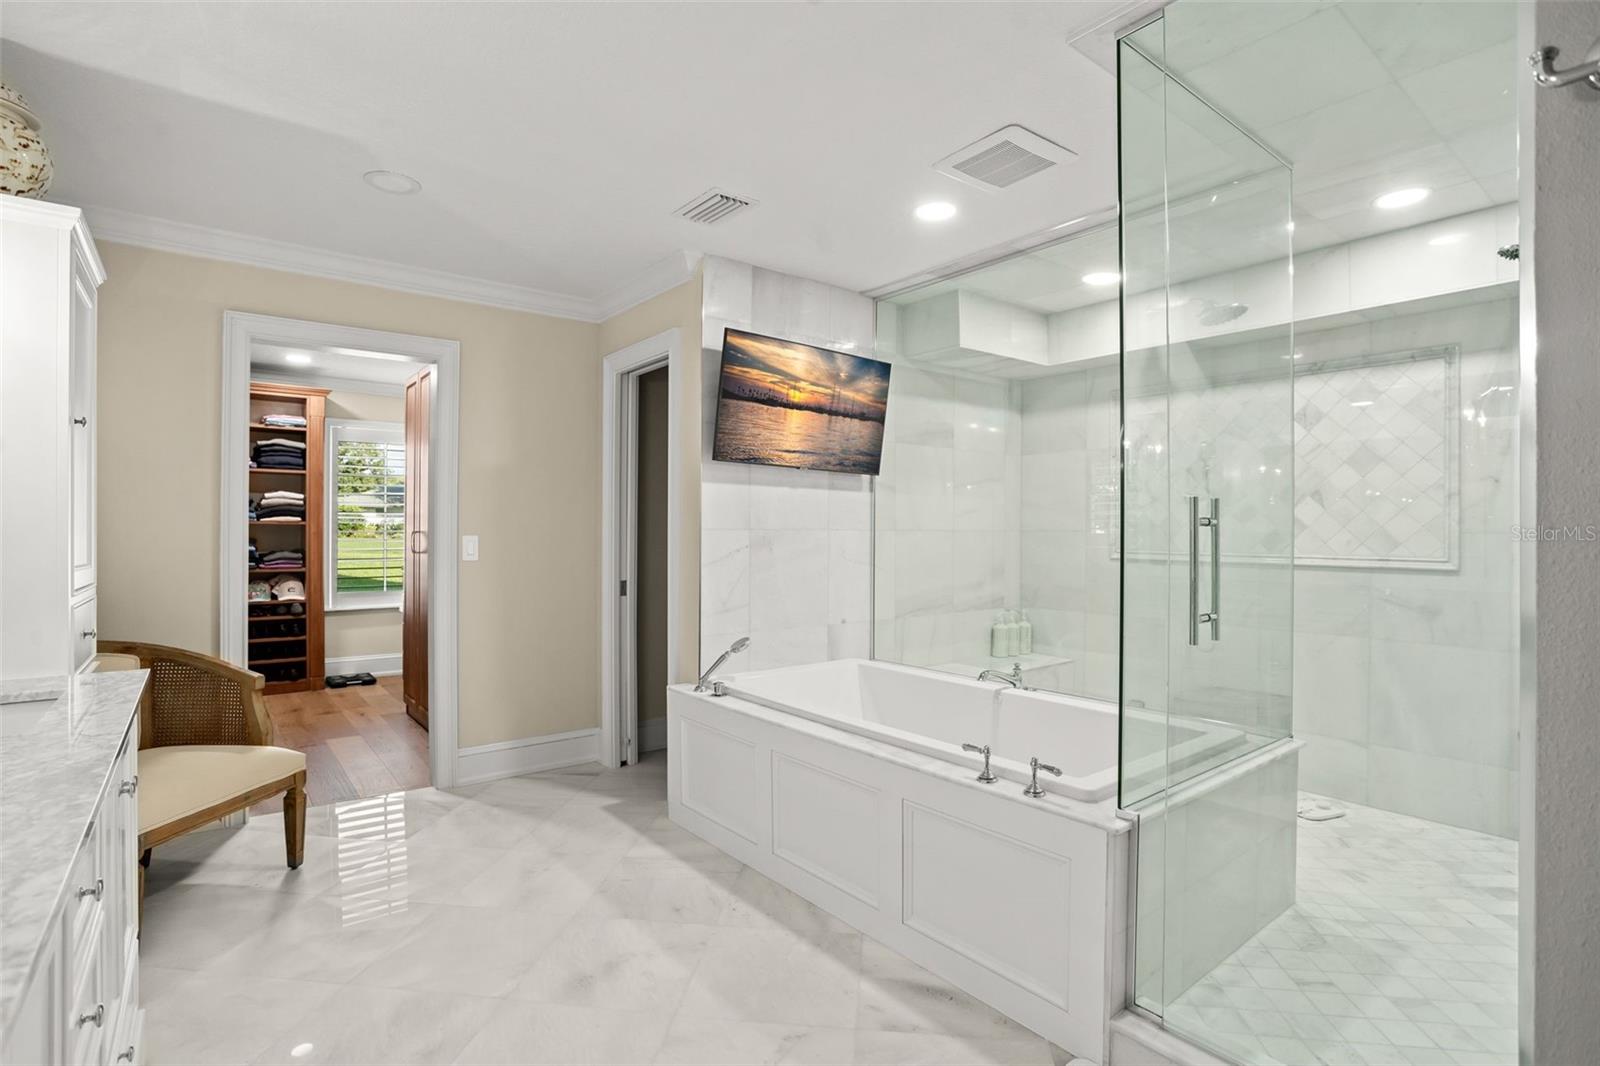
*NEW UPDATES in 2024* Welcome to elevated luxury situated on the 18th green of one of the world's most iconic golf courses, Arnold Palmer's Bay Hill Club and Lodge, a private golf resort, and home to The Arnold Palmer Invitational; on the PGA Tour since 1979. This fully renovated estate offers 5 bedrooms, 5 bathrooms and 2 half bathrooms. As you enter the impressive great room, it’s not just the sweeping views of the 18th green that will dazzle you. From the soaring vaulted ceilings to the distressed wooden beams, the classic aesthetic of this property exudes warmth and elegance. The 7.5” wire-brushed, European light oak hardwood floors, add warmth and refinement to the home’s light and neutral palette. Lighted, built-in bookshelves flank the gas fireplace, while three sets of double French doors spill in floods of natural light. The open floor plan flows beautifully into the gourmet kitchen complete with Wolf and Sub-Zero appliances, gas range, wine fridge and a massive island with contrasting cabinetry. Thoughtfully designed butler’s pantry with custom shelves and butcher block counter provides the perfect space for your coffee station and small appliances. The kitchen opens to the outdoor pool terraces and signature PGA tour golf course for seamless indoor/outdoor entertaining. The art room/flex space will inspire your creativity with an abundance of sunshine and storage. The primary wing boasts a spacious 25' x 20' bedroom sanctuary and a separate study with a bricked, gas fireplace for the ultimate in productivity and relaxation. Continuing through the owner’s wing, your spa-like bathroom amenities include a marble steam shower, therapeutic jacuzzi tub, double sink vanity and his and her custom walk-in closets. Andersen windows and doors throughout, new roof (2021), and two new AC units (2023 and 2020) for climate-controlled zones. Unique design with a fun twist on symmetry, the split plan second story with two staircases, where you will find well-appointed guest rooms, each with en-suite and custom closets, that provide a true retreat. Sparkling, heated, and self-cleaning, saltwater pool and spa include professionally designed LED lighting and resort-like landscaping. All new interior and exterior paint, 2 tankless water heaters, and brick-paved circular driveway. This property is situated on on nearly 3/4 of an acre on a quiet cul-de-sac street yet offers unparalleled convenience located just minutes from Universal Studios Orlando, Restaurant Row, Disney's Hollywood Studios, Volcano Bay, shopping and much more. 20 minutes to the Orlando International Airport, Disney and downtown Orlando. Private membership to Bay Hill provides many amenities including golf, tennis, pickleball, fitness center, pool, marina, dining rooms, lounges, meeting and banquet facilities, and many more social and recreational events.
Additional Information
- Taxes
- $22861
- Minimum Lease
- No Minimum
- HOA Fee
- $890
- HOA Payment Schedule
- Annually
- Location
- On Golf Course, Oversized Lot
- Community Features
- No Deed Restriction
- Property Description
- Two Story
- Zoning
- R-1AA
- Interior Layout
- Built-in Features, Cathedral Ceiling(s), Ceiling Fans(s), Eat-in Kitchen, High Ceilings, Living Room/Dining Room Combo, Open Floorplan, Primary Bedroom Main Floor, Split Bedroom, Thermostat, Walk-In Closet(s)
- Interior Features
- Built-in Features, Cathedral Ceiling(s), Ceiling Fans(s), Eat-in Kitchen, High Ceilings, Living Room/Dining Room Combo, Open Floorplan, Primary Bedroom Main Floor, Split Bedroom, Thermostat, Walk-In Closet(s)
- Floor
- Hardwood
- Appliances
- Built-In Oven, Dishwasher, Disposal, Ice Maker, Range Hood, Refrigerator, Tankless Water Heater, Wine Refrigerator
- Utilities
- BB/HS Internet Available, Public, Sewer Connected, Street Lights
- Heating
- Central
- Air Conditioning
- Central Air
- Fireplace Description
- Family Room, Primary Bedroom
- Exterior Construction
- Block, Concrete, Stucco, Wood Frame
- Exterior Features
- French Doors, Irrigation System, Lighting, Private Mailbox
- Roof
- Shingle
- Foundation
- Block
- Pool
- Private
- Pool Type
- Auto Cleaner, In Ground, Lighting, Salt Water
- Garage Carport
- 2 Car Garage
- Garage Spaces
- 2
- Elementary School
- Dr. Phillips Elem
- Middle School
- Southwest Middle
- High School
- Dr. Phillips High
- Water View
- Lake
- Water Access
- Lake - Chain of Lakes, Marina
- Pets
- Allowed
- Flood Zone Code
- X
- Parcel ID
- 27-23-28-0527-00-210
- Legal Description
- BAY HILL SECTION 1 Z/15 LOT 21
Listing courtesy of STOCKWORTH REALTY GROUP. 407-909-5900
Selling Office: MATT ALLEN REAL ESTATE LLC.Mortgage Calculator
StellarMLS is the source of this information via Internet Data Exchange Program. All listing information is deemed reliable but not guaranteed and should be independently verified through personal inspection by appropriate professionals. Listings displayed on this website may be subject to prior sale or removal from sale. Availability of any listing should always be independently verified. Listing information is provided for consumer personal, non-commercial use, solely to identify potential properties for potential purchase. All other use is strictly prohibited and may violate relevant federal and state law. Data last updated on