4812 Alexandra Garden Court, Windermere, FL 34786
- $3,300,000
- 3
- BD
- 5
- BA
- 4,262
- SqFt






- Sold Price
- $3,300,000
- List Price
- $3,400,000
- Status
- Sold
- Days on Market
- 5
- Closing Date
- Oct 06, 2023
- MLS#
- O6139946
- Property Style
- Single Family
- Architectural Style
- Mediterranean
- Year Built
- 2007
- Bedrooms
- 3
- Bathrooms
- 5
- Baths Half
- 2
- Living Area
- 4,262
- Lot Size
- 11,340
- Acres
- 0.26
- Total Acreage
- 1/4 to less than 1/2
- Legal Subdivision Name
- Isleworth
- MLS Area Major
- Windermere
Property Description
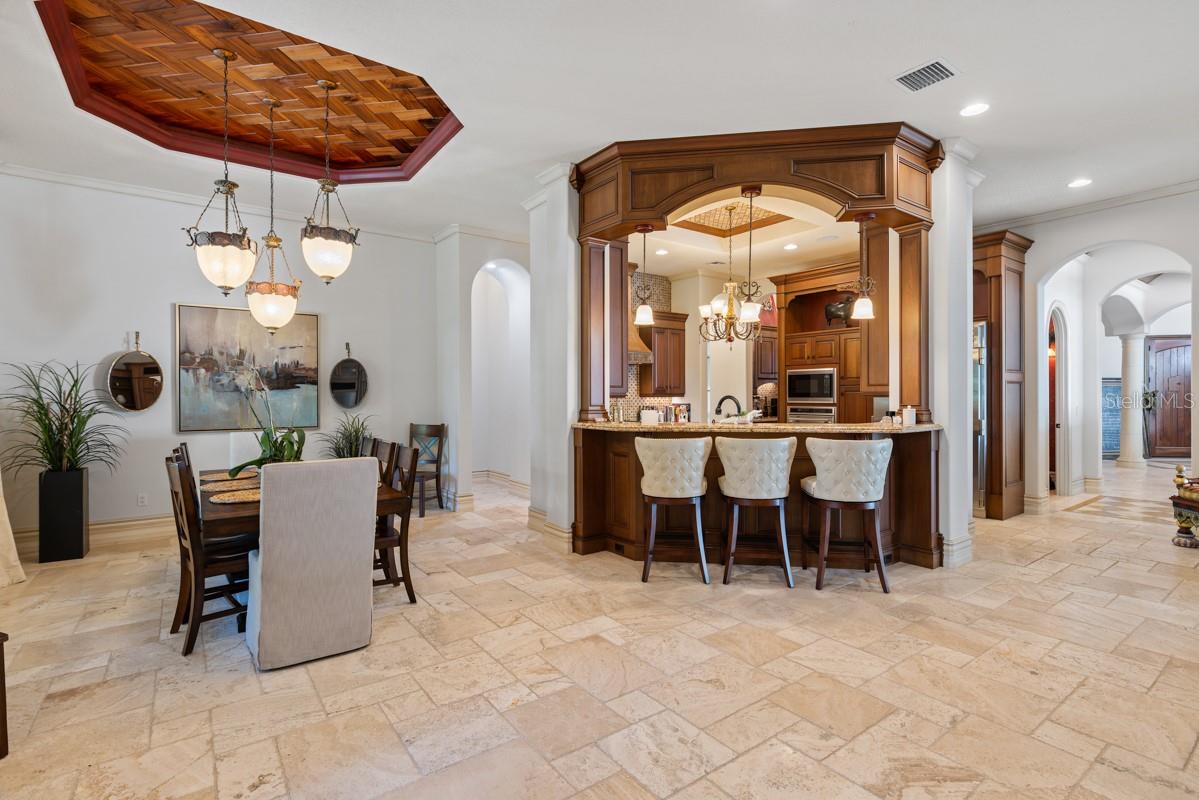
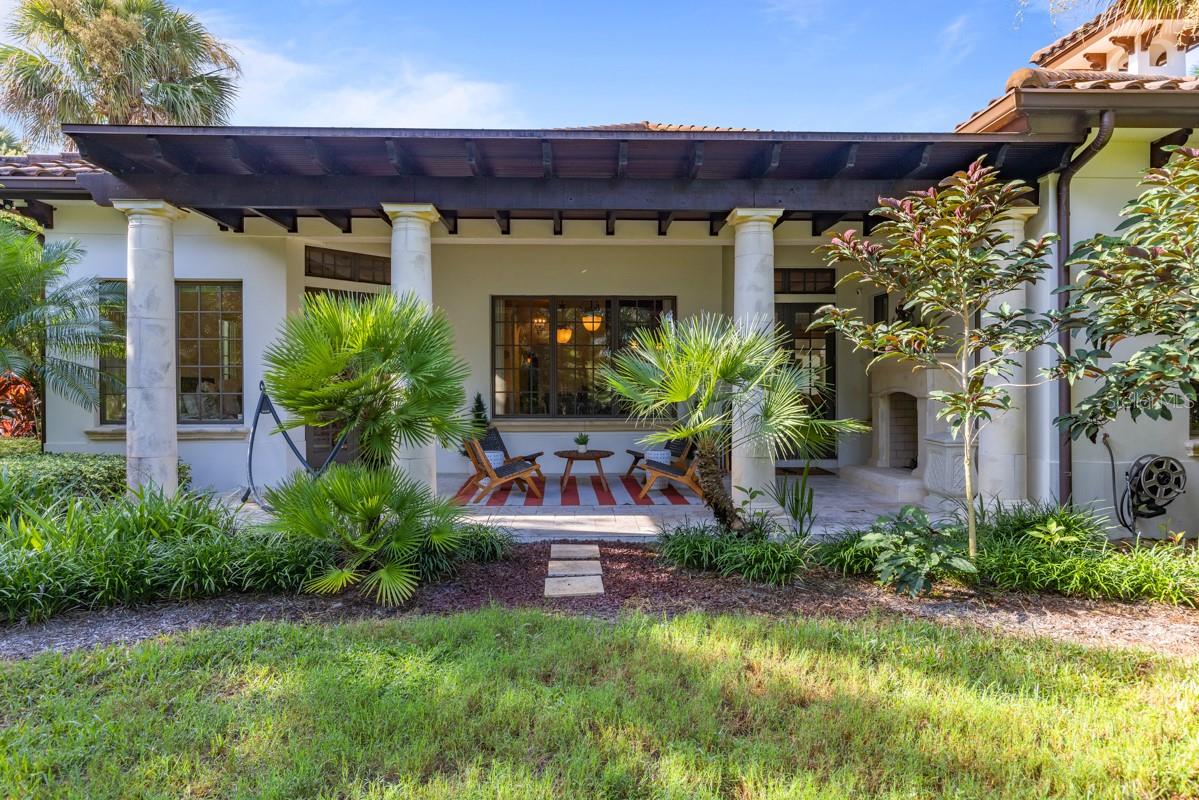
Experience the epitome of luxury living in this custom-built masterpiece nestled in the exclusive Gardens of Isleworth, part of the Isleworth Golf & Country Club. This exceptional residence boasts a captivating courtyard floor plan that grants breathtaking vistas from every corner of the house. The rear of the home presents serene views of a picturesque pond and the tranquil Isleworth Gardens, while interior windows reveal a private courtyard featuring a glistening pool adorned with a cascading waterfall from the pergola. An expansive covered patio houses a summer kitchen, pool bath, and a secluded guest house. The heart of this home is a chef's dream, with a gourmet kitchen featuring top-of-the-line Wolf appliances, striking custom cabinetry, and an open design that seamlessly connects to the family room and dining areas. The grand primary suite offers a private sitting area overlooking the peaceful pond, his and hers walk-in closets, and a spa-like bath complete with a Jacuzzi tub and an expansive walk-in shower. Additional amenities within this opulent residence include a home gym and a private office with a two-way gas fireplace that provides a warm ambiance and connects to the covered lanai. Location-wise, it doesn't get any better. This haven is mere minutes away from fine dining, world-class shopping, and all major attractions. Club members are also granted access to an array of outstanding community amenities, including championship golf, a resort-style pool, tennis courts, a state-of-the-art fitness center, and the coveted Butler Chain of lakes, all complemented by unparalleled concierge service.
Additional Information
- Taxes
- $20926
- Minimum Lease
- 1-2 Years
- HOA Fee
- $2,754
- HOA Payment Schedule
- Quarterly
- Location
- Cul-De-Sac, Landscaped, Near Golf Course, Paved
- Community Features
- Buyer Approval Required, Boat Ramp, Community Mailbox, Gated Community - Guard, Golf Carts OK, Golf, Lake, Playground, Water Access, Waterfront, No Deed Restriction, Golf Community, Maintenance Free, Security
- Property Description
- One Story
- Zoning
- P-D
- Interior Layout
- Built-in Features, Cathedral Ceiling(s), Ceiling Fans(s), Central Vaccum, Coffered Ceiling(s), Crown Molding, In Wall Pest System, Kitchen/Family Room Combo, Master Bedroom Main Floor, Open Floorplan, Pest Guard System, Smart Home, Solid Wood Cabinets, Walk-In Closet(s), Wet Bar
- Interior Features
- Built-in Features, Cathedral Ceiling(s), Ceiling Fans(s), Central Vaccum, Coffered Ceiling(s), Crown Molding, In Wall Pest System, Kitchen/Family Room Combo, Master Bedroom Main Floor, Open Floorplan, Pest Guard System, Smart Home, Solid Wood Cabinets, Walk-In Closet(s), Wet Bar
- Floor
- Travertine, Wood
- Appliances
- Bar Fridge, Built-In Oven, Dishwasher, Disposal, Dryer, Electric Water Heater, Exhaust Fan, Freezer, Ice Maker, Microwave, Range Hood, Refrigerator, Washer, Wine Refrigerator
- Utilities
- Cable Connected, Electricity Connected, Natural Gas Connected, Sewer Connected, Street Lights, Underground Utilities
- Heating
- Central, Electric
- Air Conditioning
- Central Air, Mini-Split Unit(s), Zoned
- Fireplace Description
- Gas, Outside
- Exterior Construction
- Block, Stucco
- Exterior Features
- Courtyard, Outdoor Grill, Outdoor Kitchen, Outdoor Shower, Rain Gutters, Sliding Doors
- Roof
- Concrete, Tile
- Foundation
- Block, Slab
- Pool
- Private
- Pool Type
- Heated, In Ground, Screen Enclosure
- Garage Carport
- 2 Car Garage
- Garage Spaces
- 2
- Garage Features
- Driveway, Electric Vehicle Charging Station(s), Garage Door Opener
- Elementary School
- Windermere Elem
- Middle School
- Chain Of Lakes Middle
- High School
- Olympia High
- Water Name
- Lake Butler Chain Of Lakes
- Water View
- Pond
- Water Access
- Lake - Chain of Lakes
- Pets
- Allowed
- Flood Zone Code
- X
- Parcel ID
- 16-23-28-2947-00-100
- Legal Description
- GARDENS OF ISLEWORTH 59/9 LOT 10
Listing courtesy of ISLEWORTH REALTY LLC. 407-909-9000
Selling Office: STOCKWORTH REALTY GROUP.Mortgage Calculator
StellarMLS is the source of this information via Internet Data Exchange Program. All listing information is deemed reliable but not guaranteed and should be independently verified through personal inspection by appropriate professionals. Listings displayed on this website may be subject to prior sale or removal from sale. Availability of any listing should always be independently verified. Listing information is provided for consumer personal, non-commercial use, solely to identify potential properties for potential purchase. All other use is strictly prohibited and may violate relevant federal and state law. Data last updated on