6133 Orta Court, Windermere, FL 34786
- $3,200,000
- 5
- BD
- 7
- BA
- 6,066
- SqFt






- Sold Price
- $3,200,000
- List Price
- $3,200,000
- Status
- Sold
- Days on Market
- 0
- Closing Date
- Jan 08, 2024
- MLS#
- O6139382
- Property Style
- Single Family
- Architectural Style
- Florida, Traditional
- Year Built
- 2020
- Bedrooms
- 5
- Bathrooms
- 7
- Baths Half
- 2
- Living Area
- 6,066
- Lot Size
- 45,991
- Acres
- 1.06
- Total Acreage
- 1 to less than 2
- Legal Subdivision Name
- Waterstone
- MLS Area Major
- Windermere
Property Description
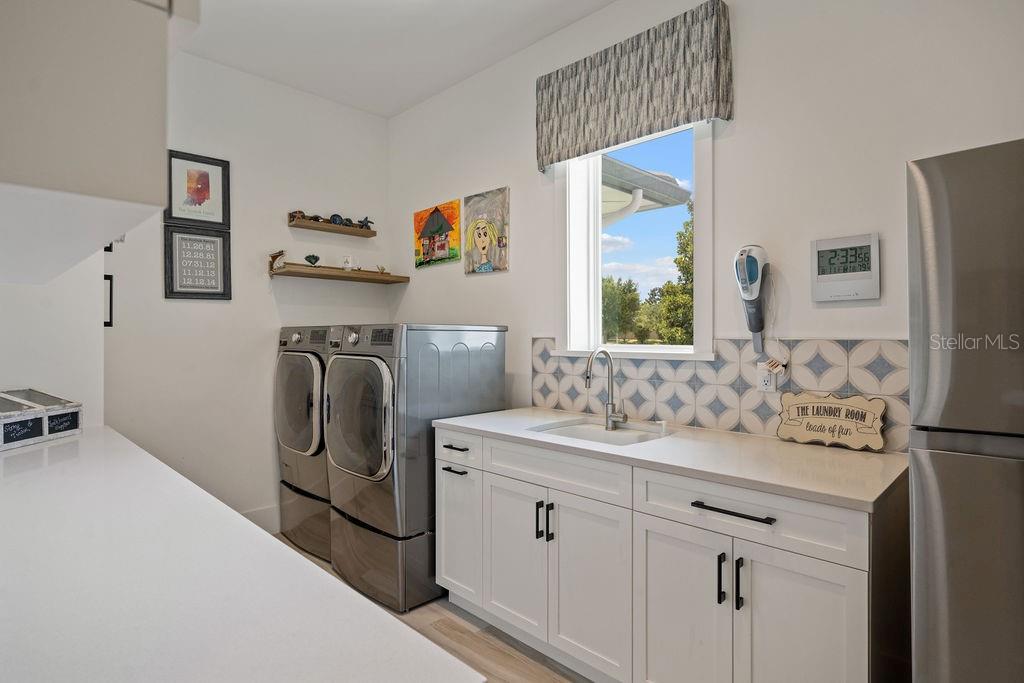
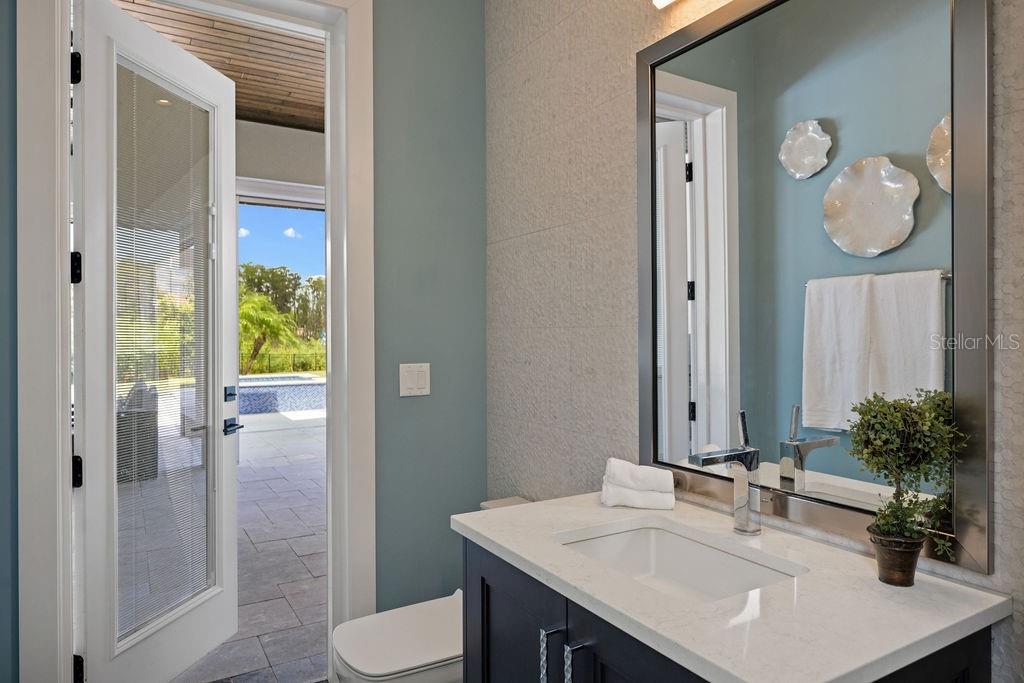
Welcome to this extraordinary Windermere Custom Estate, a true masterpiece of luxury living. Nestled on over an acre of lush land, this sprawling residence offers over 6,000 square feet of sheer opulence. With 5 bedrooms, 5 baths, and 2 half baths, this home is the epitome of elegance and comfort. As you enter, you'll be captivated by the breathtaking views of the verdant green space and the outdoor entertaining paradise that awaits you. Imagine sipping a refreshing drink by the expansive saltwater pool and spa, serenaded by the soothing sounds of the water feature – this is the life you deserve. Step inside, and you'll be greeted by an array of exquisite interior features. Designer lighting, custom window treatments, tray and coffered ceilings, and crown molding adorn the living spaces. Engineered wood floors flow seamlessly throughout, adding warmth and character to every room. Work from home in style with a dedicated home office, or unwind in the media room complete with a wet bar for entertaining guests. This property boasts not one, but two master suites – one on each level – offering unparalleled flexibility and luxury.The gourmet kitchen is a chef's dream, featuring an oversized island with a breakfast bar, pendant lighting, and top-of-the-line appliances. The architectural dream staircase with wood treads and wrought iron spindles adds a touch of grandeur to the space.The main level comprises a Great room/kitchen combo, a spacious dining area, an office, a media room, a convenient laundry room, and a drop zone. Additionally, there's a first-floor master suite and a guest suite. Venturing upstairs, you'll find the second master suite with two more bedrooms, each with en suite baths. A flex space provides endless possibilities, and the two-story great room adds a sense of grandeur to the upper level. Step outside onto the oversized marble pool deck and discover the full-size summer kitchen – perfect for outdoor gatherings. Pest control misters ensure your comfort, while audio speakers set the mood. An arched water feature and a second-floor balcony overlooking the pool enhance the ambiance. Other notable features include a 2018 roof, gutters, and a generous circular driveway leading to a courtyard with multiple car capacity. This property is currently zoned for Windermere Schools and is conveniently located just steps away from the direct path to Windermere Prep School – say goodbye to carlines! Don't miss the opportunity to make this Windermere Custom Estate your forever home. Experience the height of luxury and schedule your private viewing today!
Additional Information
- Taxes
- $25175
- Minimum Lease
- 1-2 Years
- HOA Fee
- $4,800
- HOA Payment Schedule
- Annually
- Location
- Cul-De-Sac, Landscaped, Level, Oversized Lot, Paved
- Community Features
- No Deed Restriction
- Property Description
- Two Story
- Zoning
- P-D
- Interior Layout
- Built-in Features, Ceiling Fans(s), Coffered Ceiling(s), Crown Molding, Eat-in Kitchen, High Ceilings, Kitchen/Family Room Combo, Primary Bedroom Main Floor, PrimaryBedroom Upstairs, Open Floorplan, Smart Home, Solid Surface Counters, Thermostat, Tray Ceiling(s), Walk-In Closet(s), Wet Bar, Window Treatments
- Interior Features
- Built-in Features, Ceiling Fans(s), Coffered Ceiling(s), Crown Molding, Eat-in Kitchen, High Ceilings, Kitchen/Family Room Combo, Primary Bedroom Main Floor, PrimaryBedroom Upstairs, Open Floorplan, Smart Home, Solid Surface Counters, Thermostat, Tray Ceiling(s), Walk-In Closet(s), Wet Bar, Window Treatments
- Floor
- Ceramic Tile, Hardwood, Marble, Tile
- Appliances
- Bar Fridge, Built-In Oven, Convection Oven, Cooktop, Dishwasher, Disposal, Exhaust Fan, Microwave, Refrigerator, Tankless Water Heater
- Utilities
- Cable Connected, Electricity Connected, Fire Hydrant, Street Lights, Underground Utilities, Water Connected
- Heating
- Central, Electric, Heat Pump, Natural Gas
- Air Conditioning
- Central Air, Zoned
- Exterior Construction
- Concrete, Stone, Stucco
- Exterior Features
- Balcony, Irrigation System, Lighting, Outdoor Grill, Outdoor Kitchen, Outdoor Shower, Private Mailbox, Rain Gutters, Shade Shutter(s), Sidewalk, Sliding Doors
- Roof
- Concrete
- Foundation
- Slab
- Pool
- Private
- Pool Type
- Child Safety Fence, Gunite, Heated, In Ground, Salt Water
- Garage Carport
- 3 Car Garage
- Garage Spaces
- 3
- Garage Features
- Circular Driveway, Driveway, Garage Door Opener, Split Garage
- Garage Dimensions
- 22x13
- Elementary School
- Windermere Elem
- Middle School
- Bridgewater Middle
- High School
- Windermere High School
- Fences
- Fenced, Other
- Water Frontage
- Pond
- Pets
- Allowed
- Flood Zone Code
- X, AE
- Parcel ID
- 24-23-27-9009-00-230
- Legal Description
- WATERSTONE 74/131 LOT 23
Listing courtesy of EXP REALTY LLC. 888-883-8509
Selling Office: EXP REALTY LLC.Mortgage Calculator
StellarMLS is the source of this information via Internet Data Exchange Program. All listing information is deemed reliable but not guaranteed and should be independently verified through personal inspection by appropriate professionals. Listings displayed on this website may be subject to prior sale or removal from sale. Availability of any listing should always be independently verified. Listing information is provided for consumer personal, non-commercial use, solely to identify potential properties for potential purchase. All other use is strictly prohibited and may violate relevant federal and state law. Data last updated on