5224 Fairway Oaks Drive, Windermere, FL 34786
- $3,350,000
- 4
- BD
- 6
- BA
- 6,142
- SqFt






- Sold Price
- $3,350,000
- List Price
- $3,495,000
- Status
- Sold
- Days on Market
- 1
- Closing Date
- Oct 13, 2023
- MLS#
- O6139042
- Property Style
- Single Family
- Architectural Style
- Custom
- Year Built
- 1990
- Bedrooms
- 4
- Bathrooms
- 6
- Baths Half
- 2
- Living Area
- 6,142
- Lot Size
- 23,858
- Acres
- 0.55
- Total Acreage
- 1/2 to less than 1
- Legal Subdivision Name
- Isleworth
- MLS Area Major
- Windermere
Property Description
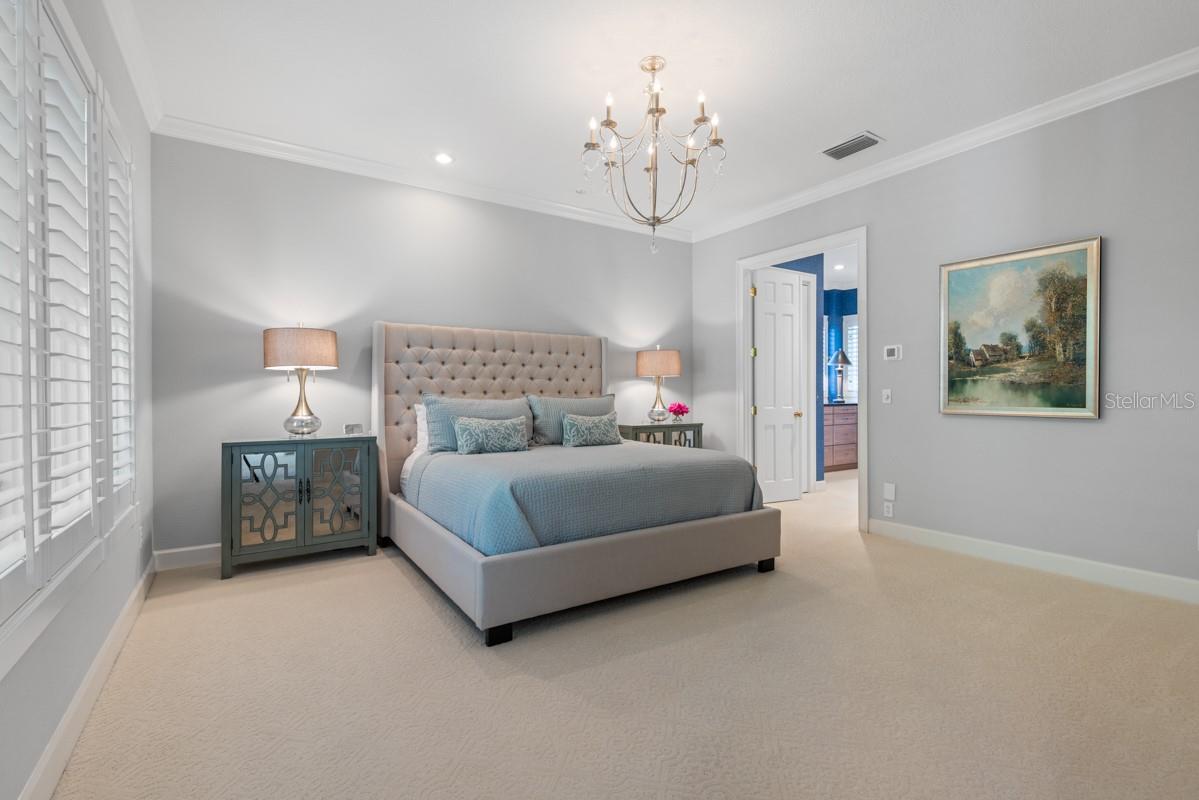
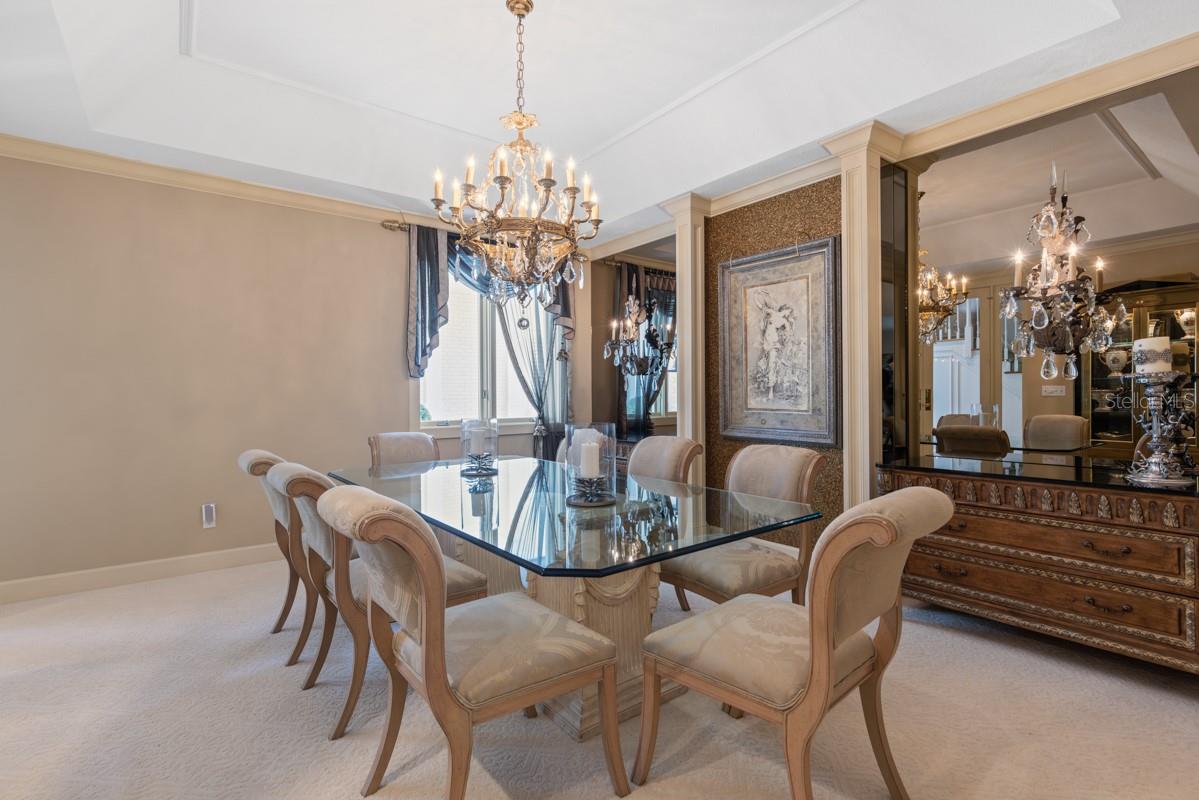
This serene estate sits among sprawling trees along the back nine of Isleworth’s championship golf course. As you step through the French doors, the formal living room beckons with an infusion of natural radiance, complemented by a dual-sided fireplace and floor-to-ceiling windows. The interconnected kitchen, family room, breakfast nook, and bar area showcase exquisite hardwood floors, accentuated by one of the two staircases leading to the upper level. Adjacent to the formal dining room, the kitchen presents a central island, a custom-paneled refrigerator, stainless steel appliances, and a generously proportioned walk-in pantry. The primary suite encompasses a secluded sitting area, a home office, and an en-suite bathroom adorned with dual vanities, a walk-in shower, and multiple storage closets. Ascending to the second level reveals three bedroom suites and a spacious landing boasting a built-in desk. Additionally, this level encompasses a versatile bonus space or entertainment room above the garage, complete with a powder bathroom. Engineered with ample storage solutions, the residence incorporates several expansive storage closets equipped with built-in shelving, catering perfectly to the safekeeping of seasonal decorations and more. Crafted to be an entertainer's haven, the screened lanai provides a vantage point over the glistening pool and verdant landscaping meticulously designed to ensure privacy.
Additional Information
- Taxes
- $13609
- Minimum Lease
- 8-12 Months
- HOA Fee
- $2,589
- HOA Payment Schedule
- Quarterly
- Maintenance Includes
- Guard - 24 Hour, Cable TV, Escrow Reserves Fund, Internet, Maintenance Grounds, Maintenance, Private Road, Security
- Location
- Landscaped, Near Golf Course, Paved
- Community Features
- Buyer Approval Required, Boat Ramp, Community Mailbox, Gated Community - Guard, Golf Carts OK, Golf, Lake, Park, Playground, Water Access, Waterfront, No Deed Restriction, Golf Community, Maintenance Free, Security
- Property Description
- Two Story
- Zoning
- P-D
- Interior Layout
- Built-in Features, Cathedral Ceiling(s), Ceiling Fans(s), Crown Molding, Eat-in Kitchen, High Ceilings, Kitchen/Family Room Combo, Master Bedroom Main Floor, Solid Wood Cabinets, Stone Counters, Walk-In Closet(s), Wet Bar, Window Treatments
- Interior Features
- Built-in Features, Cathedral Ceiling(s), Ceiling Fans(s), Crown Molding, Eat-in Kitchen, High Ceilings, Kitchen/Family Room Combo, Master Bedroom Main Floor, Solid Wood Cabinets, Stone Counters, Walk-In Closet(s), Wet Bar, Window Treatments
- Floor
- Carpet, Marble, Wood
- Appliances
- Bar Fridge, Built-In Oven, Dishwasher, Disposal, Dryer, Freezer, Gas Water Heater, Microwave, Other, Range Hood, Refrigerator, Tankless Water Heater, Washer, Wine Refrigerator
- Utilities
- Cable Connected, Electricity Connected, Natural Gas Connected, Public, Sprinkler Well, Street Lights, Underground Utilities, Water Connected
- Heating
- Central, Electric, Zoned
- Air Conditioning
- Central Air, Zoned
- Fireplace Description
- Gas, Living Room, Master Bedroom
- Exterior Construction
- Stucco, Wood Frame
- Exterior Features
- Lighting, Rain Gutters
- Roof
- Concrete, Tile
- Foundation
- Slab
- Pool
- Private
- Pool Type
- Deck, Gunite, In Ground
- Garage Carport
- 3 Car Garage
- Garage Spaces
- 3
- Garage Features
- Circular Driveway, Garage Door Opener, Garage Faces Side, Oversized
- Elementary School
- Windermere Elem
- Middle School
- Chain Of Lakes Middle
- High School
- Olympia High
- Fences
- Fenced
- Water Name
- Butler Chain Of Lakes
- Water Access
- Lake - Chain of Lakes
- Pets
- Allowed
- Flood Zone Code
- X
- Parcel ID
- 16-23-28-3899-01-160
- Legal Description
- ISLEWORTH 16/118 LOT 116
Listing courtesy of ISLEWORTH REALTY LLC. 407-909-9000
Selling Office: MAY HO REALTY.Mortgage Calculator
StellarMLS is the source of this information via Internet Data Exchange Program. All listing information is deemed reliable but not guaranteed and should be independently verified through personal inspection by appropriate professionals. Listings displayed on this website may be subject to prior sale or removal from sale. Availability of any listing should always be independently verified. Listing information is provided for consumer personal, non-commercial use, solely to identify potential properties for potential purchase. All other use is strictly prohibited and may violate relevant federal and state law. Data last updated on