8044 Firenze Boulevard, Orlando, FL 32836
- $3,500,000
- 7
- BD
- 9
- BA
- 7,005
- SqFt




- Sold Price
- $3,500,000
- List Price
- $3,500,000
- Status
- Sold
- Days on Market
- 109
- Closing Date
- Mar 11, 2024
- MLS#
- O6129777
- Property Style
- Single Family
- Year Built
- 2001
- Bedrooms
- 7
- Bathrooms
- 9
- Baths Half
- 2
- Living Area
- 7,005
- Lot Size
- 11,351
- Acres
- 0.26
- Total Acreage
- 1/4 to less than 1/2
- Legal Subdivision Name
- Vizcaya Ph 01 45/29
- MLS Area Major
- Orlando/Dr. Phillips/Bay Vista
Property Description
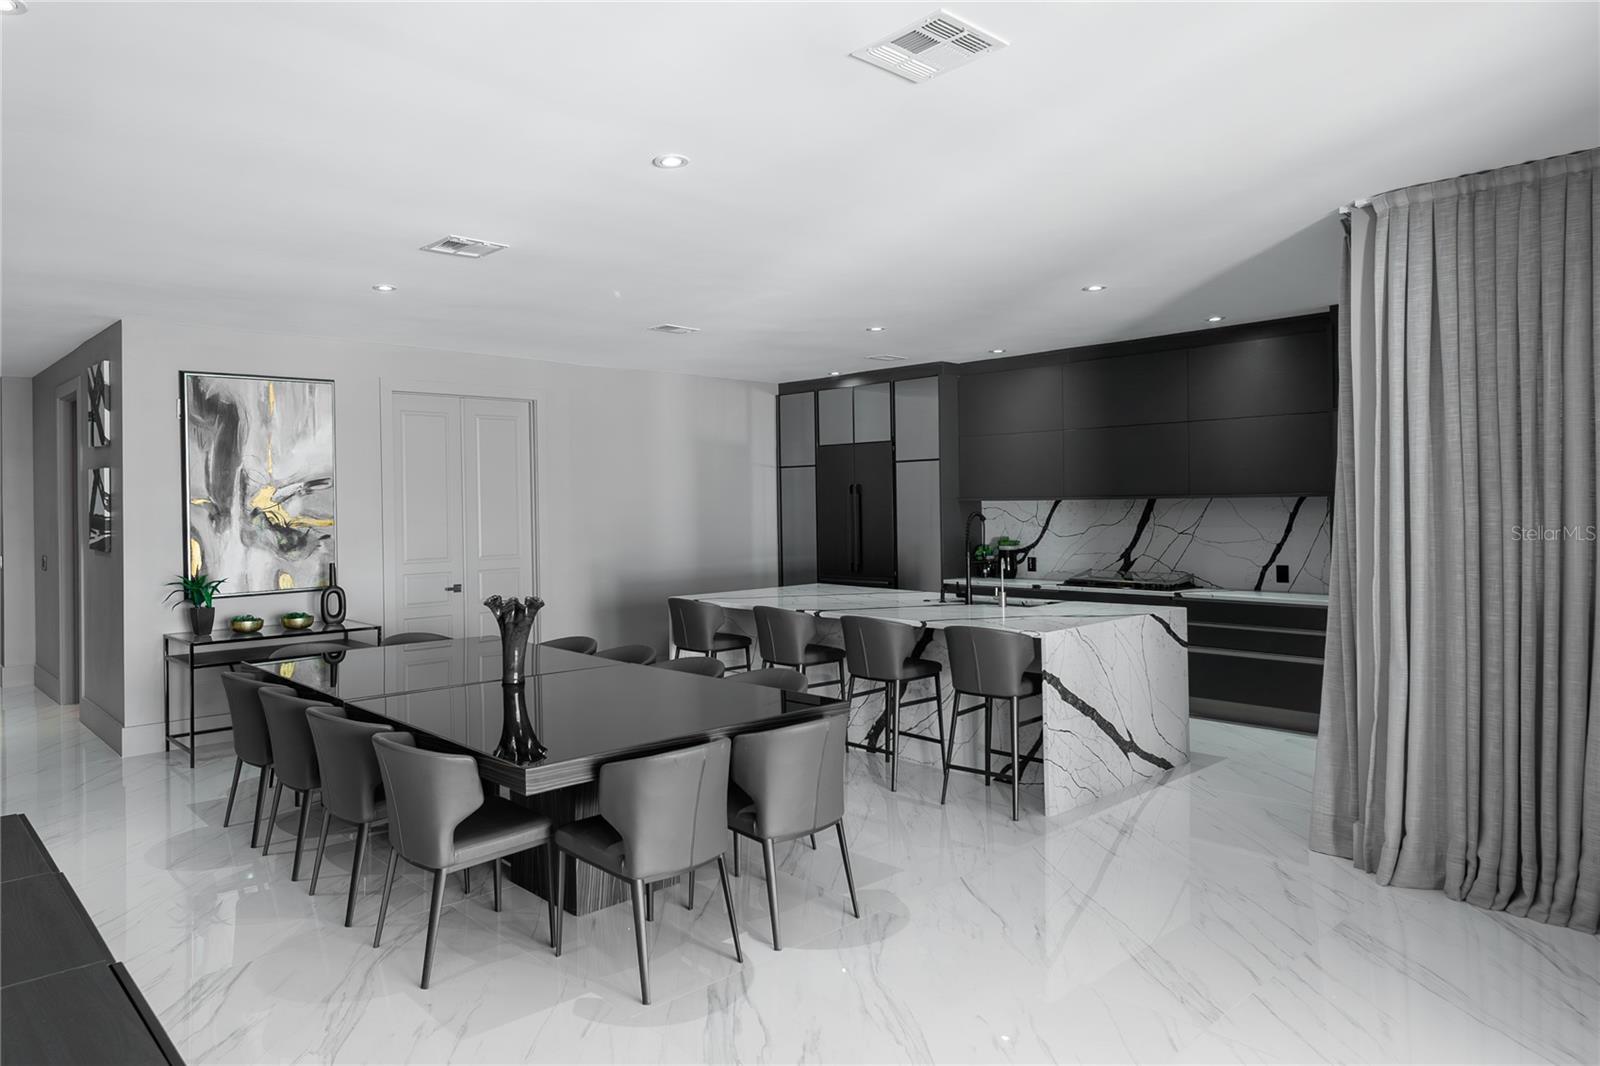
Presenting an exquisite, ultra-modern lakeview residence located in the esteemed Dr. Phillips area – an ideal find for those seeking luxurious accommodations. Embodying opulent living, this property at 8044 Firenze Blvd boasts an expansive floor area exceeding 7,000 square feet, artfully renovated to impress. Stepping through the grand front double doors, you will be welcomed into a truly magnificent space, perfect for hosting elegant dinner parties, adorned with soaring double-height ceilings that offer captivating views of the adjacent lake. The first floor is also complemented by a well-appointed office also overlooking the serene lake. Ascending to the second floor, you will discover five additional bedrooms. The master bedroom has been meticulously redesigned, capturing the essence of a five-star hotel experience, complete with a generously sized double shower and a rejuvenating jetted tub. If the accommodations on the first and second floors exceed expectations, prepare to be astonished by the lower level. Unveiling a complete secondary kitchen featuring exquisite waterfall-style stone countertops and state-of-the-art appliances – every chef's dream. Accompanying this magnificent kitchen, find an additional bedroom, a gracious living room, an elegant dining area, and a private theater space – culminating in an entertainment haven beyond compare. When you step outside, you will be delighted to find an incredible summer kitchen, complemented by an infinity pool and a spacious lounge area. Complete with picturesque views of the stunning lake, this outdoor space is perfect for relaxation and entertaining. Enjoy waterfront living with convenient access for your boat and jet skis at the dock! In addition to its extraordinary features, this property is situated in the highly coveted Doctor Phillips area. Within a five-minute ride, you will have access to a vibrant restaurant strip boasting the finest dining options in town. Not only that, but you'll also have convenient access to a variety of retail stores, banks, markets, dry cleaning services, salons, and everything else you can imagine. Enjoy the perfect blend of luxury, convenience, and a superb location in this exceptional property. Don't miss out on the opportunity to make this remarkable property your own. Contact us today to schedule a showing, as this highly sought-after home is sure to sell quickly.
Additional Information
- Taxes
- $22977
- Minimum Lease
- 6 Months
- HOA Fee
- $564
- HOA Payment Schedule
- Quarterly
- Community Features
- No Deed Restriction
- Property Description
- Three+ Story
- Zoning
- P-D
- Interior Layout
- Built-in Features, High Ceilings, Kitchen/Family Room Combo, Living Room/Dining Room Combo, PrimaryBedroom Upstairs, Open Floorplan, Stone Counters, Thermostat
- Interior Features
- Built-in Features, High Ceilings, Kitchen/Family Room Combo, Living Room/Dining Room Combo, PrimaryBedroom Upstairs, Open Floorplan, Stone Counters, Thermostat
- Floor
- Tile
- Appliances
- Built-In Oven, Cooktop, Dishwasher, Disposal, Dryer, Electric Water Heater, Freezer, Gas Water Heater, Microwave, Refrigerator, Washer
- Utilities
- Cable Available, Electricity Connected, Natural Gas Available, Phone Available, Sprinkler Meter, Water Available, Water Connected
- Heating
- Electric
- Air Conditioning
- Central Air
- Exterior Construction
- Block
- Exterior Features
- Balcony, Irrigation System, Lighting, Outdoor Grill, Outdoor Kitchen, Sidewalk, Sliding Doors, Sprinkler Metered
- Roof
- Tile
- Foundation
- Block, Concrete Perimeter, Slab
- Pool
- Private
- Pool Type
- In Ground, Infinity, Lighting
- Garage Carport
- 3 Car Garage
- Garage Spaces
- 3
- Elementary School
- Bay Meadows Elem
- Middle School
- Southwest Middle
- High School
- Dr. Phillips High
- Pets
- Allowed
- Flood Zone Code
- 2009-0
- Parcel ID
- 34-23-28-8880-04-200
- Legal Description
- VIZCAYA PHASE 1 45/29 LOT 20D BLK D
Listing courtesy of CHARLES RUTENBERG REALTY ORLANDO. 407-622-2122
Selling Office: CHARLES RUTENBERG REALTY ORLANDO.Mortgage Calculator
StellarMLS is the source of this information via Internet Data Exchange Program. All listing information is deemed reliable but not guaranteed and should be independently verified through personal inspection by appropriate professionals. Listings displayed on this website may be subject to prior sale or removal from sale. Availability of any listing should always be independently verified. Listing information is provided for consumer personal, non-commercial use, solely to identify potential properties for potential purchase. All other use is strictly prohibited and may violate relevant federal and state law. Data last updated on