341 E Webster Avenue, Winter Park, FL 32789
- $2,750,000
- 5
- BD
- 7
- BA
- 4,778
- SqFt








- Sold Price
- $2,750,000
- List Price
- $2,950,000
- Status
- Sold
- Days on Market
- 7
- Closing Date
- Aug 11, 2023
- MLS#
- O6126894
- Property Style
- Single Family
- Architectural Style
- Tudor
- Year Built
- 1918
- Bedrooms
- 5
- Bathrooms
- 7
- Baths Half
- 3
- Living Area
- 4,778
- Lot Size
- 21,850
- Acres
- 0.51
- Total Acreage
- 1/2 to less than 1
- Legal Subdivision Name
- Golfview Terrace
- MLS Area Major
- Winter Park
Property Description
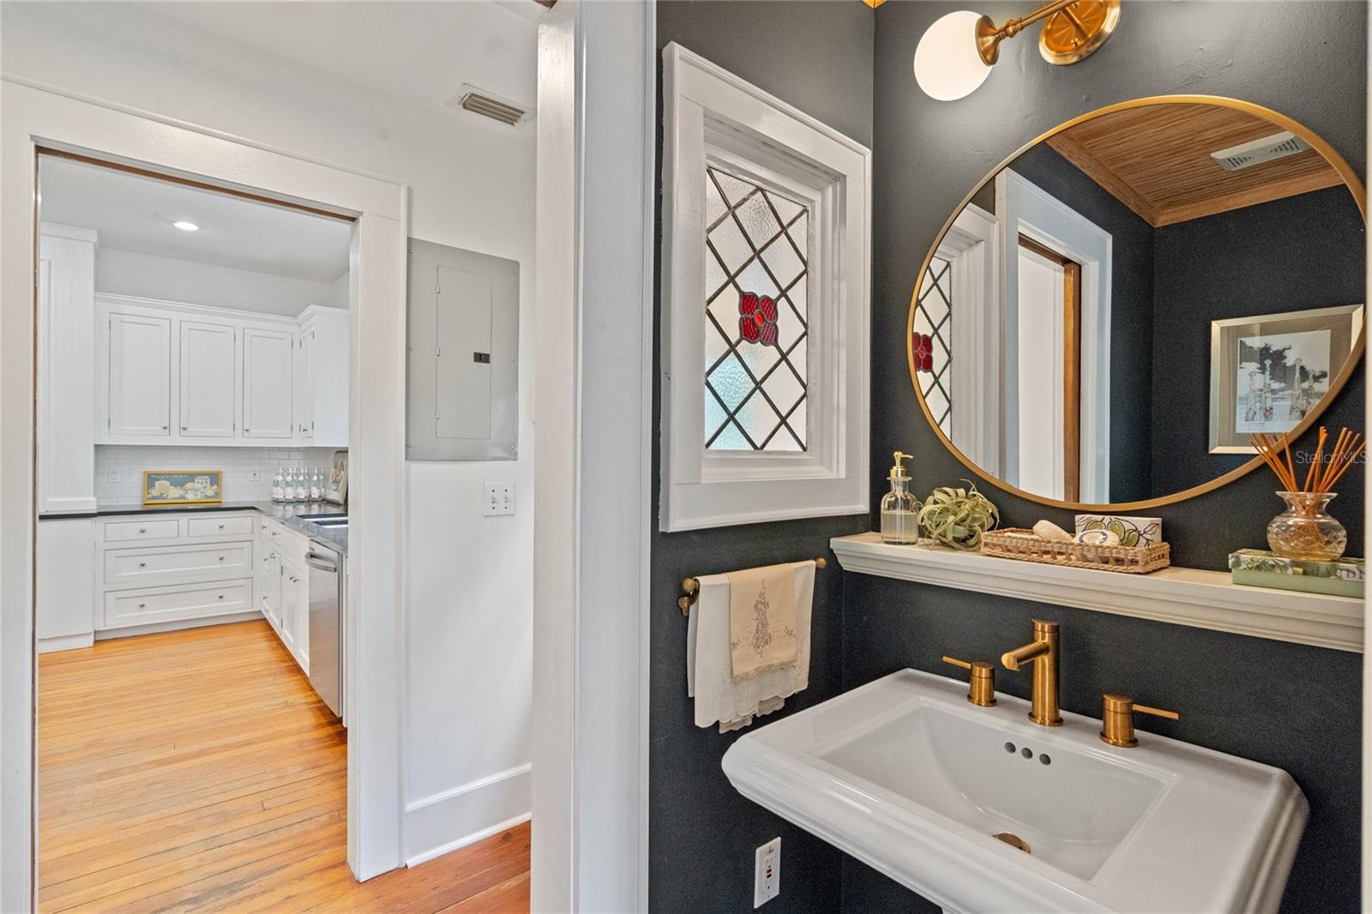
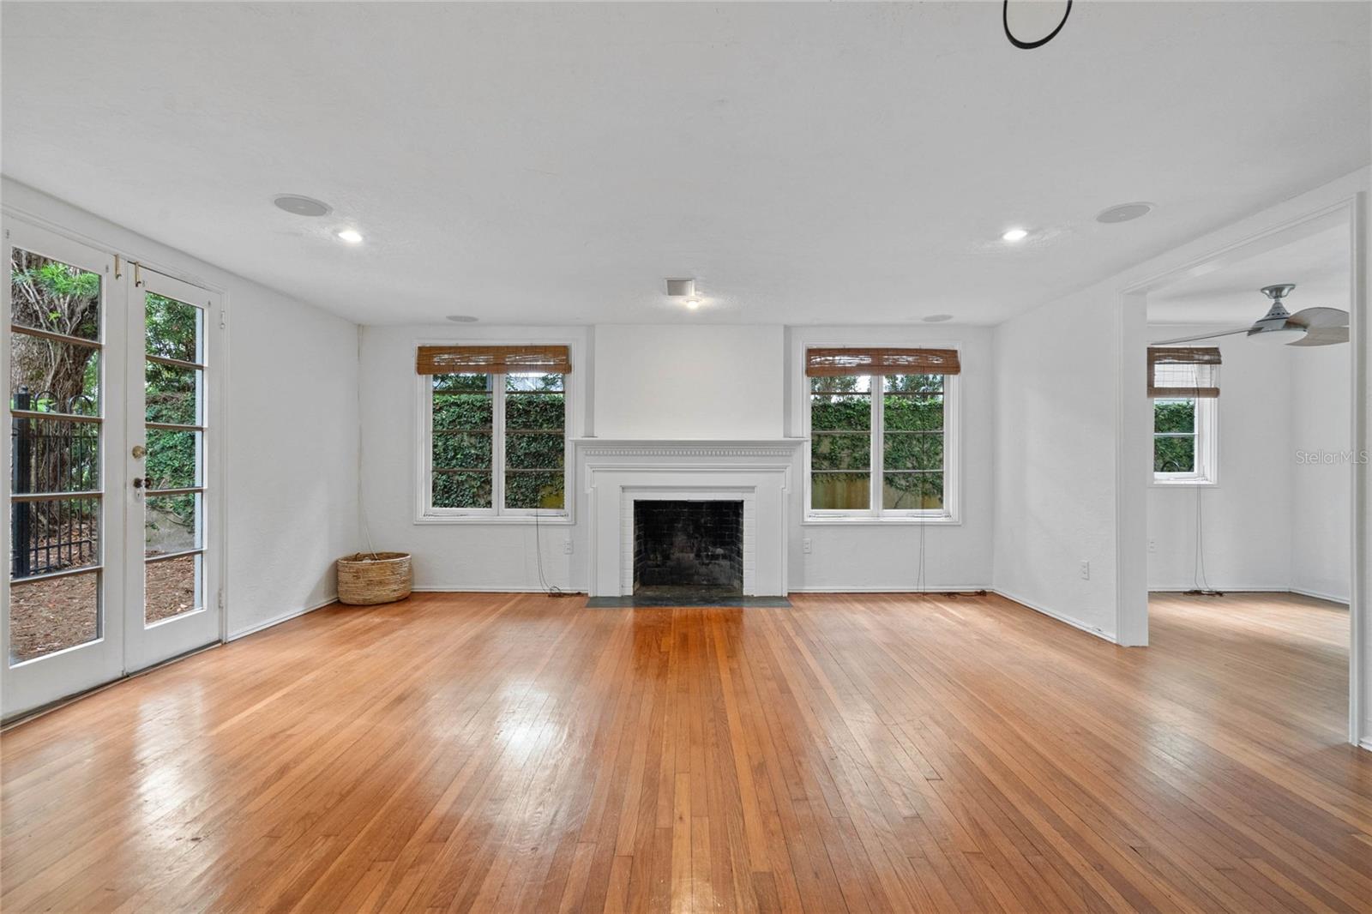
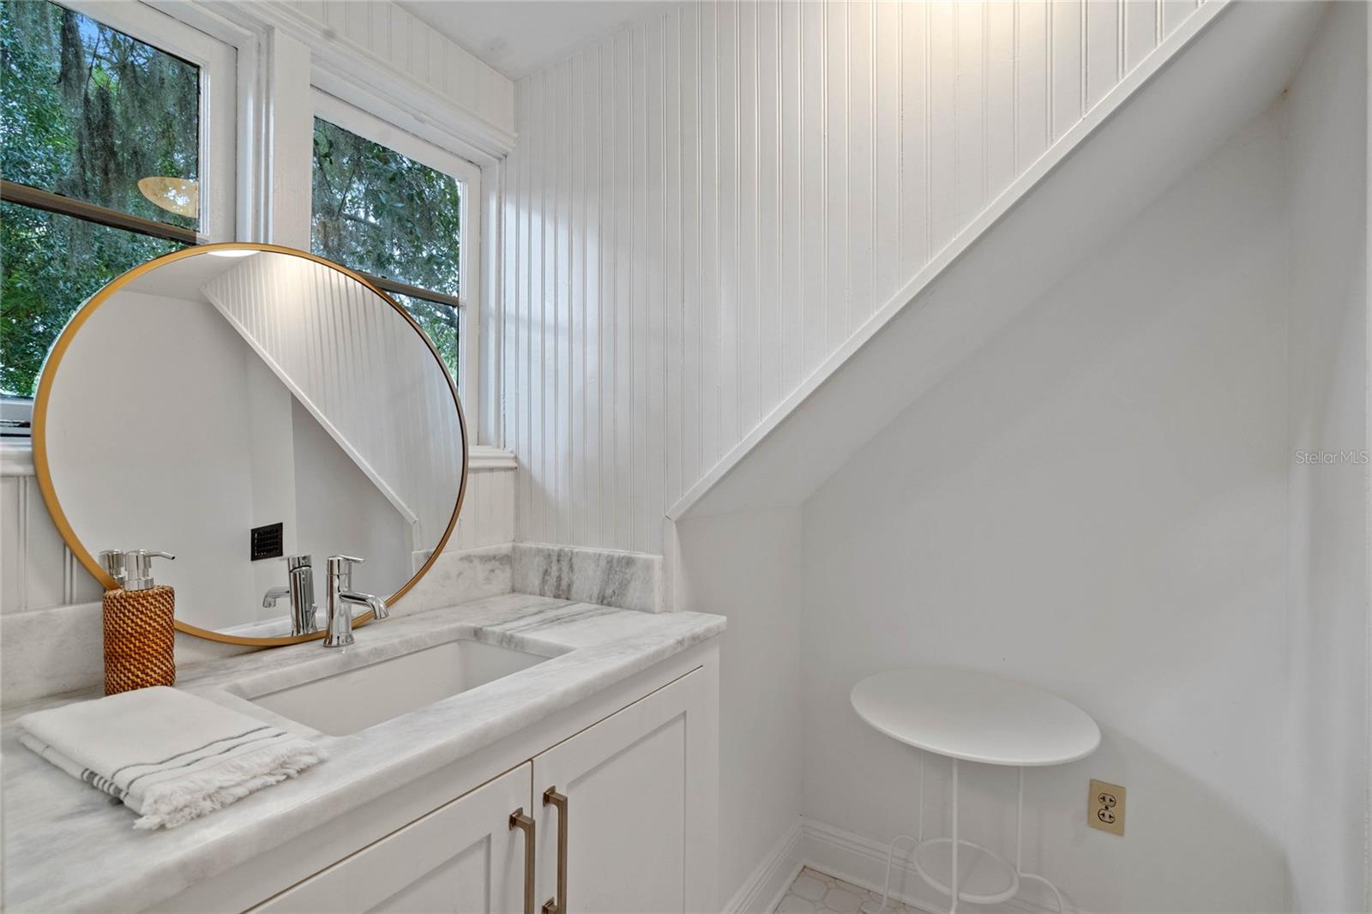
This fairytale property is located in the gracious neighborhood surrounding Park Avenue known for homes of unique character & historic architecture. The main home was originally built in 1918 & has been thoughtfully renovated to modernize the home’s function while maintaining the architectural integrity. It is located in the heart of Winter Park on a rare half acre, corner lot w/ charming views of the Winter Park Country Club & golf course. The semi-circular driveway that connects to both Webster & Old England provides convenience & enhances the curb appeal. Upon arrival, your guests will immediately appreciate the lush landscape, the dynamic & steeply pitched roof, overlapping, front-facing gables & charming, arched front door popular w/ Tudor style homes. Inside the foyer & through the arched doorway to the left, this home opens to an expansive, formal living space featuring cathedral style, volume ceilings ornamented w/stained, hand hewn oak, wood floors, tall windows, french doors overlooking the brick courtyard & an elegant, floor to ceiling, wood burning fireplace. To the right of the foyer are the formal dining & sitting rooms w/ long, rectangular windows clustered together offering an abundance of natural light to these richly detailed yet comfortable interior spaces. Towards the back, right side of the home, the spacious kitchen opens to an eat-in area, family room & stairs leading down to the basement wine storage. The kitchen features real wood cabinets, black granite counter tops, a sizable island w/seating for five, a Subzero refrigerator, Viking gas range & oven w/stainless steel vent hood, double-bowl, under-mount sinks, commercial style faucet, ice maker, prep sink, under counter microwave, a pantry & a large closet-style storage space allowing for easy access to your favorite serving pieces. The eat-in area & family rooms feature multiple sets of french doors through which you are provided beautiful views of the fountain at the center of the courtyard, pool & backyard haven. The layout of the main house includes a 3-way split plan w/ all bedrooms & bathrooms on the 2nd floor. The primary is located on the left side of the home and is accessed through a rear stairwell. This spacious suite is equipped w/ a walk-in closet, Juliet balcony & charming bathroom featuring a wood vanity, marble countertop & a shower/tub combination w/ floor to ceiling white subway tile. The two alternate bedrooms & bathrooms are accessed from the entry stairwell. The front, right alternate bedroom suite features a spiral staircase w/ loft. The rear, alternate bedroom suite is adjacent to the roof top deck. Both are rich w/ character showcasing wood floors, extensive millwork, renovated baths w/shower-tub combination, white subway tile, bead-board & pedestal sinks. The guest house was built in 1925 & is located on the far side of the courtyard. It includes a full kitchen, general living space, laundry room & half bathroom on the 1st floor as well as 2 bedrooms & 1 ½ bathrooms on the 2nd floor. This flexible space could be used in myriad ways. A rear, gated driveway w/ access from Old England is located at the NE corner of the property & is discretely hidden behind a jasmine covered wall. This is the first time this century that this Old Florida property w/ its storybook exterior architecture, majestic oaks & private courtyards that leaves you w/ a rare feeling of deep connection & an undeniable sense of place is being offered for sale.
Additional Information
- Taxes
- $7379
- Minimum Lease
- 7 Months
- Location
- Corner Lot, City Limits, Landscaped, Level, Near Golf Course, Sidewalk, Paved
- Community Features
- Deed Restrictions, Park, Sidewalks
- Property Description
- Three+ Story
- Zoning
- R-1AA
- Interior Layout
- Built-in Features, Cathedral Ceiling(s), Ceiling Fans(s), Eat-in Kitchen, High Ceilings, Kitchen/Family Room Combo, Master Bedroom Upstairs, Skylight(s), Solid Wood Cabinets, Split Bedroom, Thermostat, Vaulted Ceiling(s), Walk-In Closet(s), Window Treatments
- Interior Features
- Built-in Features, Cathedral Ceiling(s), Ceiling Fans(s), Eat-in Kitchen, High Ceilings, Kitchen/Family Room Combo, Master Bedroom Upstairs, Skylight(s), Solid Wood Cabinets, Split Bedroom, Thermostat, Vaulted Ceiling(s), Walk-In Closet(s), Window Treatments
- Floor
- Carpet, Tile, Wood
- Appliances
- Convection Oven, Cooktop, Dishwasher, Disposal, Dryer, Electric Water Heater, Exhaust Fan, Gas Water Heater, Ice Maker, Microwave, Range, Range Hood, Refrigerator, Tankless Water Heater, Washer, Wine Refrigerator
- Utilities
- BB/HS Internet Available, Cable Connected, Electricity Connected, Natural Gas Connected, Public, Street Lights, Water Connected
- Heating
- Central
- Air Conditioning
- Central Air
- Fireplace Description
- Gas, Living Room
- Exterior Construction
- Stucco, Wood Frame
- Exterior Features
- Awning(s), Balcony, Courtyard, French Doors, Private Mailbox, Rain Gutters, Sidewalk
- Roof
- Shingle
- Foundation
- Basement, Crawlspace
- Pool
- Private
- Pool Type
- Deck, Gunite, In Ground
- Garage Carport
- 2 Car Garage
- Garage Spaces
- 2
- Garage Features
- Circular Driveway, Curb Parking, Driveway, Garage Door Opener, On Street
- Garage Dimensions
- 22x31
- Elementary School
- Lakemont Elem
- Middle School
- Maitland Middle
- High School
- Winter Park High
- Fences
- Fenced, Other, Stone
- Pets
- Allowed
- Flood Zone Code
- X
- Parcel ID
- 06-22-30-3068-00-010
- Legal Description
- GOLFVIEW TERRACE G/42 LOT 1 & E 15 FT OFLOT 2
Listing courtesy of KELLY PRICE & COMPANY LLC. 407-645-4321
Selling Office: KELLY PRICE & COMPANY LLC.Mortgage Calculator
StellarMLS is the source of this information via Internet Data Exchange Program. All listing information is deemed reliable but not guaranteed and should be independently verified through personal inspection by appropriate professionals. Listings displayed on this website may be subject to prior sale or removal from sale. Availability of any listing should always be independently verified. Listing information is provided for consumer personal, non-commercial use, solely to identify potential properties for potential purchase. All other use is strictly prohibited and may violate relevant federal and state law. Data last updated on