4621 Van Kleeck Drive, New Smyrna Beach, FL 32169
- $3,400,000
- 4
- BD
- 5
- BA
- 4,405
- SqFt






- Sold Price
- $3,400,000
- List Price
- $3,980,000
- Status
- Sold
- Days on Market
- 183
- Closing Date
- Feb 16, 2024
- MLS#
- O6123726
- Property Style
- Single Family
- Year Built
- 2010
- Bedrooms
- 4
- Bathrooms
- 5
- Baths Half
- 2
- Living Area
- 4,405
- Lot Size
- 16,552
- Acres
- 0.38
- Total Acreage
- 1/4 to less than 1/2
- Legal Subdivision Name
- Silver Sands
- MLS Area Major
- New Smyrna Beach
Property Description
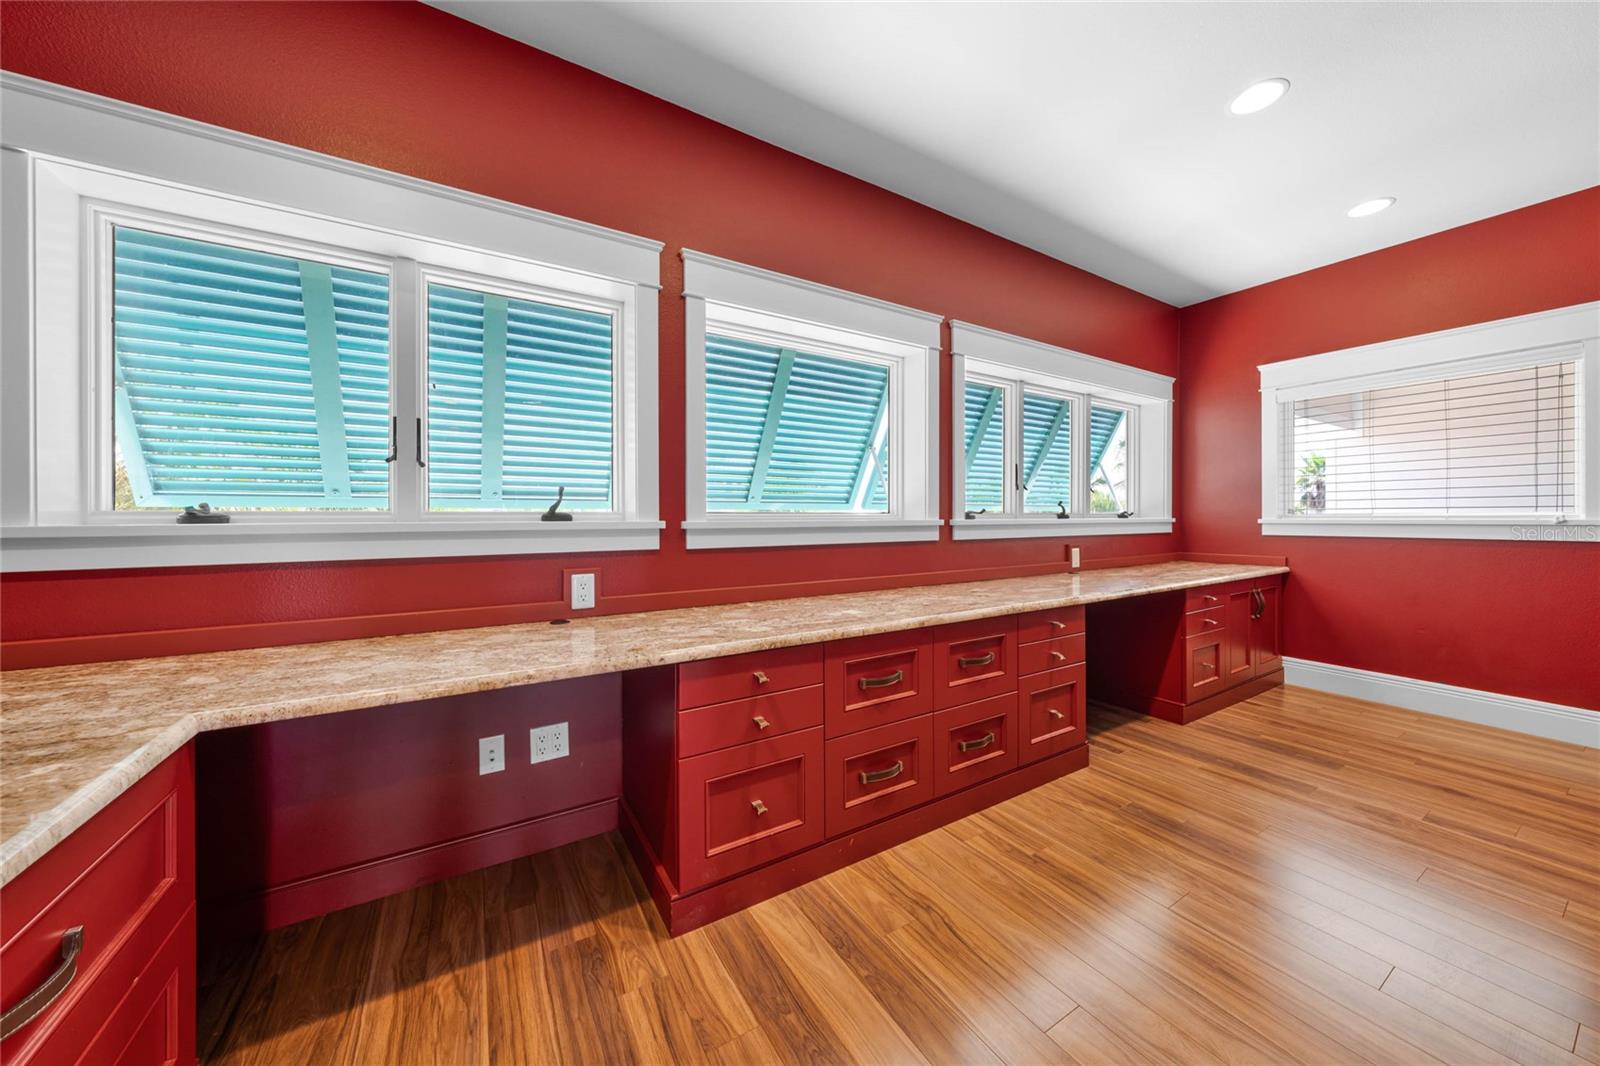
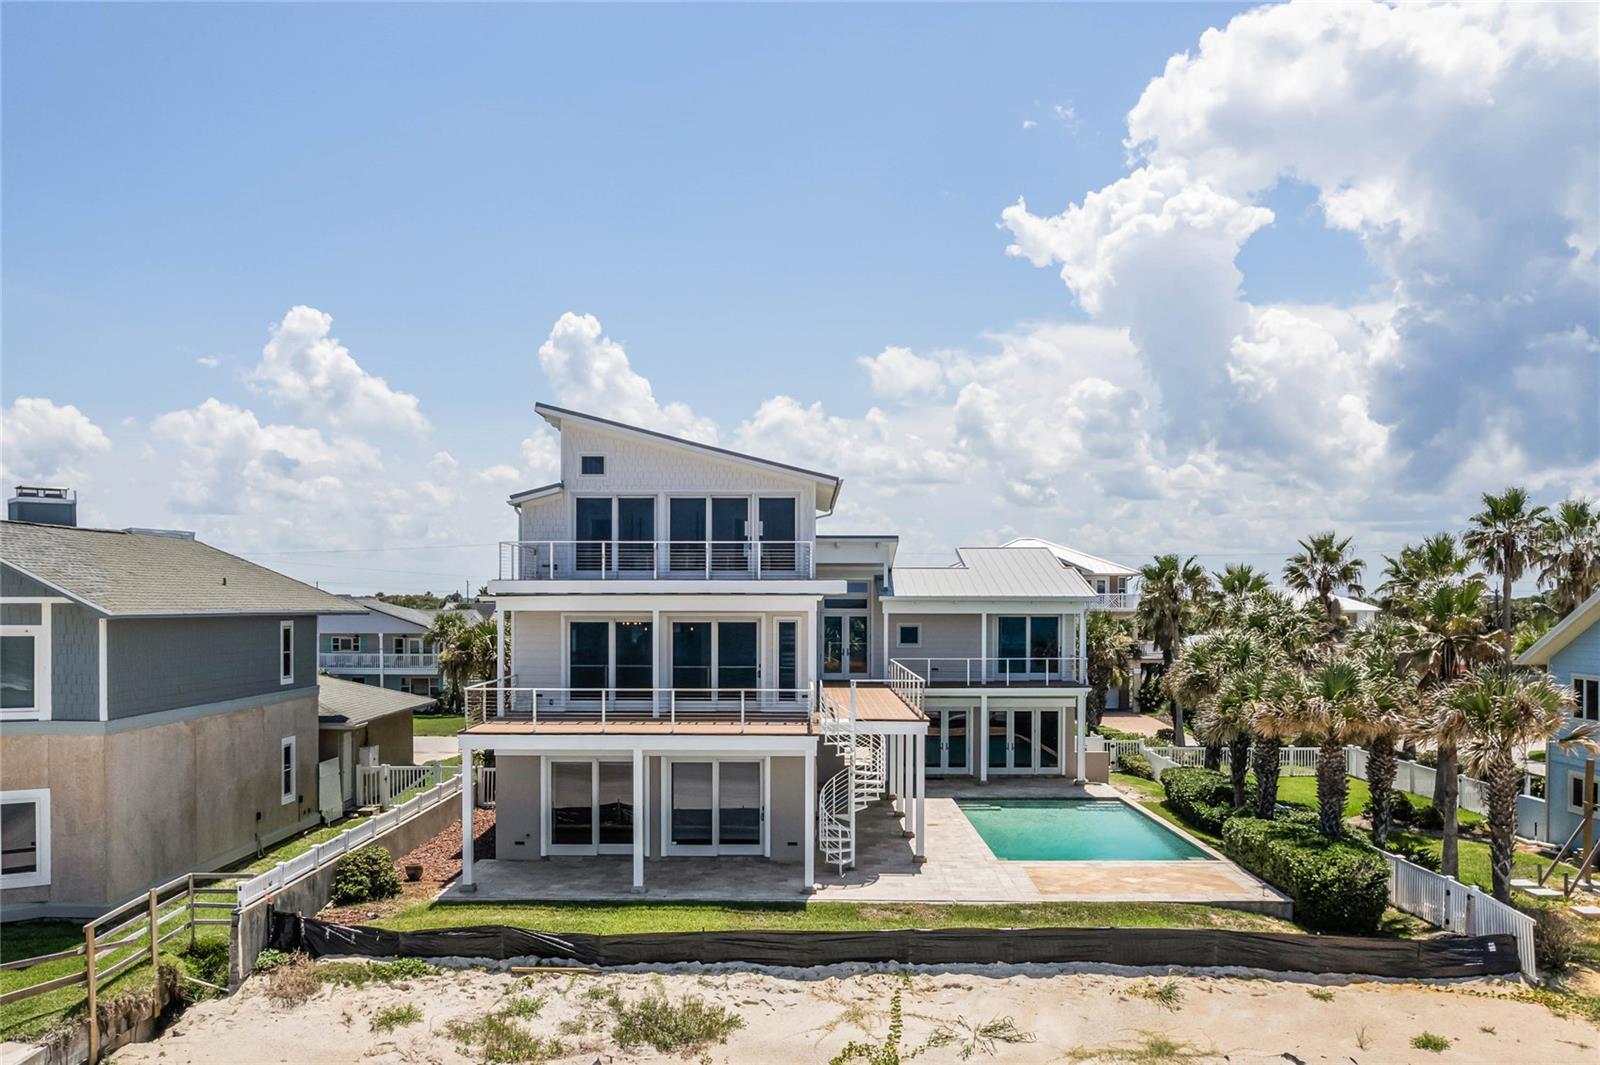
BRAND NEW SEAWALL UNDERWAY! Stunning ocean views, a spacious floor plan, and designer touches throughout make this coastal residence the perfect place to call home. This 4 bedroom, 3 full bathroom and 2 half bathroom oceanfront pool home in New Smyrna Beach is located on the prestigious Van Kleeck Dr. The property offers direct beach access and breathtaking ocean views from every floor. Surrounded by professionally landscaped grounds, the outdoor area features a beautifully designed saltwater pool, complemented by a spacious travertine deck, a half bath, and outdoor shower for convenience. Off the pool is a large, conditioned fun/flex room with desirable pecky cypress moulding, mini-fridge, icemaker with a full wet bar. Inside, 2nd level living accessible by elevator, welcomes your guests through a vaulted foyer surrounded by floor to ceiling Anderson windows/doors. This leads to the open floor plan hosting a spacious living room/dining room with mahogany built-ins, gas fireplace, and an expansive wrap-around deck flowing from all rooms to take in the views. The custom kitchen includes hand-selected stone counters, stainless steel appliances, induction cooktop, trash compactor, and solid wood cabinets with mahogany finish. Matching custom stone adorns the wet bar with a copper sink off the dining room, while behind the kitchen is an extensive storage corridor with custom pull-outs, quartz countertops, wall-mounted microwave/wall oven/warming drawer combination, and large walk-in pantry. Enjoy ocean views from the separated junior suite with en-suite full bath on this level, along with a separate half bath for guests off the foyer. Also on this level, a large private office with built-in cabinetry provides two desks, drawers, built-in shelves, and quartz countertops. The 3rd level is a private oasis where the primary suite encompasses the entire floor totaling 1150 sq ft. The spacious bedroom enjoys tons of natural light, a vaulted ceiling, and a large private balcony overlooking the ocean. Also on this level, is a large closet, dual vanity bathroom, standalone shower, jacuzzi tub, and separate wc. The 1st floor features two bedrooms with direct ocean views that flow to the oceanfront patio. This level also boasts a full bathroom with a shower and dual vanities, a large walk-in laundry room, a flex space, 2 car garage, storage galore, and elevator access to the second level. Soaring ceilings and natural light ensures unparalleled views from every floor and nearly every room. Artistic touches throughout including murals, imported light fixtures, and custom hardware/finishes show the attention to detail in this home. This, along with its fantastic location, deem it truly one of a kind. Contact us today to see!
Additional Information
- Taxes
- $34386
- Minimum Lease
- 1 Month
- Community Features
- No Deed Restriction
- Property Description
- Three+ Story
- Zoning
- R4W
- Interior Layout
- Ceiling Fans(s), Elevator, High Ceilings, PrimaryBedroom Upstairs
- Interior Features
- Ceiling Fans(s), Elevator, High Ceilings, PrimaryBedroom Upstairs
- Floor
- Tile, Wood
- Appliances
- Built-In Oven, Dishwasher, Disposal, Dryer, Microwave, Range, Refrigerator, Washer
- Utilities
- Public
- Heating
- Central
- Air Conditioning
- Central Air
- Fireplace Description
- Family Room, Gas
- Exterior Construction
- Concrete
- Exterior Features
- Balcony, Garden, Outdoor Shower
- Roof
- Metal
- Foundation
- Block
- Pool
- Private
- Pool Type
- In Ground, Salt Water
- Garage Carport
- 2 Car Garage
- Garage Spaces
- 2
- Water Extras
- Seawall - Other
- Water View
- Gulf/Ocean - Full
- Water Access
- Beach
- Water Frontage
- Gulf/Ocean
- Flood Zone Code
- X
- Parcel ID
- 743502090020
- Legal Description
- Lot 2, Block 9, SILVER SANDS SUBDIVISION, SECTION B, according to the Plat thereof, recorded in Plat Book 25, Page 48, of the Public Records of Volusia County, Florida (the "Property")
Listing courtesy of NSB REALTY TEAM INC. 407-342-7999
Selling Office: NSB REALTY TEAM INC.Mortgage Calculator
StellarMLS is the source of this information via Internet Data Exchange Program. All listing information is deemed reliable but not guaranteed and should be independently verified through personal inspection by appropriate professionals. Listings displayed on this website may be subject to prior sale or removal from sale. Availability of any listing should always be independently verified. Listing information is provided for consumer personal, non-commercial use, solely to identify potential properties for potential purchase. All other use is strictly prohibited and may violate relevant federal and state law. Data last updated on