12632 Park Avenue, Windermere, FL 34786
- $5,400,000
- 6
- BD
- 10
- BA
- 10,213
- SqFt








- Sold Price
- $5,400,000
- List Price
- $5,950,000
- Status
- Sold
- Days on Market
- 160
- Closing Date
- Feb 08, 2024
- MLS#
- O6123105
- Property Style
- Single Family
- Year Built
- 2014
- Bedrooms
- 6
- Bathrooms
- 10
- Baths Half
- 1
- Living Area
- 10,213
- Lot Size
- 79,714
- Acres
- 1.83
- Total Acreage
- 1 to less than 2
- Legal Subdivision Name
- Chaine Du Lac
- MLS Area Major
- Windermere
Property Description
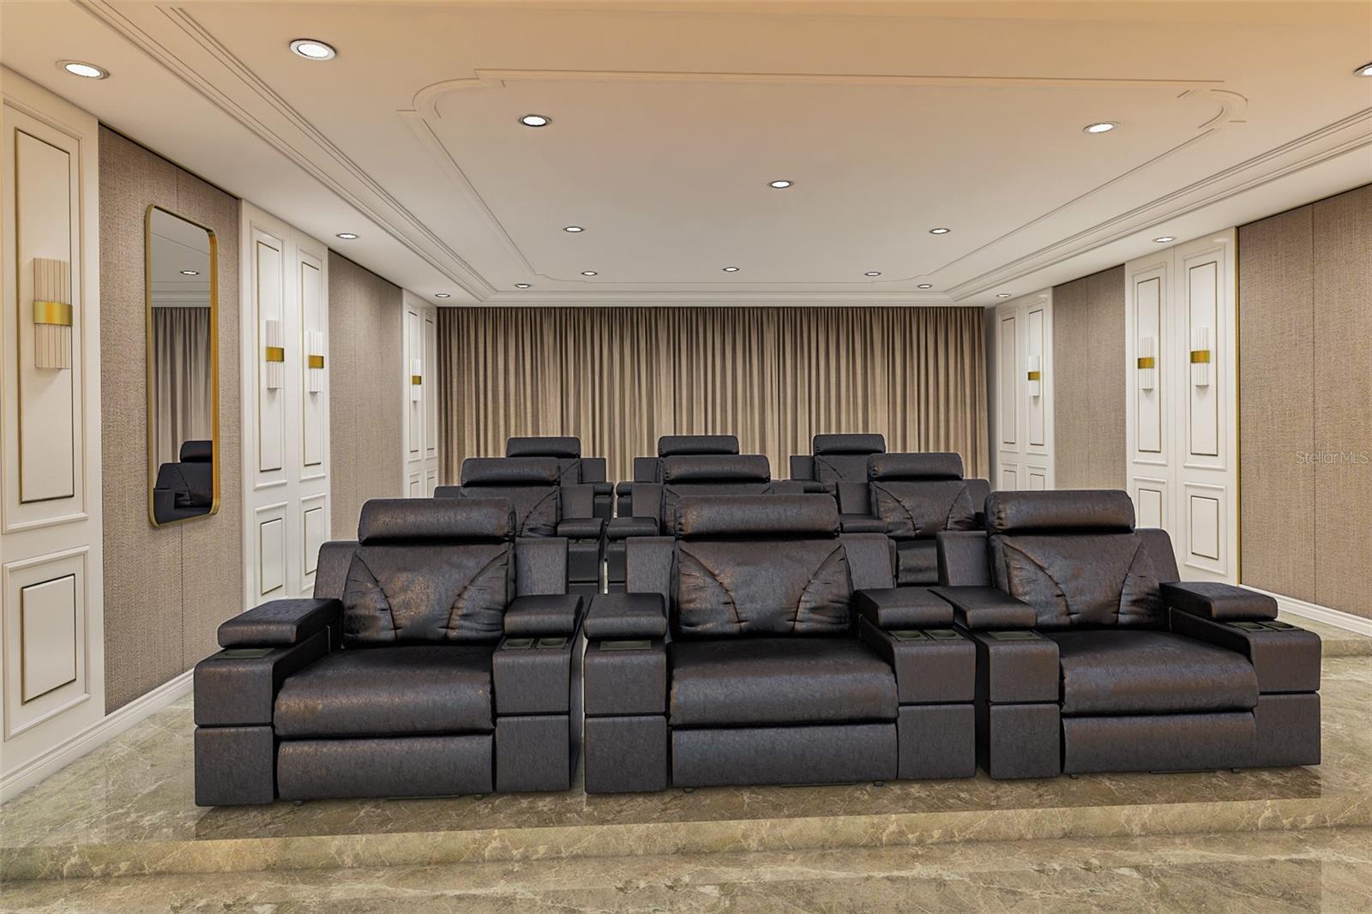
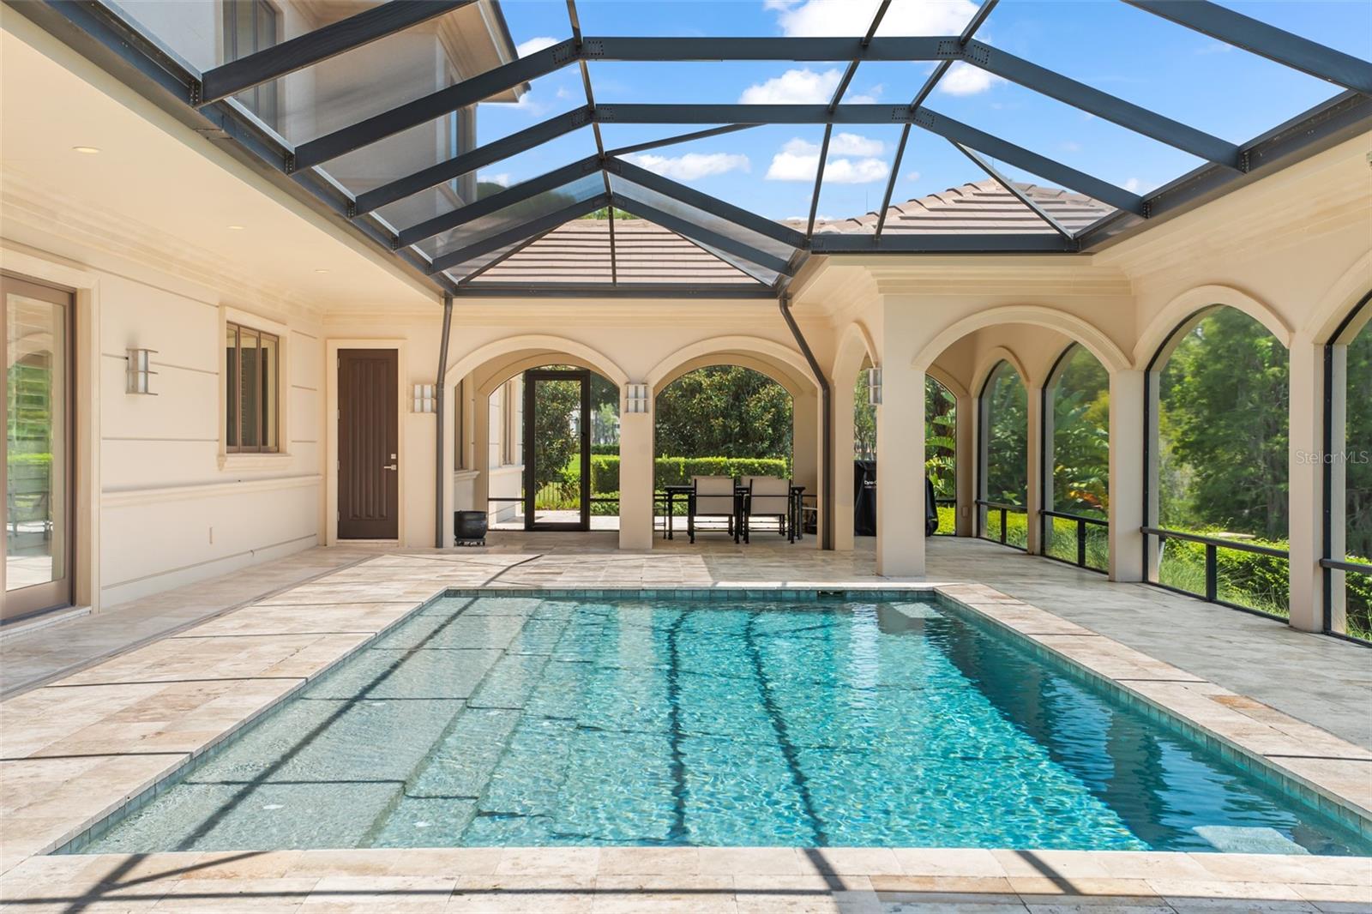
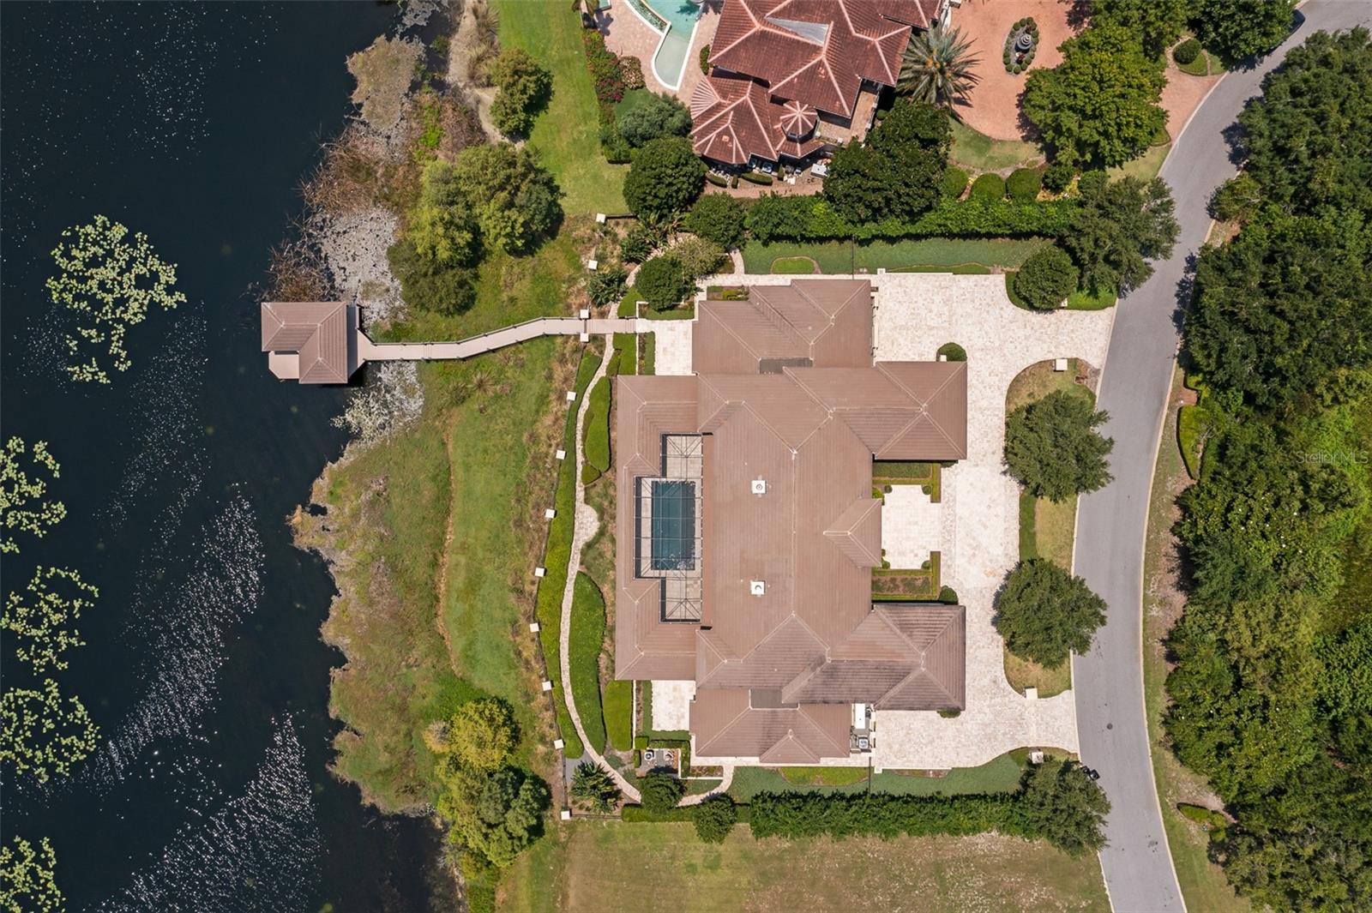
One or more photo(s) has been virtually staged. Discover the epitome of luxury living in this extraordinary custom lakefront estate, located within the prestigious gated community of Chaine du Lac. Meticulously crafted by the renowned luxury home builder, Posada Custom Homes, this stunning residence offers an unparalleled blend of elegance, privacy, and timeless appeal. Spanning over 10,000 sq.ft. of stylish living space, this 6-bedroom, 9-bath home exudes sophistication at every turn. Nestled on an expansive 1.83-acre lot, enjoy the exclusivity of approximately 200' of unobstructed lake frontage on the breathtaking Lake Butler, part of the renowned Butler Chain of Lakes. Immaculately maintained by its original owners, this home greets you with a sleek transitional elevation and meticulously landscaped grounds. As you approach, a circular driveway leads you to the grand entry, flanked by two distinct oversized two-car garages, effortlessly blending convenience and elegance. Step inside and be captivated by the seamless floor plan and impeccable finishes that create an ambiance of refined luxury. Adorned with wide plank wood flooring, the spacious great room with a gas fireplace flows effortlessly into the gourmet kitchen, overlooking the lake. Custom cabinetry, a built-in Sub-Zero refrigerator, Wolf appliances, and two generously sized islands with seating make this kitchen a chef's dream. Completing the picture is a built-in microwave, bonus cooktop and sink, and an oversized walk-in pantry. Embrace the beauty that extends beyond the interior as you admire the gorgeous views of the stunning backyard, visible from both the kitchen and the great room. The downstairs primary wing offers a private sanctuary, featuring two resort-style bathrooms, walk-in closets, and its own laundry room. Additional highlights of the first floor include a second bedroom suite, two spacious offices, and two grand floating staircases that exude architectural brilliance. Ease of access to the second floor is provided by an elevator, leading you to four additional bedroom suites, a spacious game room, library, fitness room, and two (approximately 24x30 bonus rooms) currently utilized as custom walk-in closets. This level seamlessly accommodates your lifestyle while providing the utmost comfort and versatility. Practical amenities such as two laundry rooms, seven zoned A/C units, and ample storage areas further enhance the appeal of this exceptional residence. Step outside to the backyard paradise, where a resort-style pool with a full-length sun shelf beckons you to relax and unwind. The large enclosed patio and full pool bath offer a perfect setting for entertaining, while a private covered boat dock with a lift invites you to explore the enchanting waters of Lake Butler, one of 13 pristine lakes that make up the Butler Chain of Lakes. Chaine du Lac is renowned for its generous lot sizes and is nestled within the exclusive community of Windermere. Enjoy the convenience of being just minutes away from Winter Garden Village, downtown Winter Garden, A+ schools, upscale shopping, fine dining, top area attractions, major roadways, and the Orlando International Airport.
Additional Information
- Taxes
- $46610
- HOA Fee
- $1,475
- HOA Payment Schedule
- Quarterly
- Location
- In County, Paved
- Community Features
- Deed Restrictions, Gated Community - No Guard
- Property Description
- Two Story
- Zoning
- R-CE-C
- Interior Layout
- Built-in Features, Ceiling Fans(s), Eat-in Kitchen, Kitchen/Family Room Combo, Primary Bedroom Main Floor, Walk-In Closet(s), Window Treatments
- Interior Features
- Built-in Features, Ceiling Fans(s), Eat-in Kitchen, Kitchen/Family Room Combo, Primary Bedroom Main Floor, Walk-In Closet(s), Window Treatments
- Floor
- Tile, Wood
- Appliances
- Built-In Oven, Cooktop, Dishwasher, Disposal, Dryer, Microwave, Range Hood, Refrigerator, Washer
- Utilities
- Cable Available, Electricity Connected, Water Connected
- Heating
- Electric, Zoned
- Air Conditioning
- Central Air, Zoned
- Fireplace Description
- Family Room, Gas
- Exterior Construction
- Block, Concrete, Stucco
- Exterior Features
- Lighting, Sliding Doors
- Roof
- Tile
- Foundation
- Slab
- Pool
- Private
- Pool Type
- In Ground, Screen Enclosure
- Garage Carport
- 4 Car Garage
- Garage Spaces
- 4
- Garage Features
- Circular Driveway, Garage Door Opener, Split Garage
- Elementary School
- Windermere Elem
- Middle School
- Bridgewater Middle
- High School
- Windermere High School
- Water Name
- Lake Butler
- Water Extras
- Dock - Covered, Lift - Covered
- Water View
- Lake, Lake - Chain of Lakes
- Water Access
- Lake, Lake - Chain of Lakes
- Water Frontage
- Lake, Lake
- Pets
- Allowed
- Flood Zone Code
- AE
- Parcel ID
- 12-23-27-1306-00-400
- Legal Description
- CHAINE DU LAC 27/60 LOT 40
Listing courtesy of STOCKWORTH REALTY GROUP. 407-909-5900
Selling Office: STELLAR NON-MEMBER OFFICE.Mortgage Calculator
StellarMLS is the source of this information via Internet Data Exchange Program. All listing information is deemed reliable but not guaranteed and should be independently verified through personal inspection by appropriate professionals. Listings displayed on this website may be subject to prior sale or removal from sale. Availability of any listing should always be independently verified. Listing information is provided for consumer personal, non-commercial use, solely to identify potential properties for potential purchase. All other use is strictly prohibited and may violate relevant federal and state law. Data last updated on