245 Maison Court, Altamonte Springs, FL 32714
- $2,975,000
- 6
- BD
- 10
- BA
- 7,279
- SqFt






- Sold Price
- $2,975,000
- List Price
- $2,975,000
- Status
- Sold
- Days on Market
- 126
- Closing Date
- Oct 29, 2023
- MLS#
- O6115194
- Property Style
- Single Family
- Architectural Style
- Custom, Mediterranean
- Year Built
- 2008
- Bedrooms
- 6
- Bathrooms
- 10
- Baths Half
- 2
- Living Area
- 7,279
- Lot Size
- 23,701
- Acres
- 0.54
- Total Acreage
- 1/2 to less than 1
- Legal Subdivision Name
- Spring Lake Pointe
- MLS Area Major
- Altamonte Springs West/Forest City
Property Description
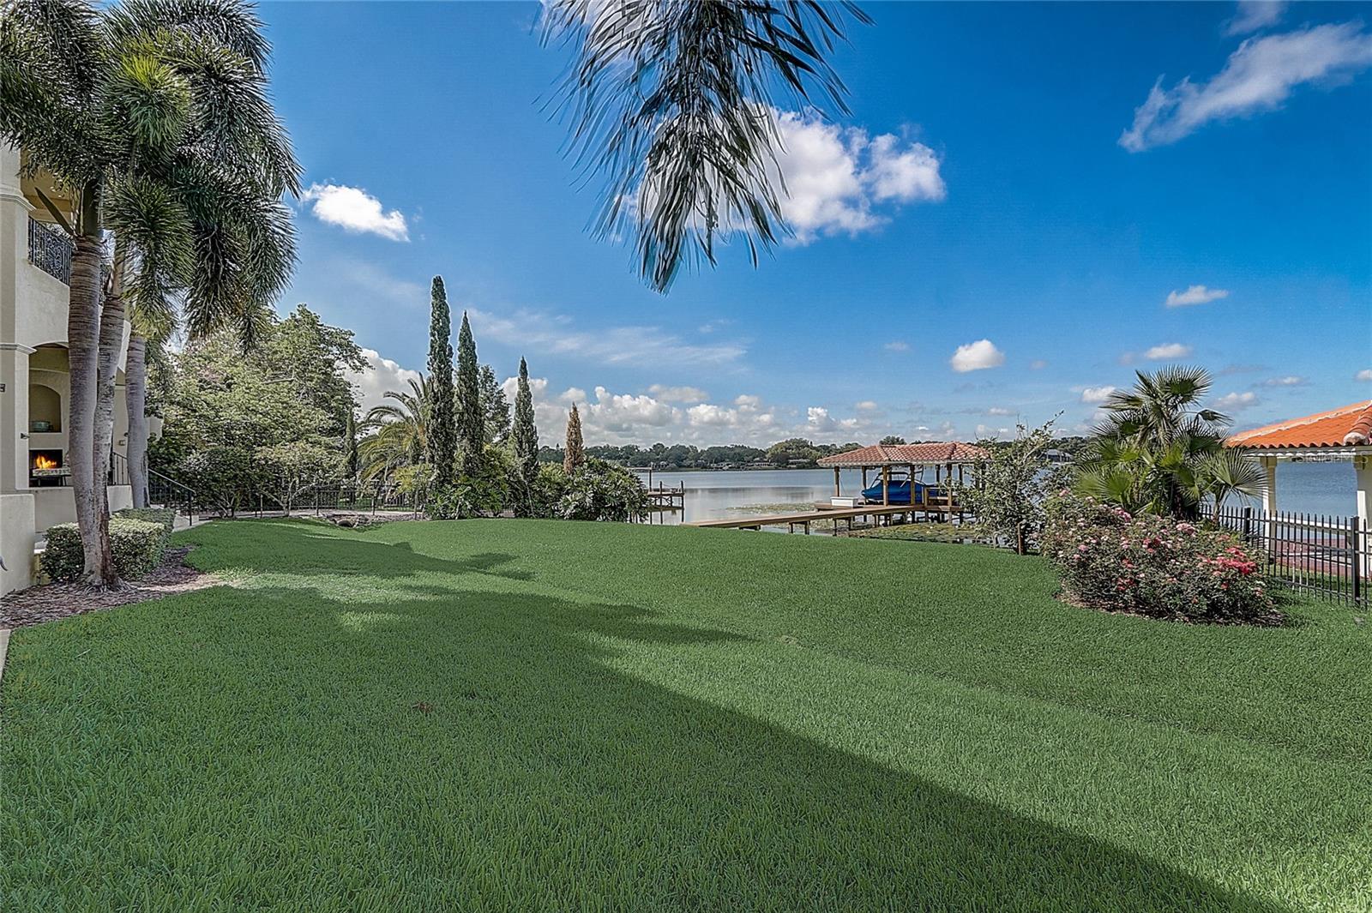
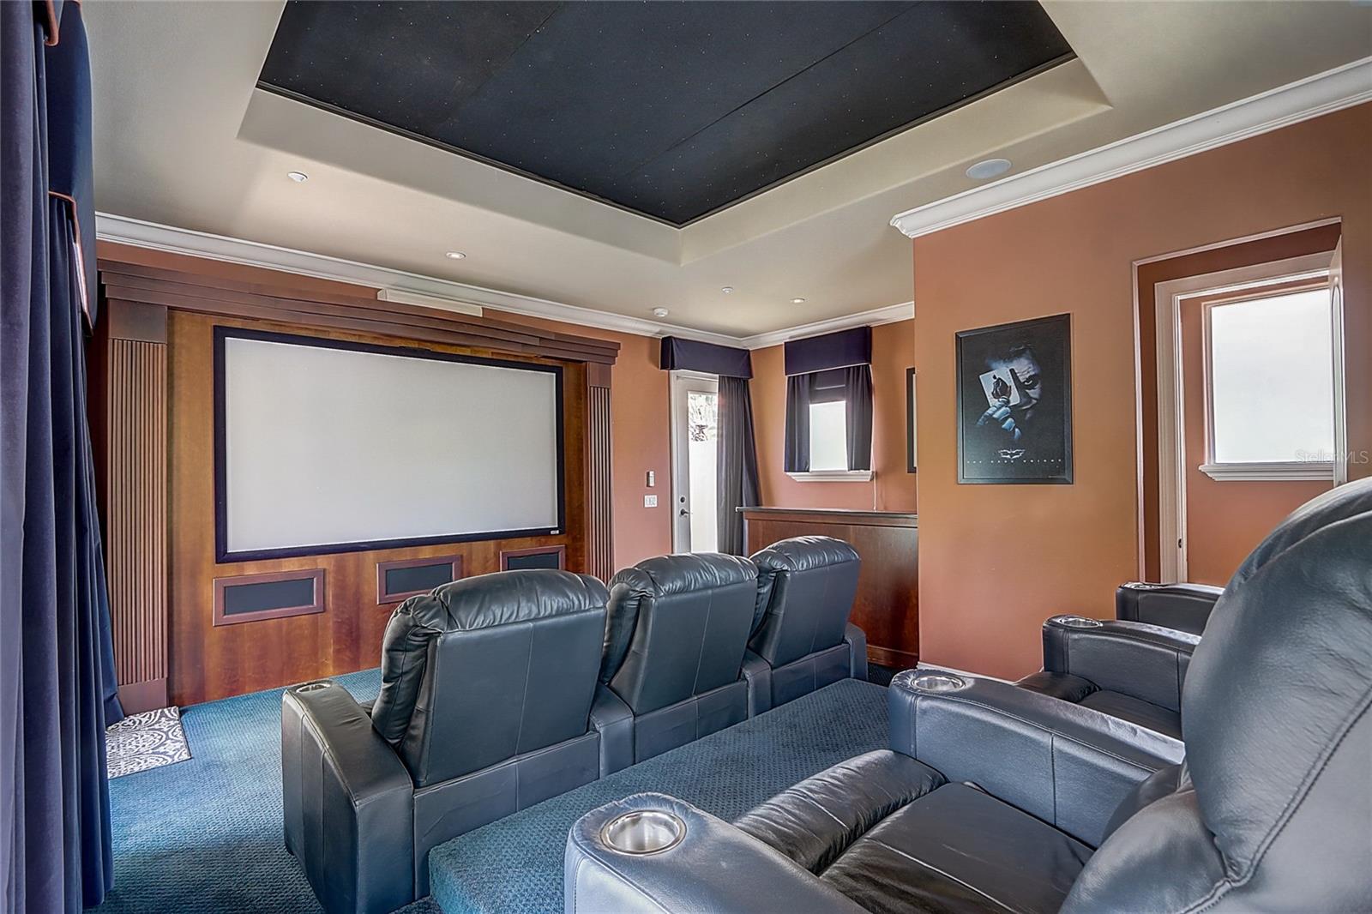
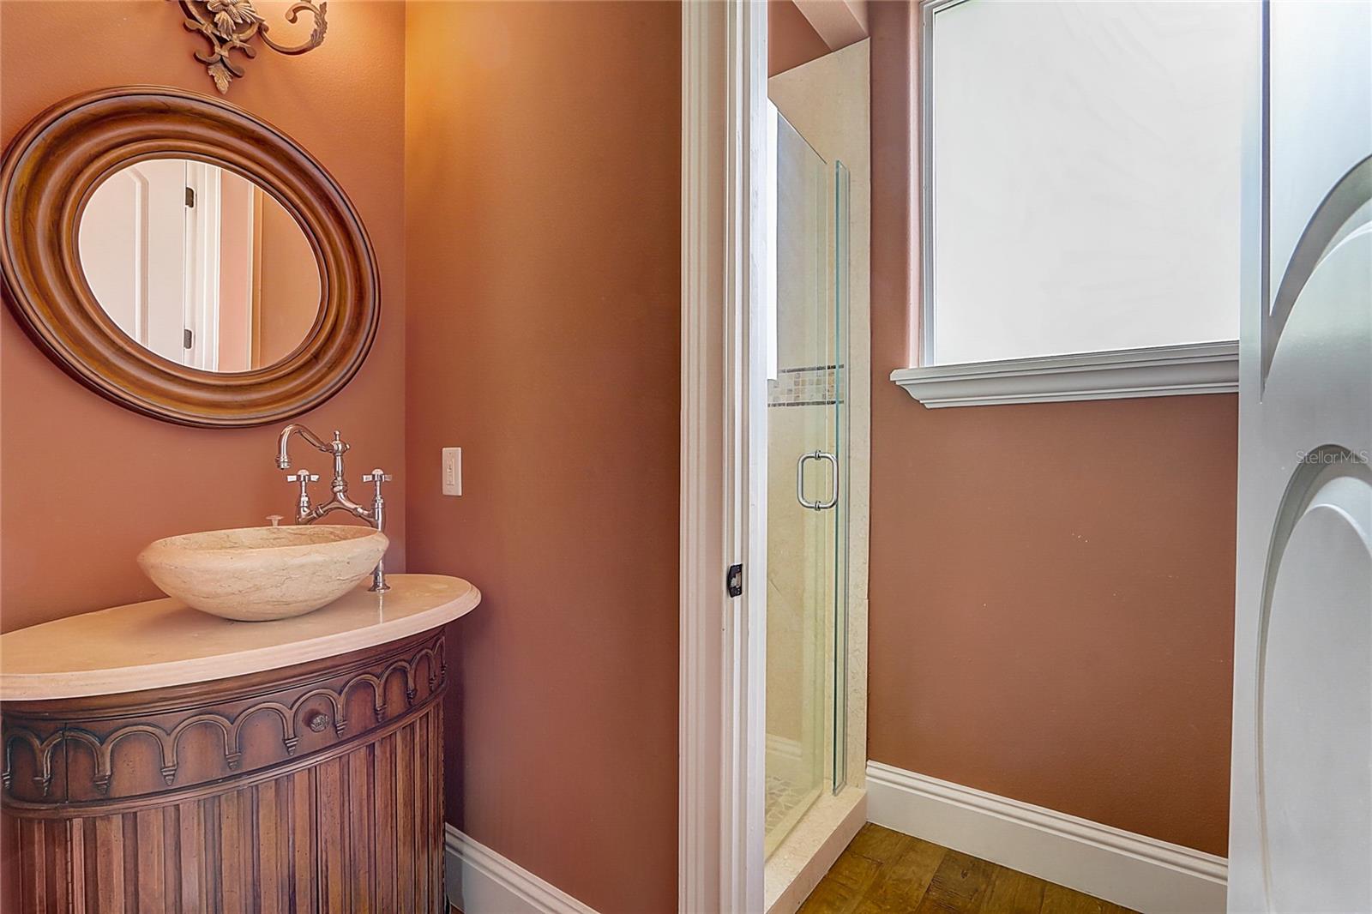
Experience the epitome of luxury living in this extraordinary lakefront estate, seamlessly blending timeless charm with contemporary elegance. Nestled along the pristine shores of crystal clear Spring Lake, this remarkable property offers a haven for water sports enthusiasts and seaplane aficionados. As you approach, a grand brick drive adorned with majestic Royal Palms sets the stage for the grandeur that awaits. Step into the 2 story entryway, where a breathtaking floating staircase takes center stage, capturing your attention with its stunning design. The circular centered vestibule beckons you into a thoughtfully designed layout, where the formal rooms seamlessly flow together in an open arrangement. Culinary enthusiasts will be delighted by the gourmet kitchen, a true chef's dream featuring top-of-the-line WOLF and SUB ZERO appliances, dual wine coolers, custom-built cabinetry, multiple sinks, and generously sized double working islands. Effortlessly transition between indoor and outdoor living with the aid of triple sets of French doors that lead to the outdoor spaces. Throughout the family living areas, elegant stone flooring exudes a casual yet refined ambiance. The kitchen, nook, and family room unite in an open concept layout that harmoniously captures the breathtaking lake views. Step outside onto the expansive covered outdoor living area, designed to maximize the joys of lakefront living. Here, a sparkling pool and heated spa invite you to indulge in poolside relaxation, while ample seating, al fresco dining options, and a cozy fireplace provide the perfect ambiance for unwinding by the water's edge. Retreat to the owner's haven, a spacious sanctuary thoughtfully designed with unrestricted luxury in mind. Boasting lavish amenities, including a sitting area and fireplace, the owner's retreat seamlessly connects to the outdoors, blurring the boundaries between nature and comfort. Indulge in the lap of luxury in the primary bath, featuring a private sauna and walk through shower, an opulent space exuding elegance at every turn. The closets are expansive and impeccably finished, offering ample storage for your personal belongings. It even has a custom built in coffee machine You may ascend to the second story by the stairs or ELEVATOR! A family-style game room awaits, offering panoramic lake views that will captivate and inspire. For movie enthusiasts, the fully equipped home theater boasts state-of-the-art equipment, ensuring an unparalleled cinematic experience. 4 bedrooms on upper level are generously proportioned and feature en-suite bathrooms, along with private sitting or play areas for added convenience and versatility. GUEST SUITE above the garage has kitchenette and its own private entrance Elevating your entertainment options, the third level presents an awe-inspiring panorama as you engage in a friendly game of pool, taking in the incredible views that surround you. This extraordinary lakefront estate is further enhanced by the addition of a brand new, STATE-OF-THE-ART DOCK, providing an unrivaled gateway to the water. A truly remarkable property where old-world elegance meets modern sophistication in perfect harmony
Additional Information
- Taxes
- $19719
- HOA Fee
- $600
- HOA Payment Schedule
- Quarterly
- Location
- Cul-De-Sac, In County, Landscaped, Sidewalk, Street Dead-End, Paved
- Community Features
- Association Recreation - Owned, Deed Restrictions, Fishing, Gated, Water Access, Gated Community
- Property Description
- Three+ Story
- Zoning
- RES
- Interior Layout
- Ceiling Fans(s), Crown Molding, Eat-in Kitchen, High Ceilings, Kitchen/Family Room Combo, Master Bedroom Main Floor, Solid Wood Cabinets, Stone Counters, Walk-In Closet(s)
- Interior Features
- Ceiling Fans(s), Crown Molding, Eat-in Kitchen, High Ceilings, Kitchen/Family Room Combo, Master Bedroom Main Floor, Solid Wood Cabinets, Stone Counters, Walk-In Closet(s)
- Floor
- Brick, Marble, Wood
- Appliances
- Bar Fridge, Built-In Oven, Convection Oven, Dishwasher, Disposal, Exhaust Fan, Gas Water Heater, Microwave, Range, Range Hood, Refrigerator, Wine Refrigerator
- Utilities
- BB/HS Internet Available, Cable Connected, Electricity Connected, Public, Street Lights, Underground Utilities
- Heating
- Central, Heat Pump, Zoned
- Air Conditioning
- Central Air, Zoned
- Fireplace Description
- Gas, Other
- Exterior Construction
- Block, Stucco
- Exterior Features
- Balcony, French Doors, Irrigation System, Lighting, Outdoor Kitchen, Rain Gutters
- Roof
- Tile
- Foundation
- Slab, Stem Wall
- Pool
- Private
- Pool Type
- Heated, Indoor, Infinity, Outside Bath Access, Salt Water
- Garage Carport
- 4 Car Garage
- Garage Spaces
- 4
- Garage Features
- Garage Door Opener, Garage Faces Rear, Garage Faces Side
- Elementary School
- Crystal Lake Elementary
- Middle School
- Milwee Middle
- High School
- Lyman High
- Water Name
- Spring Lake
- Water Extras
- Dock w/Electric, Lift - Covered, Skiing Allowed
- Water View
- Lake
- Water Access
- Lake
- Water Frontage
- Lake
- Pets
- Allowed
- Flood Zone Code
- AE, X
- Parcel ID
- 23-21-29-518-0000-0080
- Legal Description
- LOT 8 SPRING LAKE POINTE PB 59 PGS 86 - 88
Listing courtesy of REDFIN CORPORATION. 407-708-9747
Selling Office: LPT REALTY.Mortgage Calculator
StellarMLS is the source of this information via Internet Data Exchange Program. All listing information is deemed reliable but not guaranteed and should be independently verified through personal inspection by appropriate professionals. Listings displayed on this website may be subject to prior sale or removal from sale. Availability of any listing should always be independently verified. Listing information is provided for consumer personal, non-commercial use, solely to identify potential properties for potential purchase. All other use is strictly prohibited and may violate relevant federal and state law. Data last updated on