2404 Alaqua Drive, Longwood, FL 32779
- $2,800,000
- 6
- BD
- 9
- BA
- 8,961
- SqFt












- Sold Price
- $2,800,000
- List Price
- $2,995,000
- Status
- Sold
- Days on Market
- 95
- Closing Date
- Oct 10, 2023
- MLS#
- O6106800
- Property Style
- Single Family
- Architectural Style
- Mediterranean
- Year Built
- 2006
- Bedrooms
- 6
- Bathrooms
- 9
- Baths Half
- 4
- Living Area
- 8,961
- Lot Size
- 45,647
- Acres
- 1.05
- Total Acreage
- 1 to less than 2
- Legal Subdivision Name
- Alaqua
- MLS Area Major
- Longwood/Wekiva Springs
Property Description
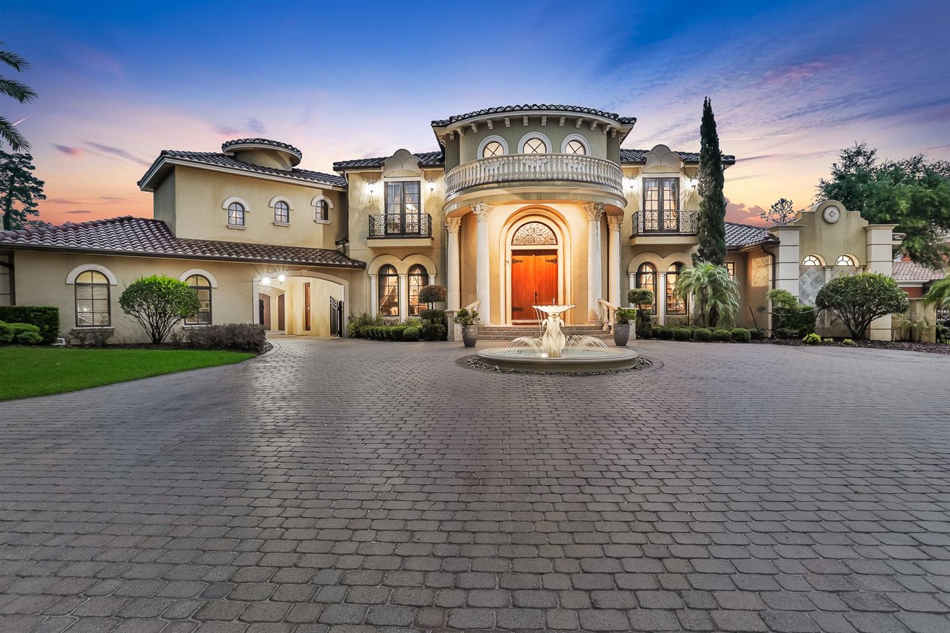
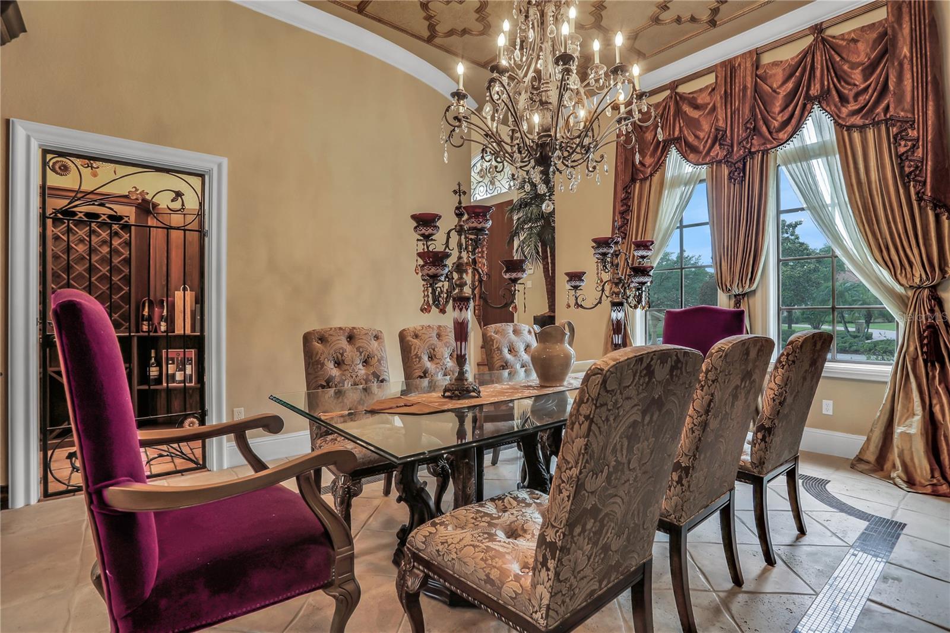
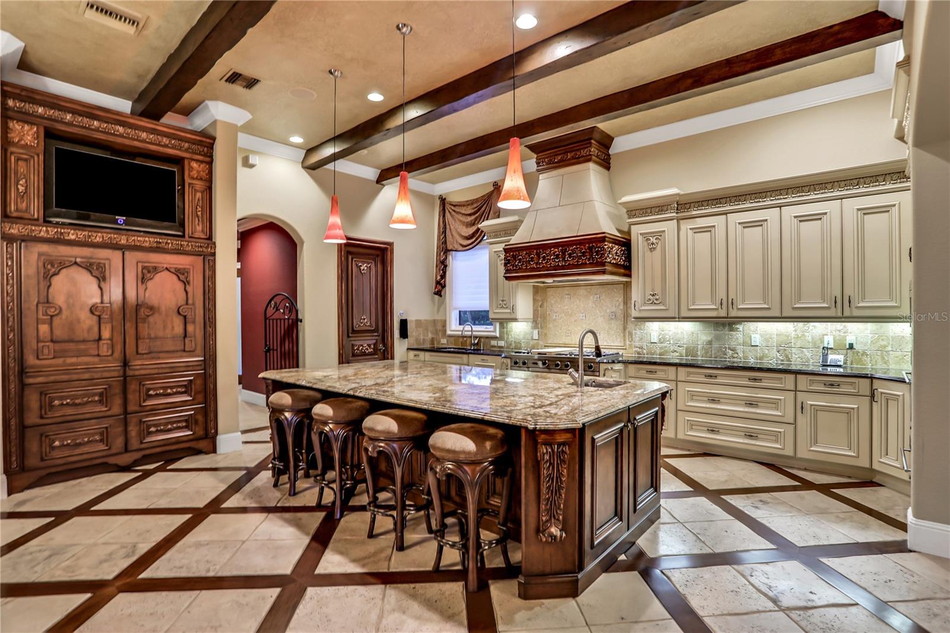
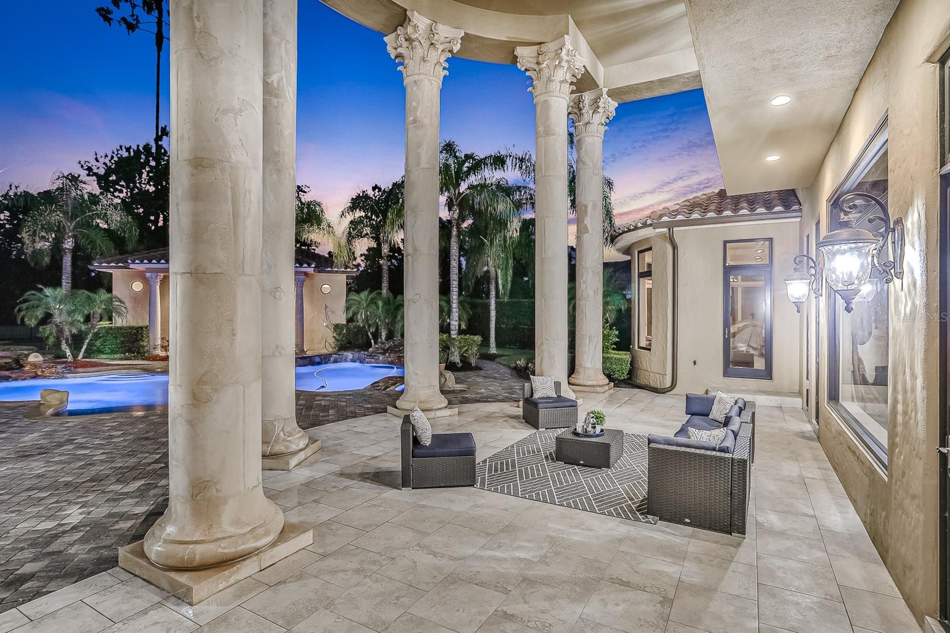
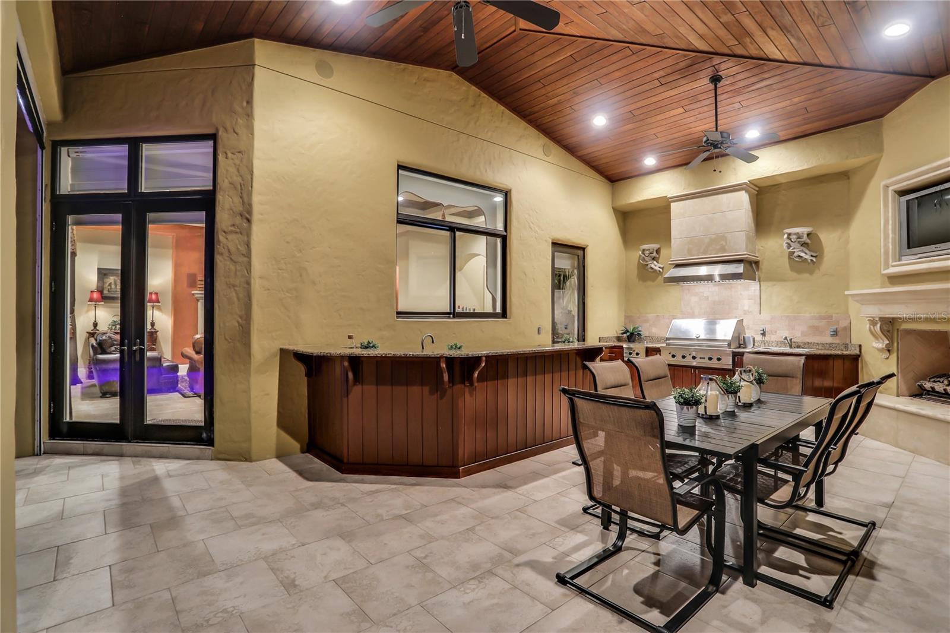
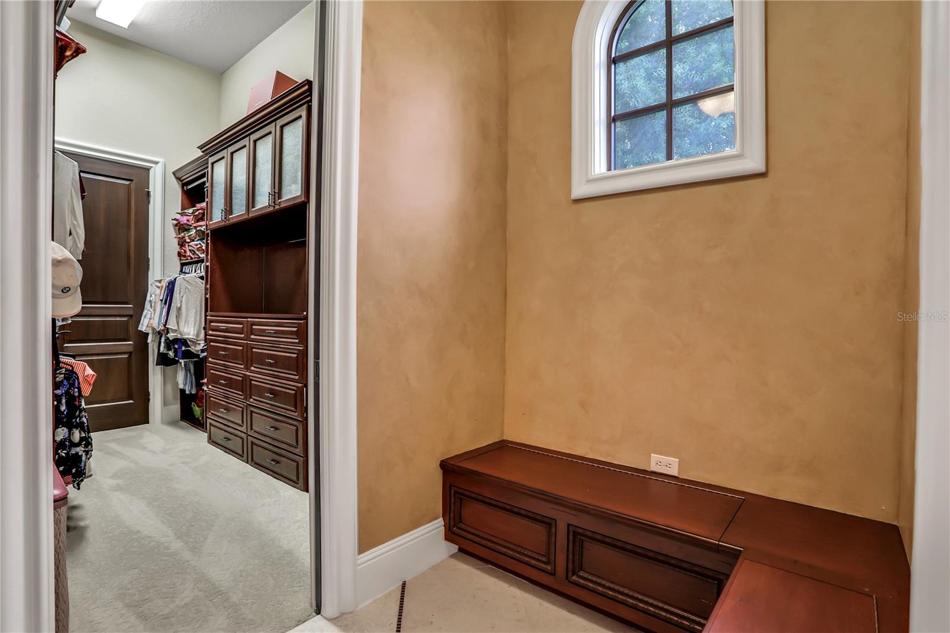
One-of-a-kind Charles Clayton masterpiece perfectly positioned on a 1-acre golf-front homesite in Seminole County's premier 24-hour guard-gated neighborhood of Alaqua. Highlighting the very best of time-honored architecture and old-world craftsmanship, no detail has been overlooked nor expense spared in the construction of this palatial estate spanning nearly 9,000 square feet. Arrive via a fully brick-paver drive to incredible 12' tall solid wood double front doors and immediately be amazed by a nearly 30' high ceiling and dual circular stairways in the grand entry. Featuring 6+ bedrooms, 9 bathrooms(5 full, 4 half), office/library, wine cellar, theater room, billiard room, bonus room, guest house, outdoor kitchen/bar, and much, much more. Exquisite molding, ceiling treatment, and flooring are everywhere you look; one discovers more with each glance. The chef's kitchen is ready for home cooks and professionals alike with Viking Professional range, 2 SubZero built-in refrigerators, Miele coffee station, warming drawer, and copious storage - all with hand-made custom cabinetry and solid wood fascia. The master bedroom on the main level is a destination truly unto itself with oversized sitting area, spa-quality master bath, and massive dual walk-in closets. Entertaining friends and family alike present seemingly limitless options - enjoy a movie in the theater room, host friends for a dinner party in the game room with built-in custom bar, or relax on the covered lanai amidst a resort-style backyard with sparkling oversized pool and outdoor kitchen, bar, and fireplace! A detached guest house is ideal for guests staying for an extended period of time and has the flexibility to handle whatever you can dream up. The home office/library features exquisite custom built-in cabinetry and its own walk-in closet offering incredible storage should the need arise. A saltwater aquarium splits the family room from the eat-in space in the kitchen, while the home gym features a sauna; perfect for post-workout! From an elevator helping with access to the second level, to a generator ensuring no power interruptions, everything has been thought of and obsessed over. Truly too much to list; all with the conveniences of world-class golf, shopping, restaurants, schools, business parks, and highways nearby. This property may be under audio/visual surveillance.
Additional Information
- Taxes
- $16636
- HOA Fee
- $880
- HOA Payment Schedule
- Quarterly
- Maintenance Includes
- Guard - 24 Hour
- Location
- On Golf Course, Oversized Lot, Sidewalk, Paved
- Community Features
- Gated, No Deed Restriction, Gated Community
- Property Description
- Two Story
- Zoning
- A-1
- Interior Layout
- Built-in Features, Cathedral Ceiling(s), Dry Bar, Eat-in Kitchen, Elevator, Sauna, Solid Wood Cabinets, Stone Counters, Tray Ceiling(s), Vaulted Ceiling(s), Walk-In Closet(s), Wet Bar
- Interior Features
- Built-in Features, Cathedral Ceiling(s), Dry Bar, Eat-in Kitchen, Elevator, Sauna, Solid Wood Cabinets, Stone Counters, Tray Ceiling(s), Vaulted Ceiling(s), Walk-In Closet(s), Wet Bar
- Floor
- Carpet, Ceramic Tile, Travertine, Wood
- Appliances
- Built-In Oven, Cooktop, Dishwasher, Microwave, Range Hood, Refrigerator
- Utilities
- Cable Available, Electricity Connected, Other
- Heating
- Central, Electric, Zoned
- Air Conditioning
- Central Air
- Fireplace Description
- Family Room, Living Room, Other
- Exterior Construction
- Block, Stucco
- Exterior Features
- Balcony, French Doors, Irrigation System, Lighting, Outdoor Grill, Outdoor Kitchen, Outdoor Shower, Rain Gutters, Sidewalk
- Roof
- Tile
- Foundation
- Slab
- Pool
- Private
- Pool Type
- In Ground, Lighting, Other
- Garage Carport
- 2 Car Carport, 4 Car Garage
- Garage Spaces
- 4
- Garage Features
- Circular Driveway, Other
- Elementary School
- Heathrow Elementary
- Middle School
- Markham Woods Middle
- High School
- Lake Mary High
- Fences
- Fenced
- Pets
- Allowed
- Flood Zone Code
- X
- Parcel ID
- 15-20-29-5KW-0000-0660
- Legal Description
- LEG LOT 66 ALAQUA PH 3 PB 42 PGS 1 THRU 8
Listing courtesy of COLDWELL BANKER REALTY. 407-333-8088
Selling Office: COLDWELL BANKER REALTY.Mortgage Calculator
StellarMLS is the source of this information via Internet Data Exchange Program. All listing information is deemed reliable but not guaranteed and should be independently verified through personal inspection by appropriate professionals. Listings displayed on this website may be subject to prior sale or removal from sale. Availability of any listing should always be independently verified. Listing information is provided for consumer personal, non-commercial use, solely to identify potential properties for potential purchase. All other use is strictly prohibited and may violate relevant federal and state law. Data last updated on