33645 Grand Champion Lane, Eustis, FL 32736
- $2,800,000
- 5
- BD
- 6
- BA
- 6,132
- SqFt






- Sold Price
- $2,800,000
- List Price
- $3,300,000
- Status
- Sold
- Days on Market
- 161
- Closing Date
- Dec 14, 2023
- MLS#
- O6106688
- Property Style
- Single Family
- Year Built
- 2006
- Bedrooms
- 5
- Bathrooms
- 6
- Baths Half
- 2
- Living Area
- 6,132
- Lot Size
- 1,969,783
- Acres
- 45.22
- Total Acreage
- 20 to less than 50
- Legal Subdivision Name
- Unincorporated
- MLS Area Major
- Eustis
Property Description
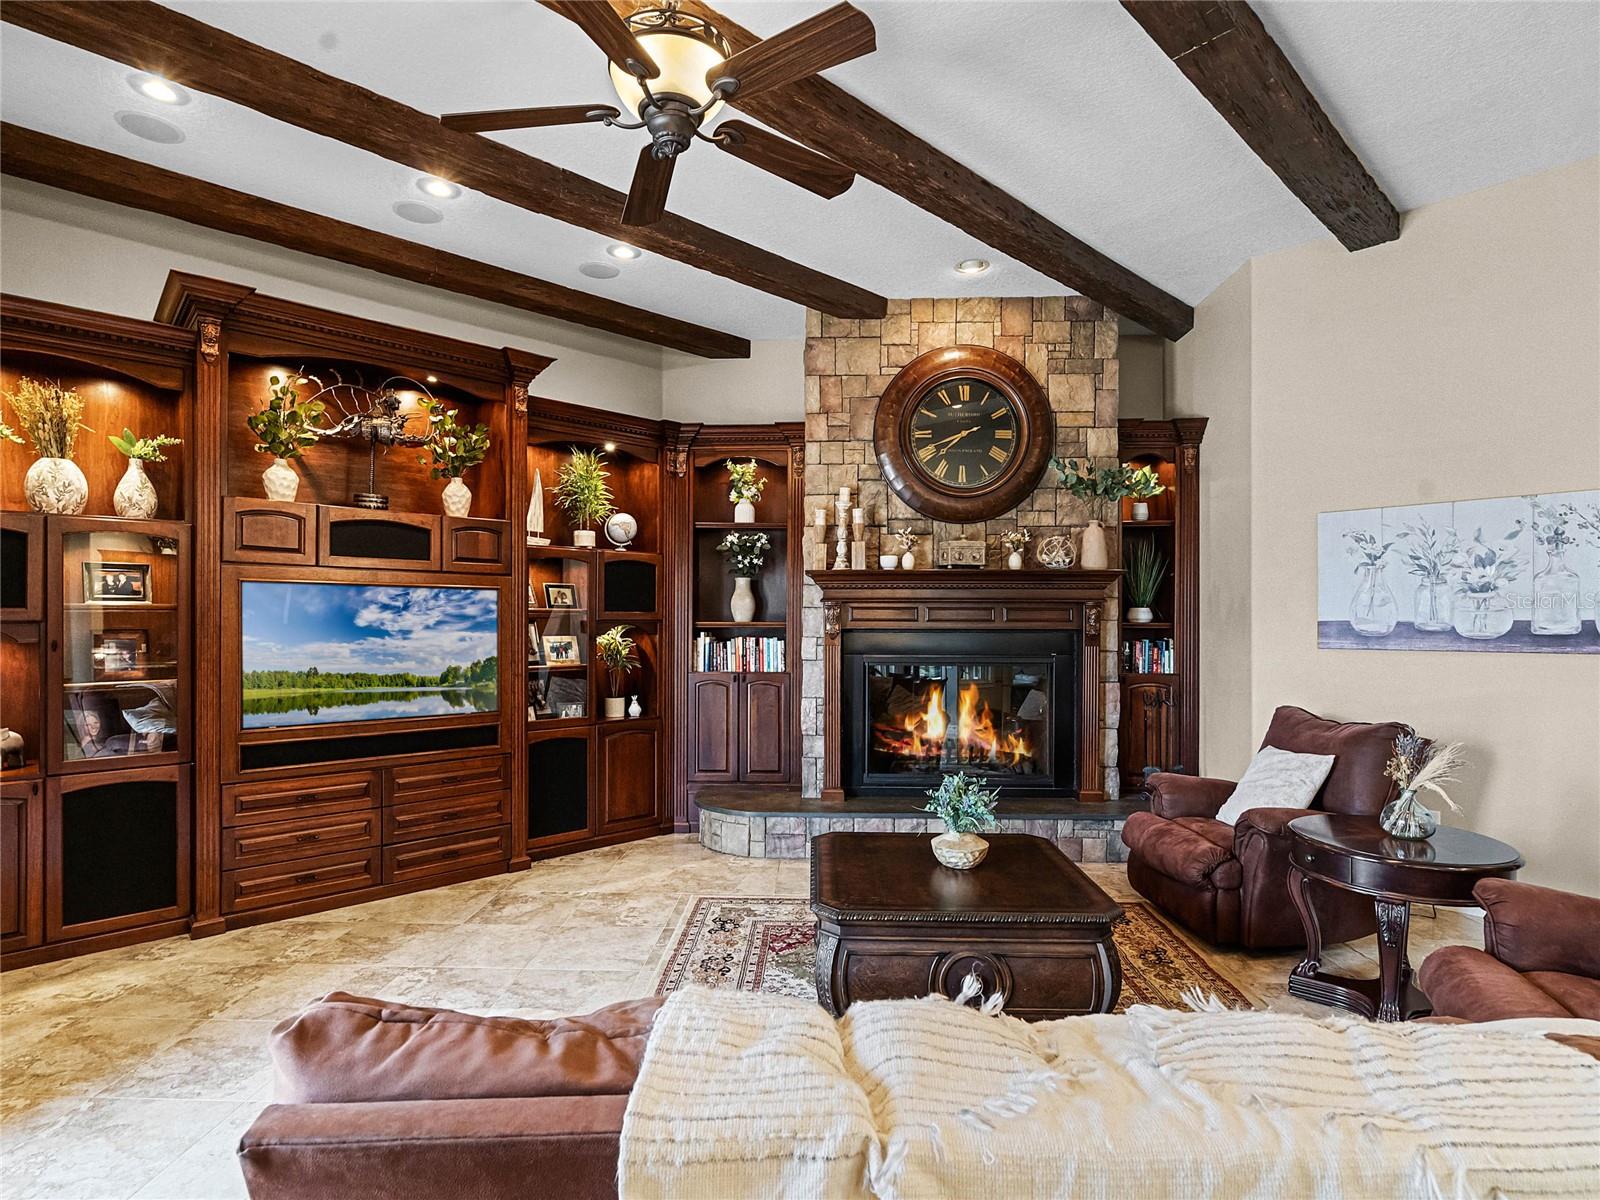
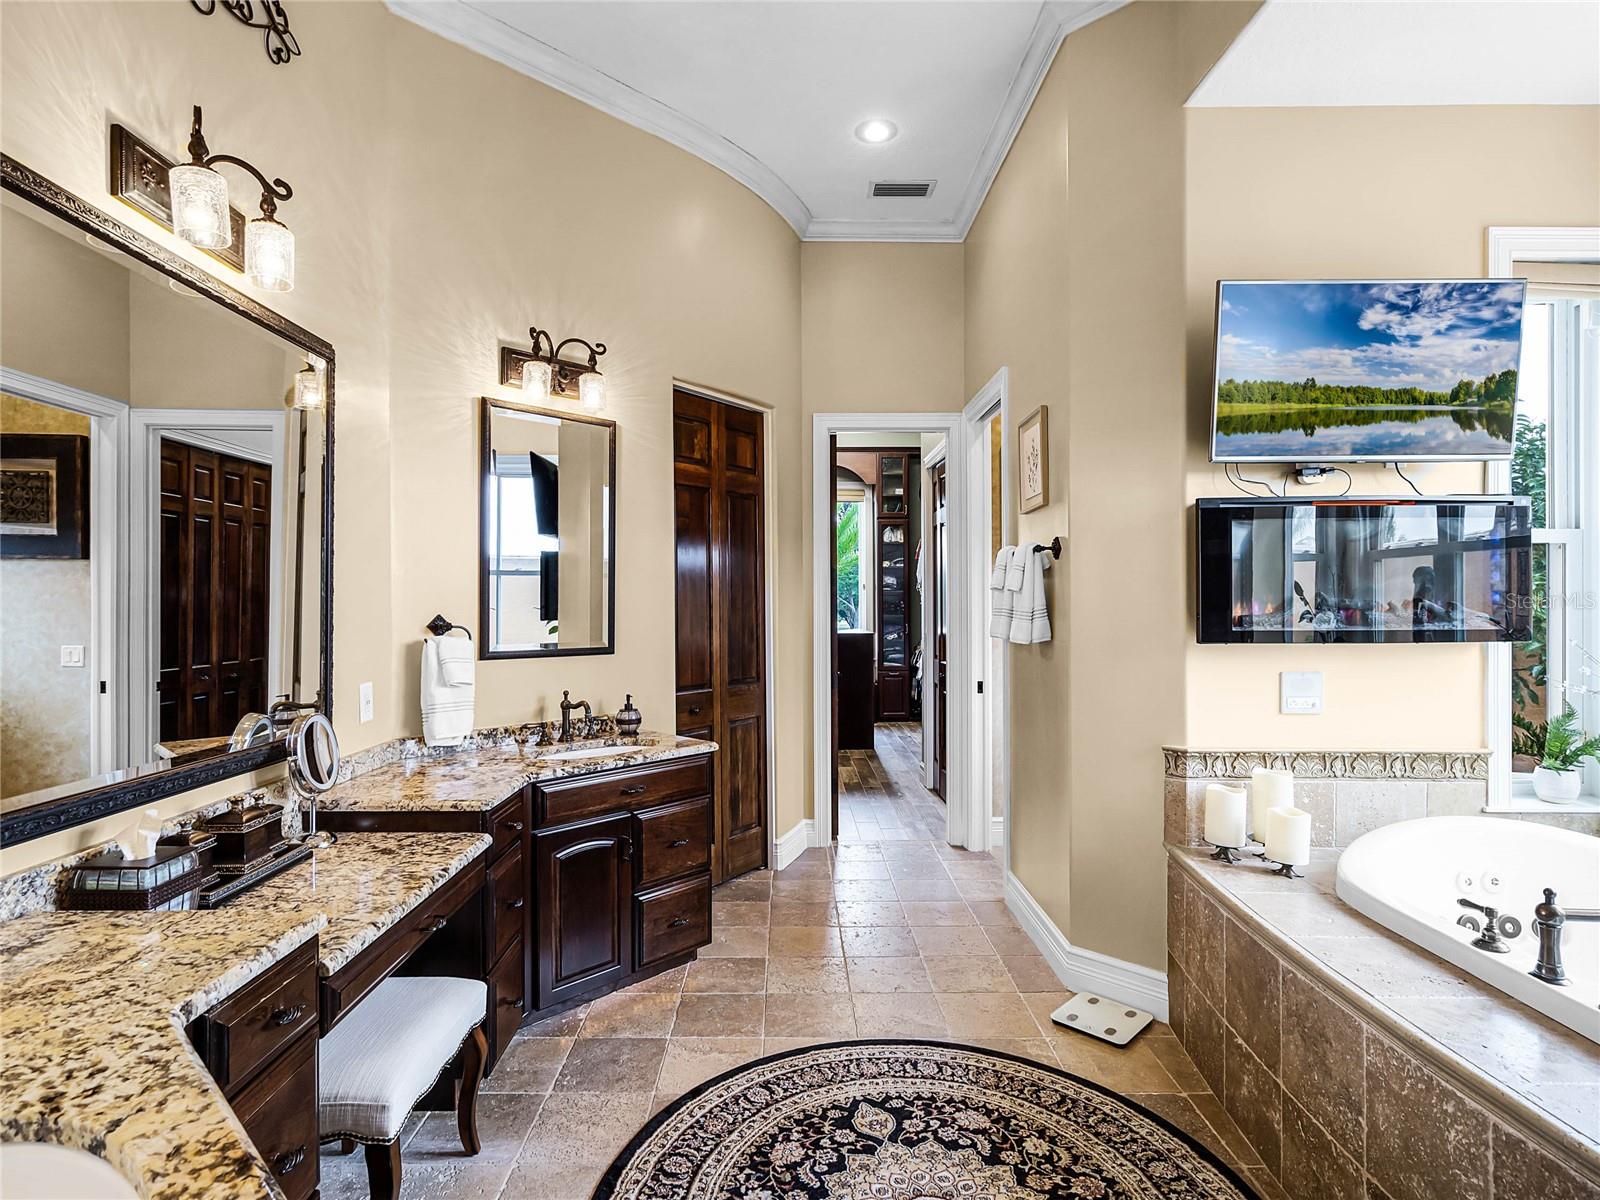
Welcome to 33645 Grand Champion Lane, Eustis. Imagine a home nestled on over 45 acres of prime Florida real estate with outdoor flourishes one can only dream of. Imagination meets reality with this palatial home in Eustis, complete with a resort-like pool and slide, waterfall, grotto, hot tub and koi pond. The home with over 6,000 square feet under air, has five bedrooms, four baths and two half-baths in the main house, and features two fireplaces, with built-ins and custom millwork throughout. The captivating formal living area offers coffered ceilings with crown moldings and accent lighting, and large picture windows overlooking the pool area. Inside the kitchen, stainless steel appliances with panelized Sub-Zero refrigerator, Miele coffee machine, large gas stove, kettle faucet, prep sink, coffee and wine bar, and walk-in pantry provide all that’s needed for your culinary creations. For your eating pleasure, the dining room offers a tray ceiling, built-in buffet, picture windows with northern exposure while the dinette overlooks the pool and patio area with large picture windows. In the den, you’ll find expansive built-ins with a fireplace accented by stone and slate, an exposed beam ceiling and French doors that open to the pool area. Upstairs, two rooms have access to a balcony at the front of the home and the two upstairs bedrooms have en-suite baths. All bedrooms have hand-scraped Brazilian oak flooring and walk-in closets. Need a workout? A large gym offers floor-to-ceiling mirrors with large windows overlooking the pool area with French doors leading to a large second floor outdoor deck area. Want to be entertained? A billiards and game room keep you occupied, and a 13-seat theater room has a fiber optic starlight ceiling and in-projection screen. Outside, enjoy the cabana with kitchen, Wolf grill, kegerator, outdoor shower and table with fire feature. An outdoor gun range comes with a berm backstop. The detached five-car garage, plus space for an RV, has room for all your vehicles and toys, and an outdoor lean-to can provide additional storage or parking for equipment. A three-bedroom one-bath apartment with 1,440 square feet of space on the second floor above the shop is an open-concept split plan with fireplace and it complements all that this magnificent home has to offer.
Additional Information
- Taxes
- $16933
- Minimum Lease
- 8-12 Months
- Location
- Cul-De-Sac, Oversized Lot
- Community Features
- Deed Restrictions
- Property Description
- Two Story, Attached
- Zoning
- A
- Interior Layout
- Built-in Features, Ceiling Fans(s), Central Vaccum, Crown Molding, Eat-in Kitchen, High Ceilings, Kitchen/Family Room Combo, Primary Bedroom Main Floor, Solid Wood Cabinets, Split Bedroom, Stone Counters, Tray Ceiling(s), Walk-In Closet(s), Window Treatments
- Interior Features
- Built-in Features, Ceiling Fans(s), Central Vaccum, Crown Molding, Eat-in Kitchen, High Ceilings, Kitchen/Family Room Combo, Primary Bedroom Main Floor, Solid Wood Cabinets, Split Bedroom, Stone Counters, Tray Ceiling(s), Walk-In Closet(s), Window Treatments
- Floor
- Bamboo, Tile
- Appliances
- Bar Fridge, Built-In Oven, Cooktop, Dishwasher, Disposal, Gas Water Heater, Ice Maker, Microwave, Range Hood, Refrigerator
- Utilities
- Electricity Connected, Propane
- Heating
- Central
- Air Conditioning
- Central Air
- Fireplace Description
- Electric, Gas, Wood Burning
- Exterior Construction
- Brick, Stucco
- Exterior Features
- Balcony, French Doors, Lighting, Outdoor Grill, Outdoor Kitchen, Outdoor Shower
- Roof
- Tile
- Foundation
- Slab
- Pool
- Private
- Pool Type
- Gunite, In Ground, Lighting
- Garage Carport
- 1 Car Carport, 5+ Car Garage, RV Garage
- Garage Spaces
- 8
- Garage Features
- Circular Driveway, Driveway, Garage Door Opener, Garage Faces Side, Parking Pad, RV Garage
- Pets
- Allowed
- Flood Zone Code
- X
- Parcel ID
- 14-19-27-0002-000-04400
- Legal Description
- NW 1/4 OF NW 1/4 ORB 1767 PG 830, ORB 1792 PG 712
Listing courtesy of PREMIER SOTHEBYS INT'L REALTY. 407-333-1900
Selling Office: COLDWELL BANKER PREMIER PROPERTIES.Mortgage Calculator
StellarMLS is the source of this information via Internet Data Exchange Program. All listing information is deemed reliable but not guaranteed and should be independently verified through personal inspection by appropriate professionals. Listings displayed on this website may be subject to prior sale or removal from sale. Availability of any listing should always be independently verified. Listing information is provided for consumer personal, non-commercial use, solely to identify potential properties for potential purchase. All other use is strictly prohibited and may violate relevant federal and state law. Data last updated on