671 Via Lugano, Winter Park, FL 32789
- $3,800,000
- 6
- BD
- 9
- BA
- 7,048
- SqFt




- Sold Price
- $3,800,000
- List Price
- $4,500,000
- Status
- Sold
- Days on Market
- 79
- Closing Date
- Sep 01, 2023
- MLS#
- O6104175
- Property Style
- Single Family
- Architectural Style
- Mediterranean, Traditional
- Year Built
- 2007
- Bedrooms
- 6
- Bathrooms
- 9
- Baths Half
- 3
- Living Area
- 7,048
- Lot Size
- 20,329
- Acres
- 0.47
- Total Acreage
- 1/4 to less than 1/2
- Legal Subdivision Name
- Sicilian Shores
- MLS Area Major
- Winter Park
Property Description
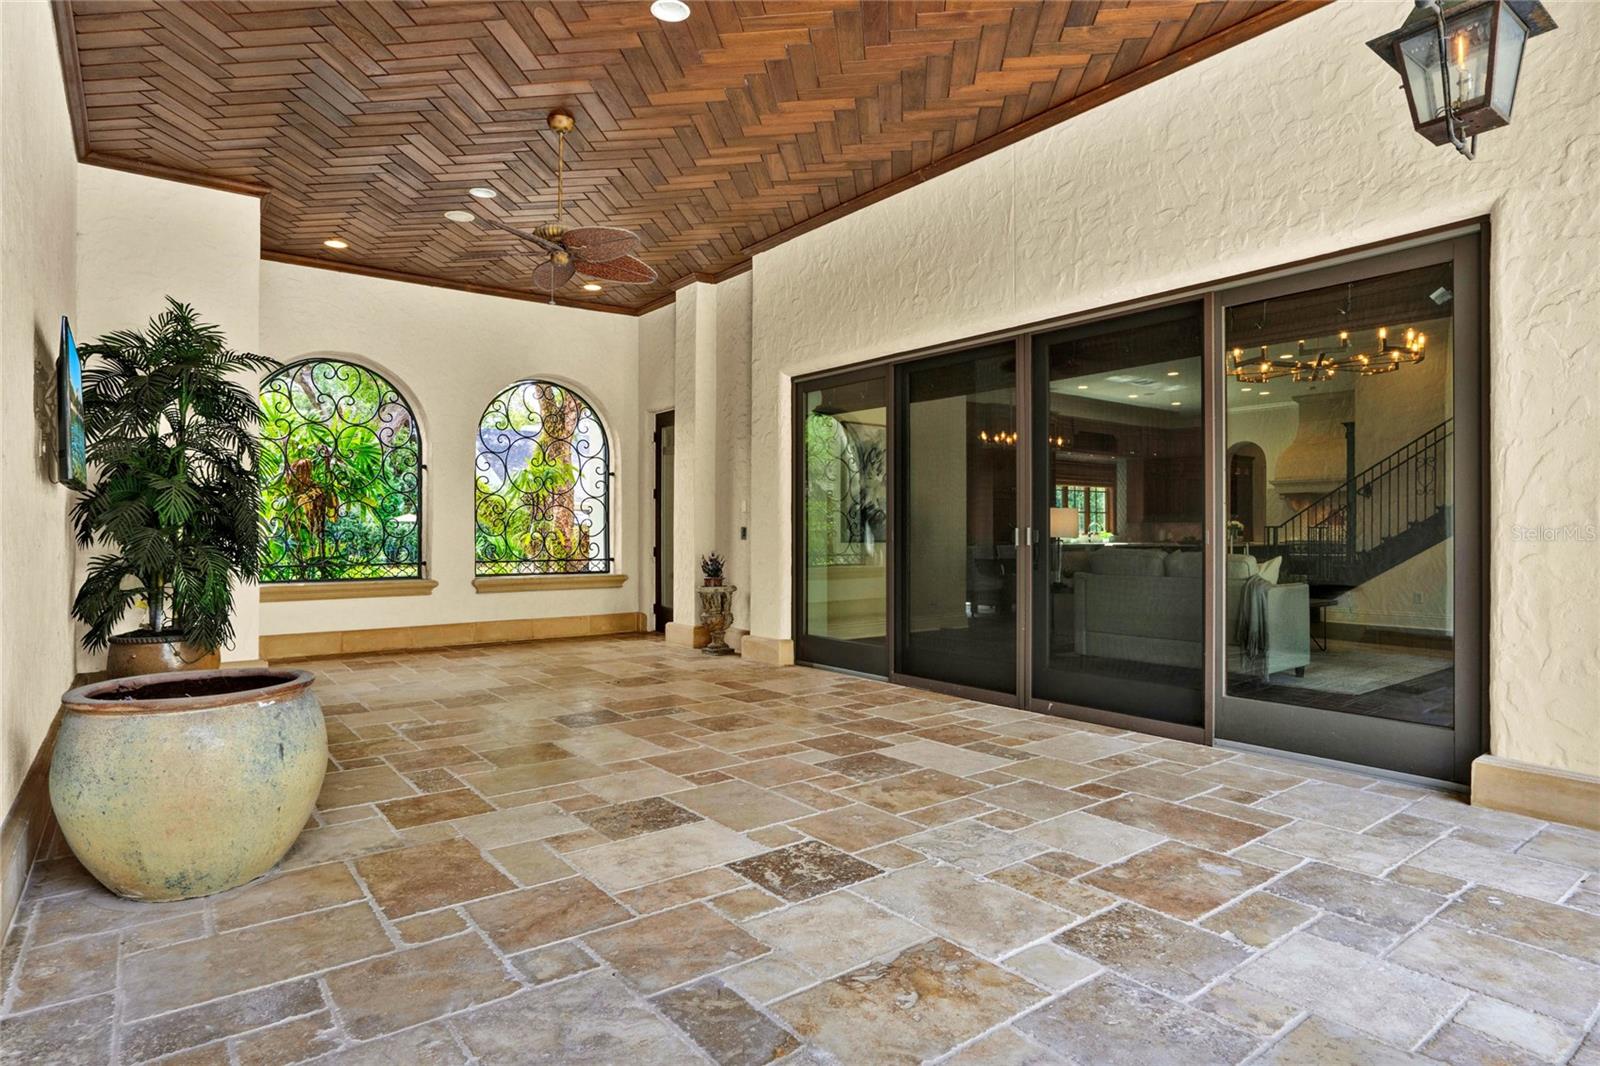
Serene and private estate on a half acre lot in the Heart of Olde Winter Park. A custom built estate with amazing detail throughout boasts 6 bedrooms (downstairs master plus a first floor mother in law suite), 6 bathrooms, 3 half baths, an elevator for easy 2nd floor access, 2 living areas, all with terrific views of your private oasis of a backyard, beautiful pool & spa. Groin Vaulted ceilings that have been hand painted with detail throughout the home, both upstairs and down. New wood floor sprawl through the first floor making this estate feel cozy and warm. As you enter through the oversized arched wood front doors, a brick patio sitting area with a gas fireplace awaits. From this private courtyard, you then enter into the grand living room that greets you with views of the private backyard, pool, a second outdoor fireplace, summer kitchen, plenty of covered patio living areas, a turfed dog run and a sunbathing landing near the sap. The kitchen is a chef's dream with amazing custom cabinets, stone counter tops, Wolf gas range with 6 burners, griddle and grill, a beautiful custom stone vent hood, built in cabinet paneled sub zero refrigerator and freezers with drawers, warming drawer, two dishwasher drawers plus a full dishwasher, a built in microwave and TWO walk in pantries. A private door leads you to the Scullery, a private room for dirty dishes, laundry and storage while entertaining. Your caterers will not be seen while entertaining! The dinette off the kitchen flows into the family room boasting a beautiful fireplace with built ins and plenty of storage, of course all with a view of your private oasis of a backyard. Sliding doors off the family room open up to a large covered porch area where you have room for an outdoor dining and living room. Off the other side of the kitchen, is a 1000 bottle climate controlled wine room with its own serving area. The dining room has beautiful hand painted ceilings with french doors leading out to an additional covered patio. The primary bedroom is oversized, plenty of natural light over looking the private backyard, and hand painted coffered ceilings. The primary closet and bathroom are overly generous with a bank of built-ins plus a walk in closet with a 3rd laundry option. The impressive bathroom features a jetted tub, double entry walk in shower with multiple heads, plenty of countertop space, private water closet with bidet, and a private outdoor shower. The mother in law suite and office or 6th bedroom are also on the first floor. On the second floor there is an additional laundry room, 3 more bedrooms with en suite bathrooms and walk in closets, an amazing media and movie room PLUS a loft and an additional game room. There is a landing area at the top of the stairs that could be used as a homework station, sitting area or reading nook. The game room does have an en suite bathroom and closets if someone preferred an upstairs master but it is not counted in the bedroom count. The game room offers a serving area with a sink and beverage refrigerator with ice. There is a covered porch off the game room with views of the pool area and private backyard. WOW your own movie theatre!! The equipment is in place and the theatre seats 10 in over sized theatre chairs. The home offers a whole house generator, central vacuum system, elevator, natural gas, a 3 car garage and amazing night lighting. Beautiful brick and travertine paved walk ways adorn the front yard with the mature landscaping. Room Feature: Linen Closet In Bath (Primary Bathroom).
Additional Information
- Taxes
- $39491
- Minimum Lease
- No Minimum
- Community Features
- No Deed Restriction
- Property Description
- Two Story
- Zoning
- R-1AA
- Interior Layout
- Built-in Features, Cathedral Ceiling(s), Ceiling Fans(s), Central Vaccum, Coffered Ceiling(s), Crown Molding, Eat-in Kitchen, High Ceilings, Kitchen/Family Room Combo, Primary Bedroom Main Floor, Solid Surface Counters, Split Bedroom, Vaulted Ceiling(s), Walk-In Closet(s)
- Interior Features
- Built-in Features, Cathedral Ceiling(s), Ceiling Fans(s), Central Vaccum, Coffered Ceiling(s), Crown Molding, Eat-in Kitchen, High Ceilings, Kitchen/Family Room Combo, Primary Bedroom Main Floor, Solid Surface Counters, Split Bedroom, Vaulted Ceiling(s), Walk-In Closet(s)
- Floor
- Carpet, Tile, Wood
- Appliances
- Bar Fridge, Built-In Oven, Dishwasher, Disposal, Dryer, Exhaust Fan, Gas Water Heater, Microwave, Range, Refrigerator, Tankless Water Heater, Washer
- Utilities
- Cable Connected, Electricity Connected, Public, Sewer Connected, Water Connected
- Heating
- Central
- Air Conditioning
- Central Air
- Fireplace Description
- Family Room
- Exterior Construction
- Block, Stucco
- Exterior Features
- Balcony, Courtyard, Dog Run, Irrigation System, Lighting, Outdoor Grill, Outdoor Kitchen, Outdoor Shower, Sliding Doors, Storage
- Roof
- Tile
- Foundation
- Slab
- Pool
- Private
- Pool Type
- Gunite, In Ground, Lighting, Outside Bath Access
- Garage Carport
- 3 Car Garage
- Garage Spaces
- 3
- Elementary School
- Dommerich Elem
- Middle School
- Maitland Middle
- High School
- Winter Park High
- Flood Zone Code
- x
- Parcel ID
- 32-21-30-8020-11-150
- Legal Description
- SICILIAN SHORES O/34 LOTS 15 & 16 BLK K
Listing courtesy of CHARLES RUTENBERG REALTY ORLANDO. 407-622-2122
Selling Office: RE/MAX 200 REALTY.Mortgage Calculator
StellarMLS is the source of this information via Internet Data Exchange Program. All listing information is deemed reliable but not guaranteed and should be independently verified through personal inspection by appropriate professionals. Listings displayed on this website may be subject to prior sale or removal from sale. Availability of any listing should always be independently verified. Listing information is provided for consumer personal, non-commercial use, solely to identify potential properties for potential purchase. All other use is strictly prohibited and may violate relevant federal and state law. Data last updated on