4 Isle Of Sicily, Winter Park, FL 32789
- $9,700,000
- 5
- BD
- 8
- BA
- 9,522
- SqFt








- Sold Price
- $9,700,000
- List Price
- $10,950,000
- Status
- Sold
- Days on Market
- 327
- Closing Date
- Mar 29, 2024
- MLS#
- O6095179
- Property Style
- Single Family
- Architectural Style
- Traditional
- Year Built
- 2014
- Bedrooms
- 5
- Bathrooms
- 8
- Baths Half
- 3
- Living Area
- 9,522
- Lot Size
- 38,701
- Acres
- 0.89
- Total Acreage
- 1/2 to less than 1
- Legal Subdivision Name
- Isle Of Sicily
- MLS Area Major
- Winter Park
Property Description
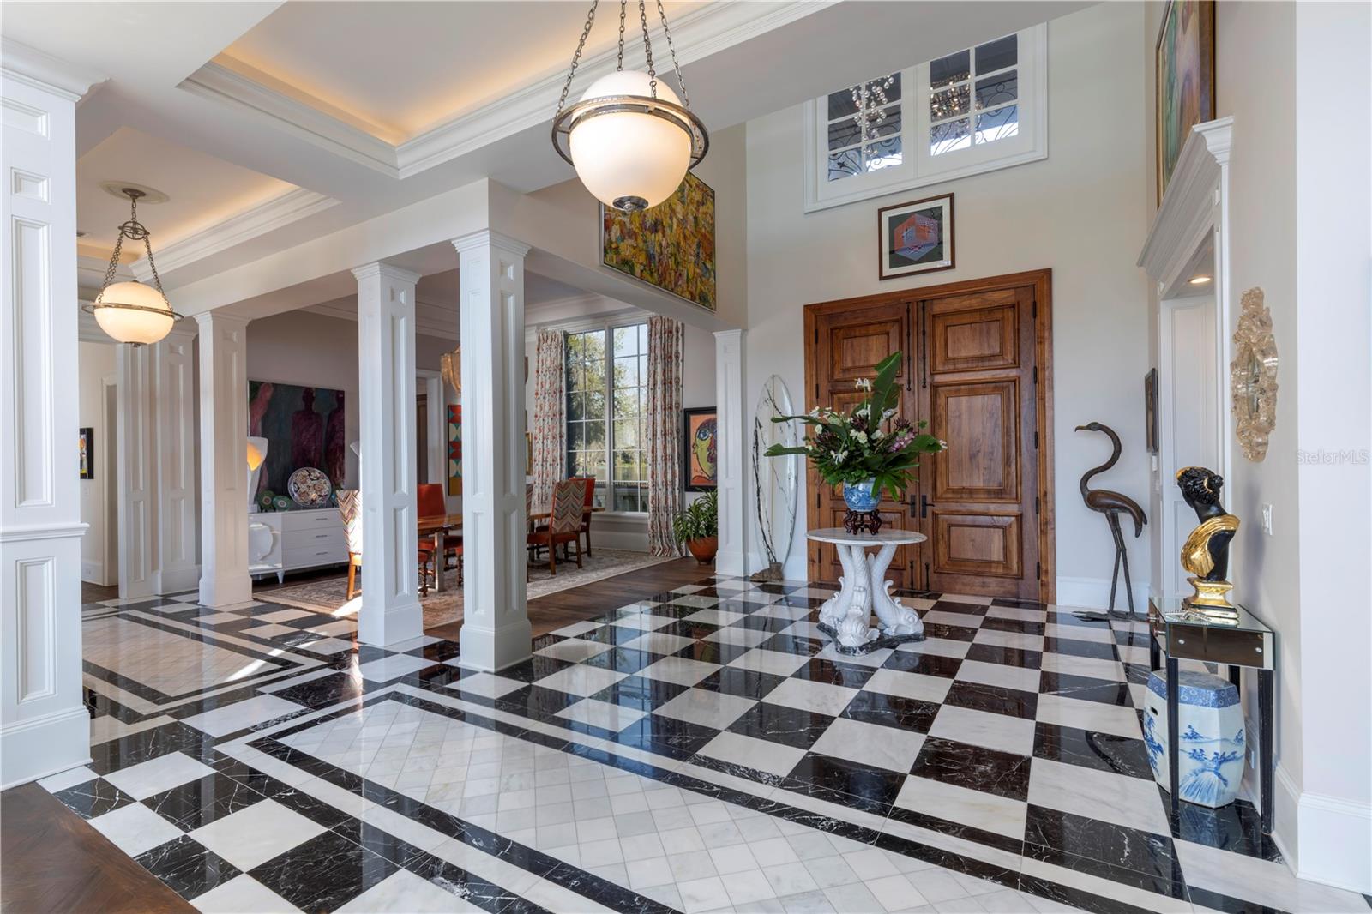
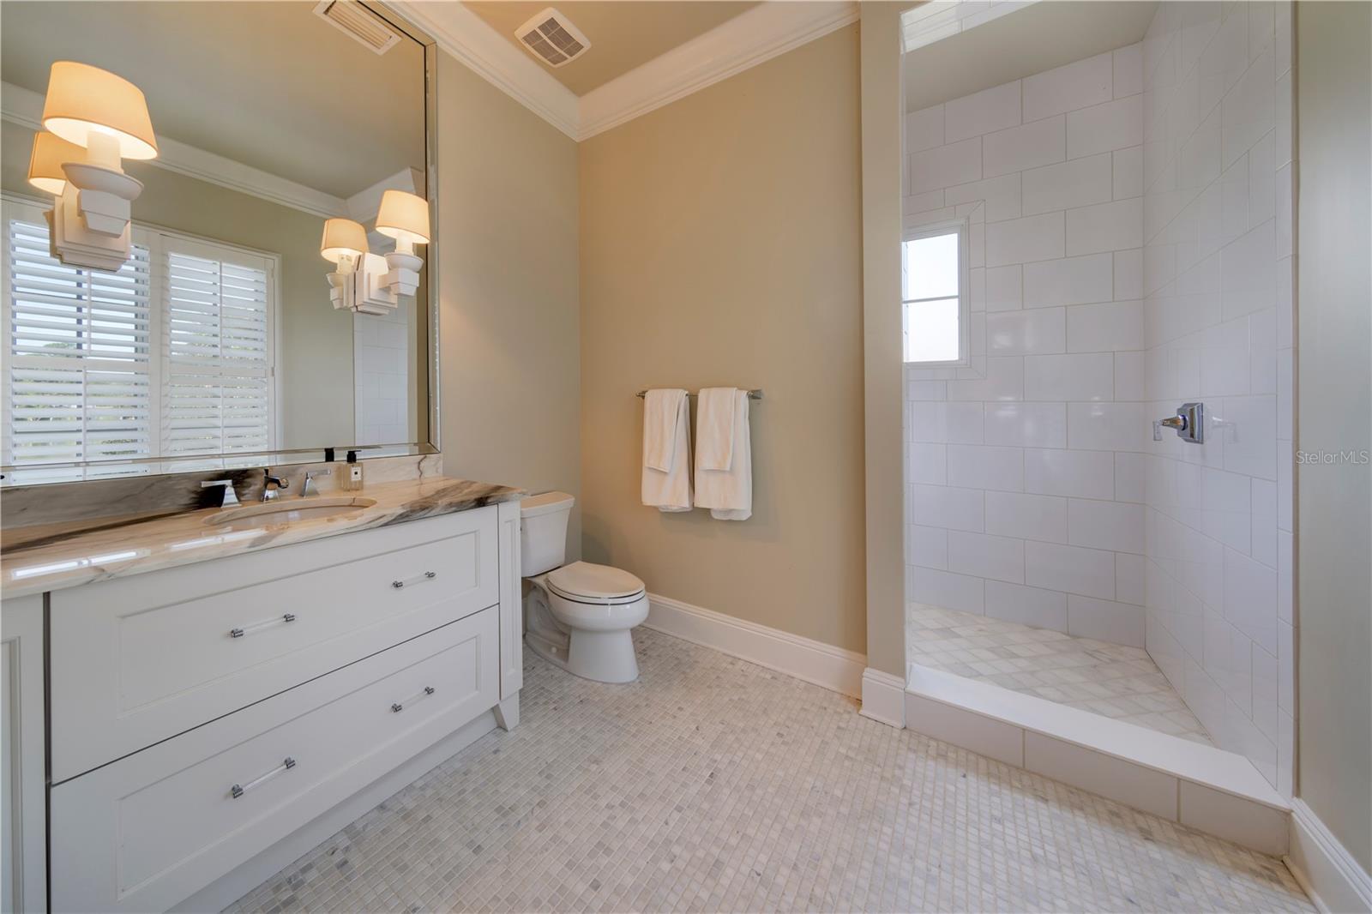
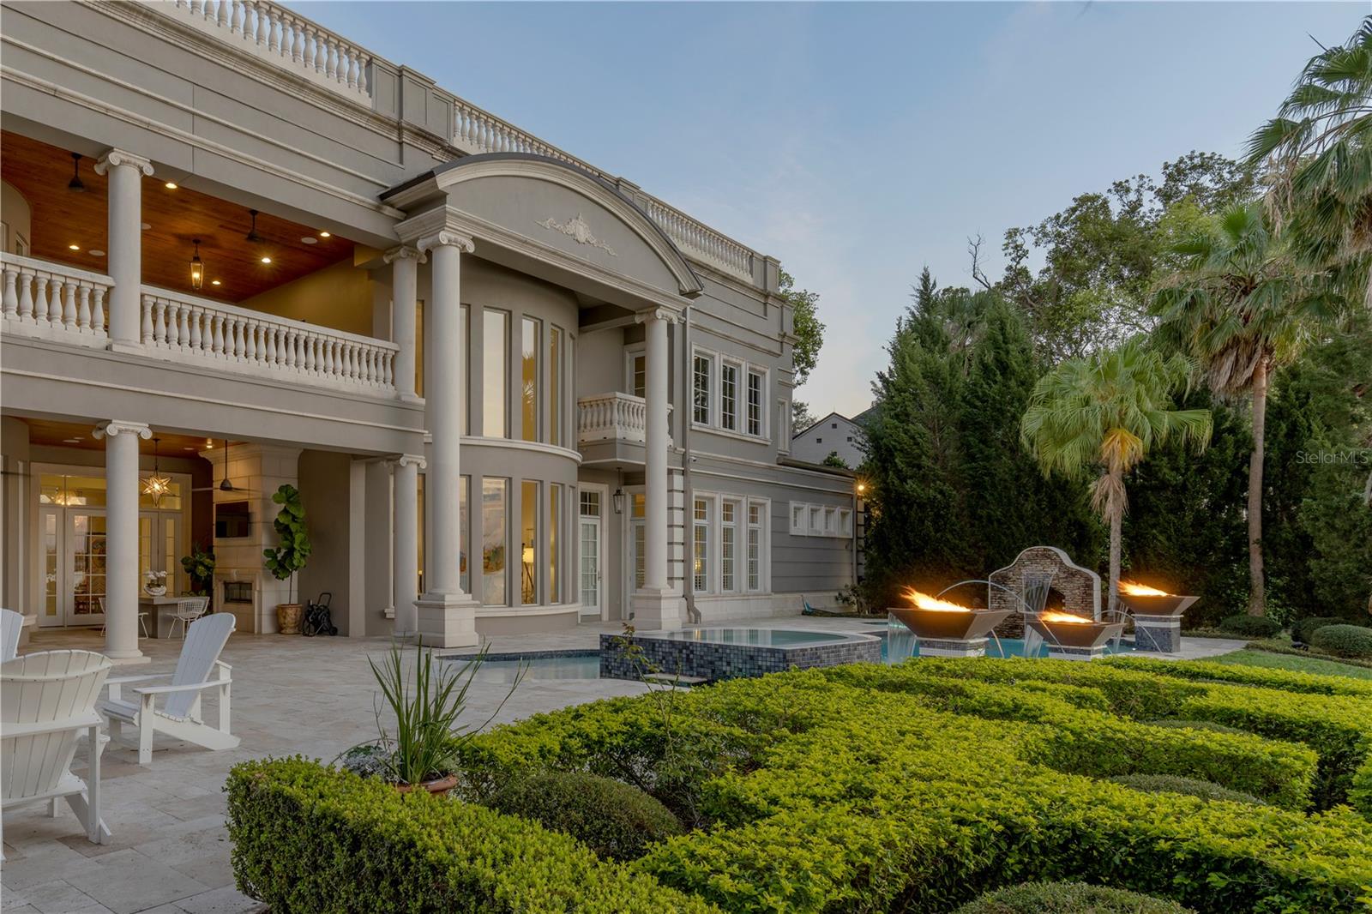
Elegant French Mediterranean gated lakefront estate on premier exclusive and private setting in Olde Winter Park… Extremely RARE opportunity to purchase a spectacular residence located on the Isle of Sicily (only 11 homes on this exclusive island) with dramatic water views on both sides of the property to enjoy sunrises and sunsets across Lake Maitland (largest lake on the 6-lake chain of lakes). This property is a one owner custom built home resting on approximately 3/4 acre upland (1.41 total acres per tax records) of property secluded on a private island off the Via’s neighborhood inclusive of the Winter Park Racquet Club walking/boating distance away… This custom-built residence was completed only 9 years ago with wonderful bright-open floor plan and flooded with light from extensive walls of glass… The interiors are not only light, but sleek, modern, and tastefully decorated with gorgeous lighting, extensive moldings and top-quality craftsmanship that will captivate you from the moment you enter the grand foyer looking straight through the 2-story living room to breathtaking views of the pool, grounds & lake... Additionally, downstairs you will enjoy a private library, formal (but open) dining room, fabulous chef’s island kitchen with Sub-Zero, Thermador Italian ILVE appliances including a casual dining area open to the lakeside gathering room with masonry fireplace, plus wine room along with the lavish primary owner’s quarters including a “Four Seasons” spa-like bath & his/her dressing areas, bar with refrigerator, fireplace & steam room… Upstairs commences with a stunning winding stairwell of glass panels taking you up to an expansive, open lounge area with curved corner bar and separate billiards are all open to the lakefront terrace… Plus, 3 flexible rooms: currently utilized as a media room, massage room, and exercise room… As well as a junior oversized guest suite and three more bedrooms all with private en-suite baths… The outdoor lakefront living includes majestic Cypress trees, expansive covered lanai, summer kitchen, tropical heated salt pool and spa with beach entry, fiberoptic lighting, fire bowls & fountain, a dedicated fire pit seating area, complete boathouse & more… Other notable features include an elevator, 5 masonry fireplaces, 2 separate laundry rooms up/down, 2 dishwashers, butler’s pantry, wine room, Control4 home automation, 4 zoned AC systems, termite bond, lake irrigation, dedicated outdoor pool bath, “oversized 4-car garage”, automatic gated circular drive entry, & more…
Additional Information
- Taxes
- $78242
- Location
- City Limits, Landscaped, Oversized Lot, Private
- Community Features
- No Deed Restriction
- Property Description
- Two Story
- Zoning
- R-1AAA
- Interior Layout
- Built-in Features, Ceiling Fans(s), Coffered Ceiling(s), Crown Molding, Eat-in Kitchen, Elevator, High Ceilings, Kitchen/Family Room Combo, Primary Bedroom Main Floor, Open Floorplan, Solid Surface Counters, Solid Wood Cabinets, Split Bedroom, Stone Counters, Walk-In Closet(s), Wet Bar, Window Treatments
- Interior Features
- Built-in Features, Ceiling Fans(s), Coffered Ceiling(s), Crown Molding, Eat-in Kitchen, Elevator, High Ceilings, Kitchen/Family Room Combo, Primary Bedroom Main Floor, Open Floorplan, Solid Surface Counters, Solid Wood Cabinets, Split Bedroom, Stone Counters, Walk-In Closet(s), Wet Bar, Window Treatments
- Floor
- Carpet, Marble, Tile, Wood
- Appliances
- Bar Fridge, Dishwasher, Disposal, Dryer, Microwave, Range, Range Hood, Refrigerator, Washer, Wine Refrigerator
- Utilities
- Cable Connected, Electricity Connected, Propane, Sewer Connected, Street Lights, Water Connected
- Heating
- Central, Heat Pump
- Air Conditioning
- Central Air
- Fireplace Description
- Family Room, Gas, Living Room, Primary Bedroom, Other, Outside
- Exterior Construction
- Block, Stucco, Wood Frame
- Exterior Features
- Balcony, French Doors, Irrigation System, Lighting, Outdoor Grill, Outdoor Kitchen, Rain Gutters
- Roof
- Built-Up
- Foundation
- Slab
- Pool
- Private
- Pool Type
- In Ground, Lighting, Tile
- Garage Carport
- 4 Car Garage
- Garage Spaces
- 4
- Garage Features
- Circular Driveway, Garage Door Opener, Garage Faces Side, Oversized
- Elementary School
- Dommerich Elem
- Middle School
- Maitland Middle
- High School
- Winter Park High
- Water Name
- Lake Maitland
- Water Extras
- Boathouse, Lift - Covered, Skiing Allowed
- Water View
- Lake, Lake - Chain of Lakes
- Water Access
- Lake, Lake - Chain of Lakes
- Water Frontage
- Lake, Lake
- Flood Zone Code
- AE
- Parcel ID
- 31-21-30-0000-00-013
- Legal Description
- BEG 2203 1/2 FT W & 575 FT S OF NE COR OF NW1/4 OF SW1/4 SEC 32 RUN S 85 DEG W 400 FT N 5 DEG W 180 FT N 85 DEG E 400 FTS 5 DEG E 180 FT TO POB IN SEC 31-21-30
Listing courtesy of PREMIER SOTHEBY'S INTL. REALTY. 407-644-3295
Selling Office: RE/MAX 200 REALTY.Mortgage Calculator
StellarMLS is the source of this information via Internet Data Exchange Program. All listing information is deemed reliable but not guaranteed and should be independently verified through personal inspection by appropriate professionals. Listings displayed on this website may be subject to prior sale or removal from sale. Availability of any listing should always be independently verified. Listing information is provided for consumer personal, non-commercial use, solely to identify potential properties for potential purchase. All other use is strictly prohibited and may violate relevant federal and state law. Data last updated on