664 W Morse Boulevard, Winter Park, FL 32789
- $4,200,000
- 4
- BD
- 6
- BA
- 5,819
- SqFt




- Sold Price
- $4,200,000
- List Price
- $4,299,000
- Status
- Sold
- Days on Market
- 303
- Closing Date
- Apr 15, 2024
- MLS#
- O6080006
- Property Style
- Single Family
- Architectural Style
- Other
- New Construction
- Yes
- Year Built
- 2023
- Bedrooms
- 4
- Bathrooms
- 6
- Baths Half
- 2
- Living Area
- 5,819
- Lot Size
- 4,369
- Acres
- 0.10
- Total Acreage
- 0 to less than 1/4
- Legal Subdivision Name
- Morse And Pennsylvania
- MLS Area Major
- Winter Park
Property Description
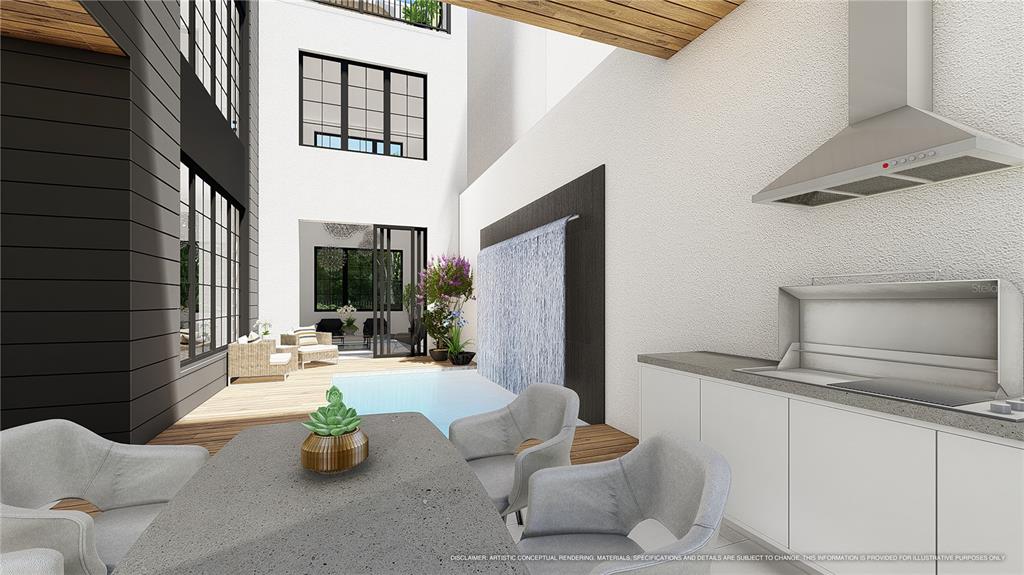
One or more photo(s) has been virtually staged. Under Construction. “UNDER CONSTRUCTION” Completion end of November. This custom-built Winter Park home is the epitome of luxury. Located at Morse and Pennsylvania is neighboring Park Avenue and Hannibal Square for fabulous dining and shopping. This Phil Kean-designed home features an open porch entry showcasing a courtyard heated pool/spa with a dramatic waterfall feature. The Summer Kitchen is perfect for indoor/outdoor entertaining. This 3-level home, with a walnut-finished elevator, offers multiple gathering and entertaining areas, a study or office, and a 3-car garage with an electric car charging station. The spacious gourmet kitchen features a Wolf professional range and 54” Dacor column refrigerator and freezer. The kitchen has a huge island, coffered lighted ceilings, beautiful custom wood cabinets that extend to the 10-foot ceilings, storage space, and a walk-in pantry. The adjacent wet bar features a built in Wolf coffee maker, Dacor wine tower, and ice maker. The lower level gathering space showcases a 20-foot ceiling with clerestory Anderson windows for a healthy lifestyle. The private owner’s suite, located on the second level, has separate his and hers closets with custom built-ins, a spa-like master bath with separate vanities, expansive mirrors, a free-standing soaking tub, and glass glass-enclosed shower. Outside the owner’s suite is a bright, airy loft that opens to a second-floor balcony. The Game room with a double coffered ceiling, located on the third level, includes golf simulator and wet bar. The massive entertaining balcony has expansive views of Winter Park. Additional exceptional features include; Anderson doors and windows, Smart house wiring, speakers, lighted staircase, elevator, upstairs balcony wired for projector, ensuite secondary bedrooms, water filtration system, tankless hot water, linear AC ventilation, prewires for window shades, ice maker, glass garage doors, and many more fabulous custom features.
Additional Information
- Taxes
- $16244
- Minimum Lease
- 8-12 Months
- HOA Fee
- $2,100
- HOA Payment Schedule
- Quarterly
- Maintenance Includes
- Maintenance Grounds
- Community Features
- Deed Restrictions, Sidewalks
- Property Description
- Three+ Story
- Zoning
- C-2
- Interior Layout
- Built-in Features, Ceiling Fans(s), Eat-in Kitchen, Elevator, High Ceilings, Kitchen/Family Room Combo, PrimaryBedroom Upstairs, Open Floorplan, Smart Home, Thermostat, Walk-In Closet(s), Wet Bar
- Interior Features
- Built-in Features, Ceiling Fans(s), Eat-in Kitchen, Elevator, High Ceilings, Kitchen/Family Room Combo, PrimaryBedroom Upstairs, Open Floorplan, Smart Home, Thermostat, Walk-In Closet(s), Wet Bar
- Floor
- Hardwood, Tile
- Appliances
- Bar Fridge, Built-In Oven, Dishwasher, Disposal, Microwave, Range, Range Hood, Refrigerator, Tankless Water Heater, Water Softener, Wine Refrigerator
- Utilities
- BB/HS Internet Available, Cable Connected, Electricity Connected, Natural Gas Connected, Phone Available, Public, Sewer Connected, Street Lights, Water Connected
- Heating
- Central
- Air Conditioning
- Central Air
- Exterior Construction
- Block
- Exterior Features
- Balcony, Courtyard, Irrigation System, Outdoor Grill, Outdoor Kitchen, Sidewalk, Sliding Doors
- Roof
- Membrane
- Foundation
- Slab
- Pool
- Private
- Pool Type
- Heated, In Ground
- Garage Carport
- 3 Car Garage
- Garage Spaces
- 3
- Garage Features
- Electric Vehicle Charging Station(s), Garage Door Opener, Garage Faces Rear, Ground Level, Oversized
- Elementary School
- Lakemont Elem
- Middle School
- Glenridge Middle
- High School
- Winter Park High
- Fences
- Fenced
- Pets
- Allowed
- Flood Zone Code
- X
- Parcel ID
- 06-22-30-5773-00-060
- Legal Description
- MORSE AND PENNSYLVANIA TOWNHOMES 97/111 LOT 6 and LOT 8
Listing courtesy of CORCORAN PREMIER REALTY. 407-965-1155
Selling Office: CORCORAN PREMIER REALTY.Mortgage Calculator
StellarMLS is the source of this information via Internet Data Exchange Program. All listing information is deemed reliable but not guaranteed and should be independently verified through personal inspection by appropriate professionals. Listings displayed on this website may be subject to prior sale or removal from sale. Availability of any listing should always be independently verified. Listing information is provided for consumer personal, non-commercial use, solely to identify potential properties for potential purchase. All other use is strictly prohibited and may violate relevant federal and state law. Data last updated on