2374 Ben Franklin Drive, Deland, FL 32720
- $449,000
- 3
- BD
- 2
- BA
- 2,068
- SqFt




- List Price
- $449,000
- Status
- Active
- Days on Market
- 0
- MLS#
- NS1088918
- Property Style
- Single Family
- Architectural Style
- Traditional
- Year Built
- 1994
- Bedrooms
- 3
- Bathrooms
- 2
- Living Area
- 2,068
- Lot Size
- 37,897
- Acres
- 0.87
- Total Acreage
- 1/2 to less than 1
- MLS Area Major
- Deland
Property Description
Welcome home to your private, one-acre oasis tucked away on a quiet dead-end roadway. Spanning over 2,400 square feet, this light-filled home features an expansive open-concept floor plan accented by vaulted ceilings and plenty of windows for natural light. The heart of the home seamlessly connects your indoor living space to a spacious enclosed Florida room--the ultimate setup for year-round entertaining. Step outside to your private pool and backyard retreat offering endless space to relax or play. There are no HOA restrictions and ample designated space for your RV, boat or trailers. Major updates include a newer roof, HVAC and water heater, providing added peace of mind for the next owner. While you will feel miles away from the noise, you are uniquely situated just minutes from premier shopping, dining, top-rated schools, and major roadways for an effortless commute.
Additional Information
- Taxes
- $2112
- Minimum Lease
- 1 Month
- Location
- Corner Lot, Oversized Lot, Street Dead-End
- Community Features
- No Deed Restriction
- Property Description
- One Story
- Zoning
- RR
- Interior Layout
- Ceiling Fans(s), High Ceilings, Open Floorplan, Split Bedroom, Walk-In Closet(s)
- Interior Features
- Ceiling Fans(s), High Ceilings, Open Floorplan, Split Bedroom, Walk-In Closet(s)
- Floor
- Carpet, Tile
- Appliances
- Dishwasher, Electric Water Heater, Microwave, Range, Refrigerator
- Utilities
- Electricity Connected, Water Connected
- Heating
- Central, Electric
- Air Conditioning
- Central Air
- Fireplace Description
- Living Room
- Exterior Construction
- Brick
- Exterior Features
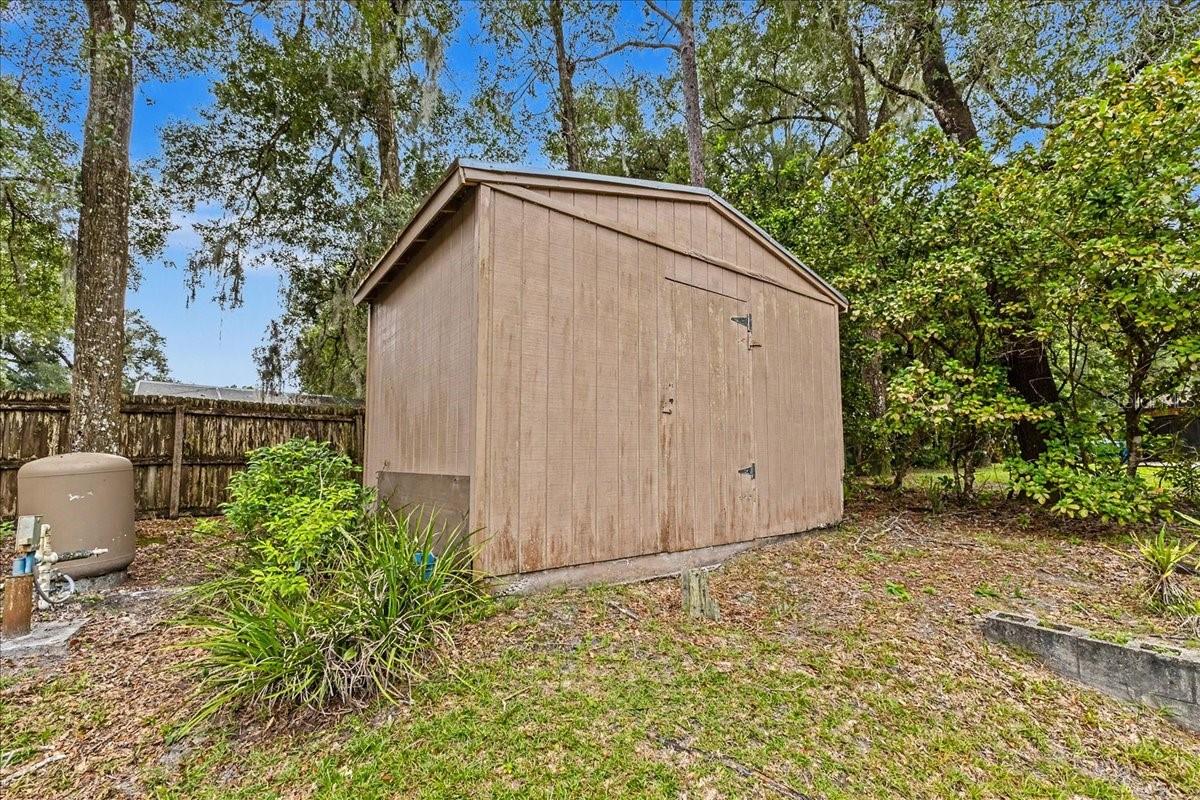
- Private Yard, Sliding Doors, Storage
- Roof
- Shingle
- Foundation
- Slab
- Pool
- Private
- Pool Type
- In Ground
- Garage Carport
- 2 Car Garage
- Garage Spaces
- 2
- Flood Zone Code
- X
- Parcel ID
- 6031-00-00-0576
- Legal Description
- 31-16-30 E 167.75 FT ON S/L OF W 467.75 FT OF N 225.09 FT OF S 766.09 FT OF E 1/2 OF NW 1/4 OF NW 1/4 PER OR 3804 PG 1515 PER OR 6279 PG 1060 PER OR 6552 PG 1392
Listing courtesy of EXP REALTY LLC. 888-883-8509
Mortgage Calculator
StellarMLS is the source of this information via Internet Data Exchange Program. All listing information is deemed reliable but not guaranteed and should be independently verified through personal inspection by appropriate professionals. Listings displayed on this website may be subject to prior sale or removal from sale. Availability of any listing should always be independently verified. Listing information is provided for consumer personal, non-commercial use, solely to identify potential properties for potential purchase. All other use is strictly prohibited and may violate relevant federal and state law. Data last updated on