103 Cunningham Drive, New Smyrna Beach, FL 32168
- $4,050,000
- 5
- BD
- 5
- BA
- 4,068
- SqFt






- Sold Price
- $4,050,000
- List Price
- $3,950,000
- Status
- Sold
- Days on Market
- 49
- Closing Date
- Aug 15, 2024
- MLS#
- NS1081772
- Property Style
- Single Family
- Architectural Style
- Contemporary
- Year Built
- 1967
- Bedrooms
- 5
- Bathrooms
- 5
- Living Area
- 4,068
- Lot Size
- 15,000
- Acres
- 0.34
- Total Acreage
- 1/4 to less than 1/2
- Legal Subdivision Name
- Inlet Shores
- MLS Area Major
- New Smyrna Beach
Property Description
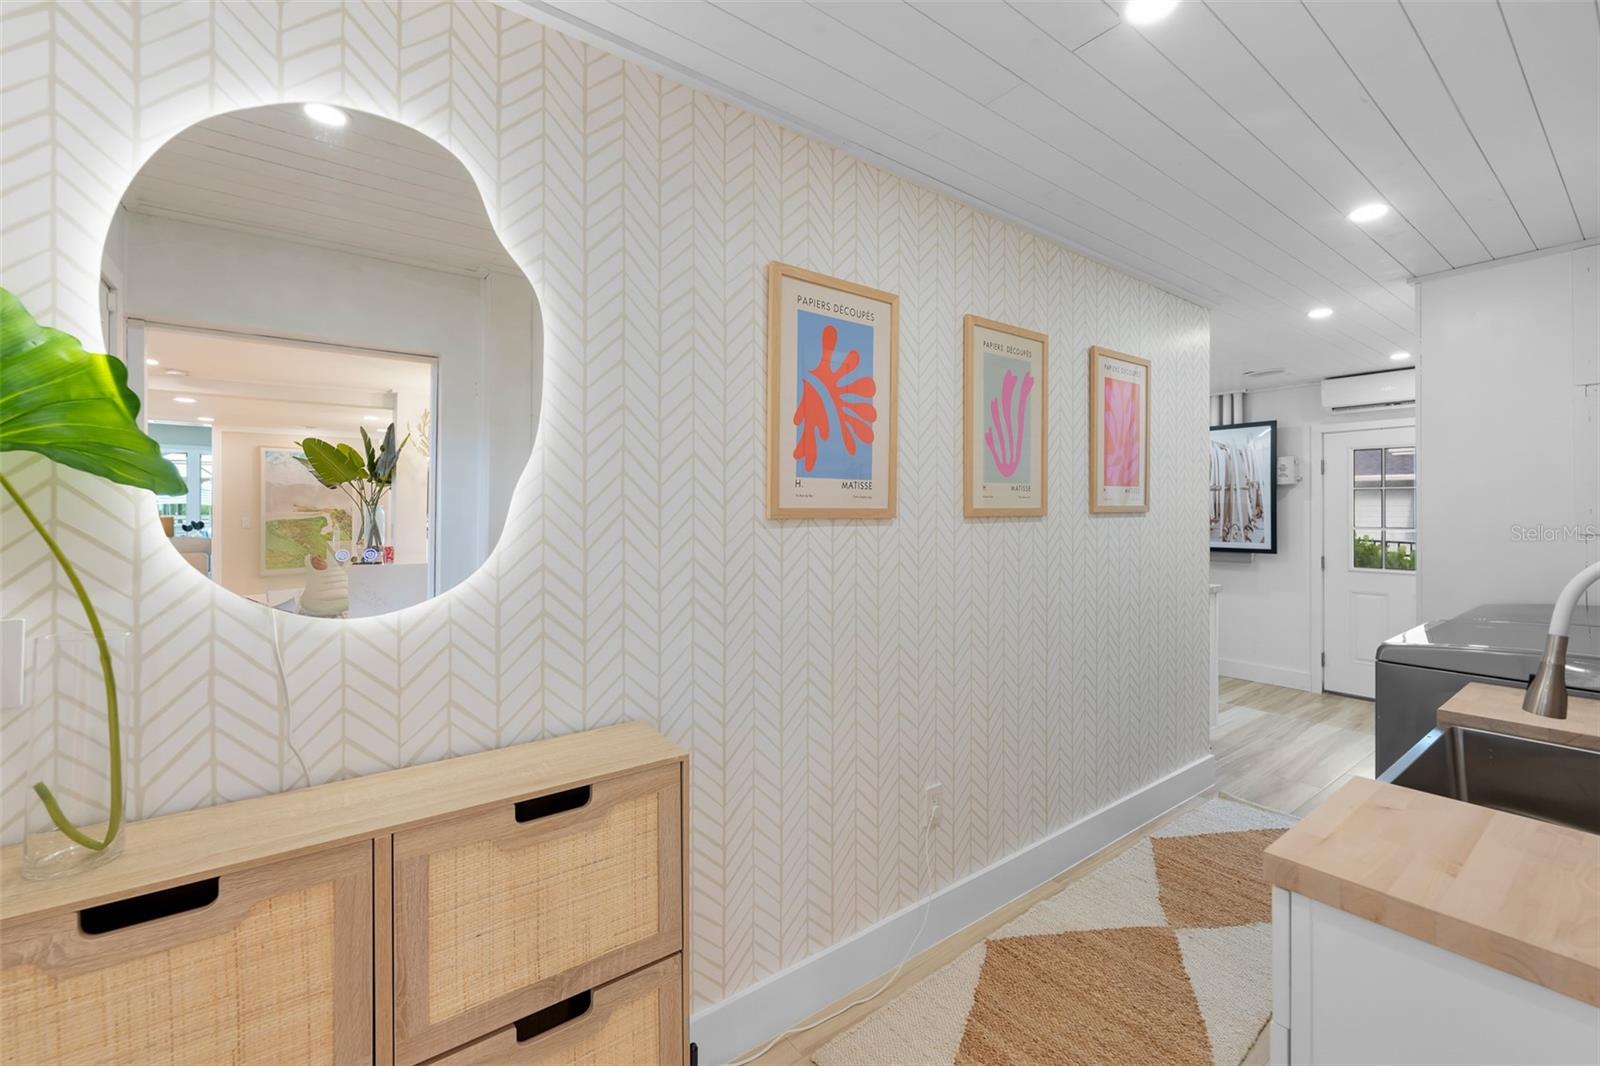
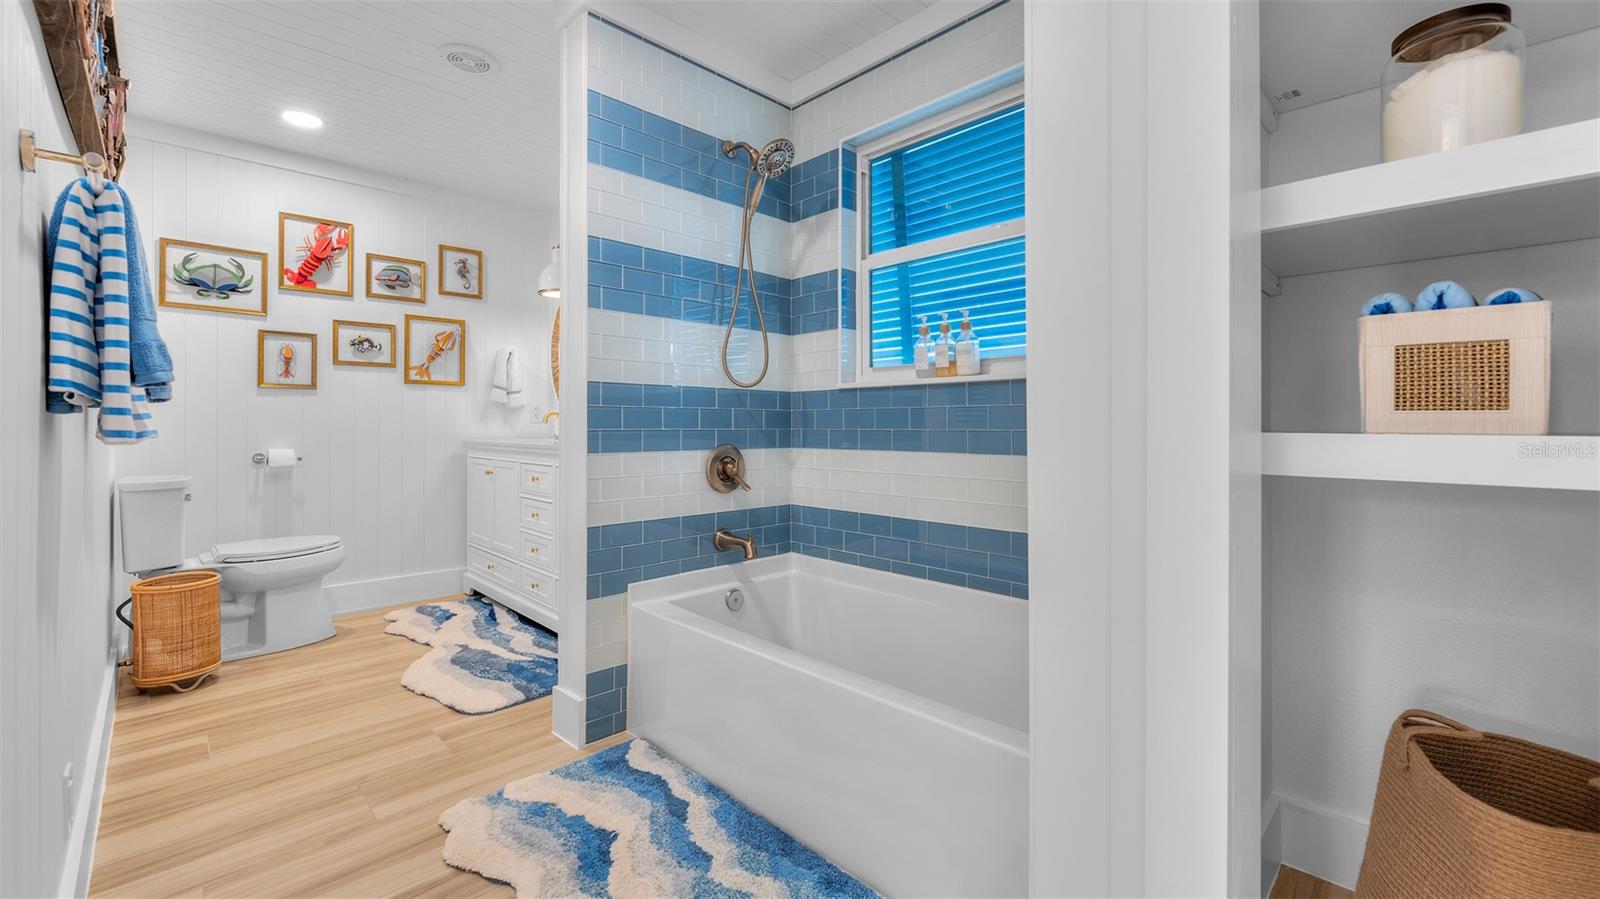
Nestled along the serene Intracoastal Waterway in New Smyrna Beach with panoramic views of the Atlantic Ocean and Ponce Inlet, this meticulously remodeled haven epitomizes luxury waterfront living. Completely Remodeled in 2023 down to the studs this estate Boasts 5 bedrooms and 5 bathrooms, including 3 opulent master suites, and offering over 4000SF of living space - this turnkey residence is a testament to contemporary, waterfront elegance. Step inside and be greeted by a chef's dream kitchen, adorned with a captivating 15 x 5.5' waterfall quartz island and a premium gas range and appliances - perfect for culinary indulgence. The open-concept living, dining, and kitchen area exudes warmth and sophistication, featuring all-new shiplap ceilings, recessed lighting, and exquisite trim details. A wine cellar awaits to showcase your sommelier collection, adding a touch of sophistication to your entertaining space. Venture outdoors to discover a haven of relaxation and entertainment, complete with a brand-new heated, saltwater pool by All Aqua Pools. With a perimeter overflow spa, two sun shelves, and mesmerizing water features, the backyard beckons for endless hours of leisure and a dip in the pool after your day on the water offshore fishing. The self-cleaning system ensures effortless maintenance, allowing you to fully immerse yourself in the waterfront lifestyle. For boating enthusiasts, the newly constructed dock offers 75 feet of deep-water frontage, with an impressive 18-foot water depth. Boasting a 68x41 lower level with a covered 12,000-pound boat lift and a 25x12 platform on the upper deck, the dock provides unparalleled convenience and panoramic views of the river and ocean. Retreat to the luxurious primary suite, featuring French doors leading to your private balcony and an immaculately designed 400-square-foot walk-in closet and sauna, all overlooking the tranquil waters. Two additional secondary suites, one upstairs and one downstairs, along with two more bedrooms, offer comfort and privacy, each boasting balcony access or French doors leading outside and incredible views. No detail has been overlooked in this exquisite residence, from the brand-new metal roof and impact windows to the all-new garage doors, gutters, decorative shutters, all new landscaping & outdoor lighting as well as fencing. The exterior features a 500-gallon propane tank, a whole-house generator, and AstroTurf throughout the pool area and a private fenced in play area, ensuring effortless maintenance and peace of mind. With a brand-new mudroom with cabinets and a pool bath, as well as a three-car garage and new paver driveway, this home offers ample space for family, guests, and hosting unforgettable events. The seller has prepared this home perfectly - even for the most discerning buyer. Located in New Smyrna Beach, Central Florida's premier beach town, this home invites you to embrace the waterfront lifestyle and start living the dream today.
Additional Information
- Taxes
- $24529
- Minimum Lease
- 1 Month
- Community Features
- No Deed Restriction
- Property Description
- Two Story
- Zoning
- 10R2
- Interior Layout
- Ceiling Fans(s), Eat-in Kitchen, High Ceilings, Kitchen/Family Room Combo, Living Room/Dining Room Combo, Open Floorplan, Primary Bedroom Main Floor, PrimaryBedroom Upstairs, Sauna, Split Bedroom, Stone Counters, Walk-In Closet(s)
- Interior Features
- Ceiling Fans(s), Eat-in Kitchen, High Ceilings, Kitchen/Family Room Combo, Living Room/Dining Room Combo, Open Floorplan, Primary Bedroom Main Floor, PrimaryBedroom Upstairs, Sauna, Split Bedroom, Stone Counters, Walk-In Closet(s)
- Floor
- Carpet, Tile
- Appliances
- Dishwasher, Microwave, Range, Refrigerator
- Utilities
- BB/HS Internet Available, Cable Available, Cable Connected
- Heating
- Central, Electric
- Air Conditioning
- Central Air, Zoned
- Fireplace Description
- Primary Bedroom
- Exterior Construction
- Block, Stucco
- Exterior Features
- Balcony, French Doors, Irrigation System, Lighting, Outdoor Shower, Private Mailbox
- Roof
- Metal
- Foundation
- Slab
- Pool
- Private
- Pool Type
- Child Safety Fence, Gunite, Heated, In Ground, Lighting, Pool Alarm, Salt Water, Self Cleaning, Tile
- Garage Carport
- 3 Car Garage
- Garage Spaces
- 3
- Garage Features
- Boat, Driveway, Oversized, RV Parking
- Fences
- Vinyl
- Water Extras
- Boathouse, Bridges - No Fixed Bridges, Fishing Pier, Lift - Covered
- Water View
- Gulf/Ocean - Full, Intracoastal Waterway, River
- Water Access
- Gulf/Ocean, Intracoastal Waterway, River
- Water Frontage
- Intracoastal Waterway, River Front
- Flood Zone Code
- AE
- Parcel ID
- 06173401000520
- Legal Description
- LOT 52 INLET SHORES SUB MB 23 PG 156 PER OR 4237 PG 4959 PER OR 6916 PG 3700 PER OR 7596 PGS 1885-1886
Listing courtesy of THE HIGH TIDE GROUP.
Selling Office: COLLADO REAL ESTATE.Mortgage Calculator
StellarMLS is the source of this information via Internet Data Exchange Program. All listing information is deemed reliable but not guaranteed and should be independently verified through personal inspection by appropriate professionals. Listings displayed on this website may be subject to prior sale or removal from sale. Availability of any listing should always be independently verified. Listing information is provided for consumer personal, non-commercial use, solely to identify potential properties for potential purchase. All other use is strictly prohibited and may violate relevant federal and state law. Data last updated on