1509 S Riverside Drive, Edgewater, FL 32132
- $2,750,000
- 4
- BD
- 4
- BA
- 3,132
- SqFt













- Sold Price
- $2,750,000
- List Price
- $2,750,000
- Status
- Sold
- Days on Market
- 6
- Closing Date
- Apr 05, 2024
- MLS#
- NS1080634
- Property Style
- Single Family
- Year Built
- 2013
- Bedrooms
- 4
- Bathrooms
- 4
- Baths Half
- 1
- Living Area
- 3,132
- Lot Size
- 29,436
- Acres
- 0.68
- Total Acreage
- 1/2 to less than 1
- Legal Subdivision Name
- Mendells Hawks Park
- MLS Area Major
- Edgewater
Property Description
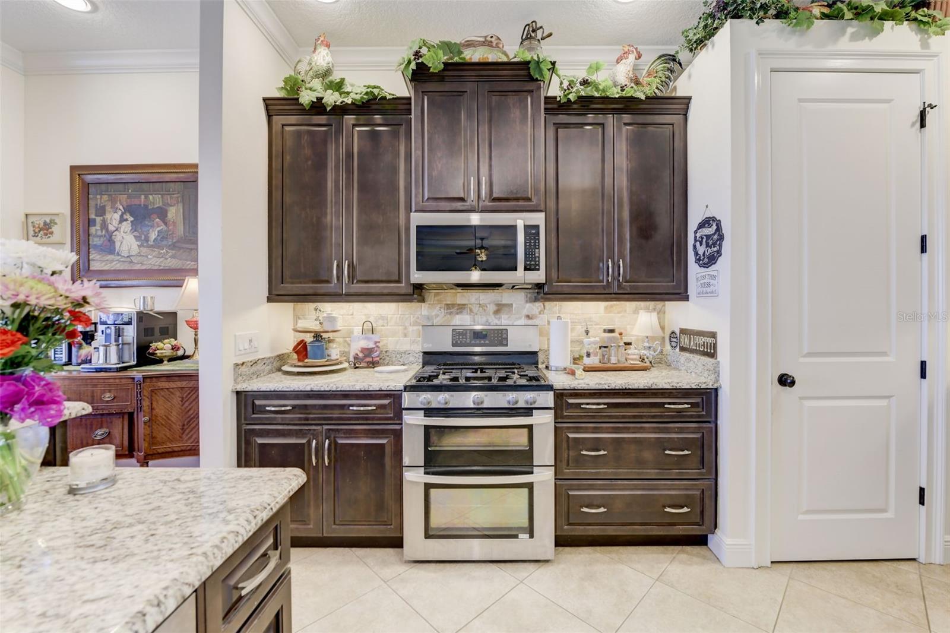
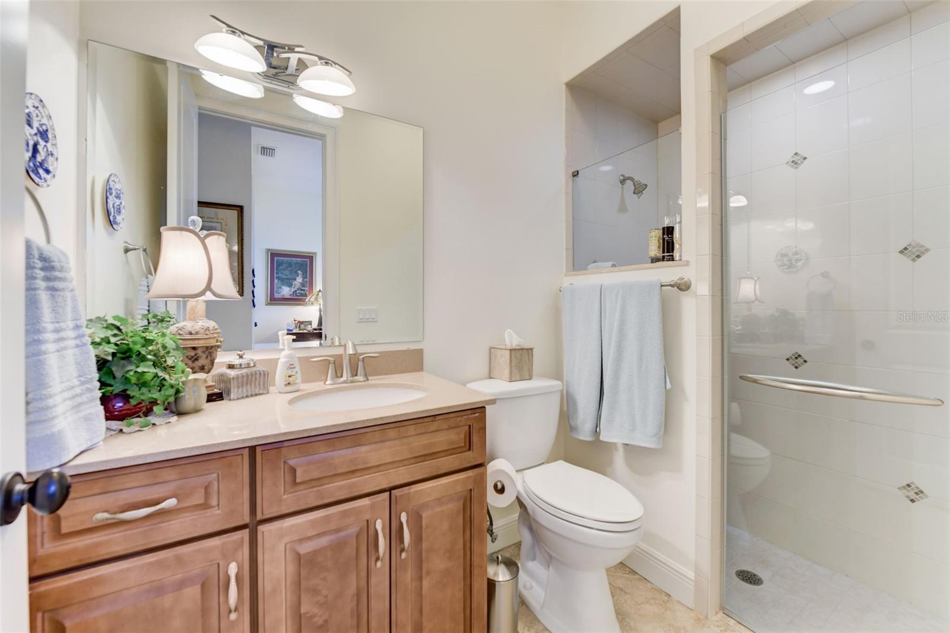
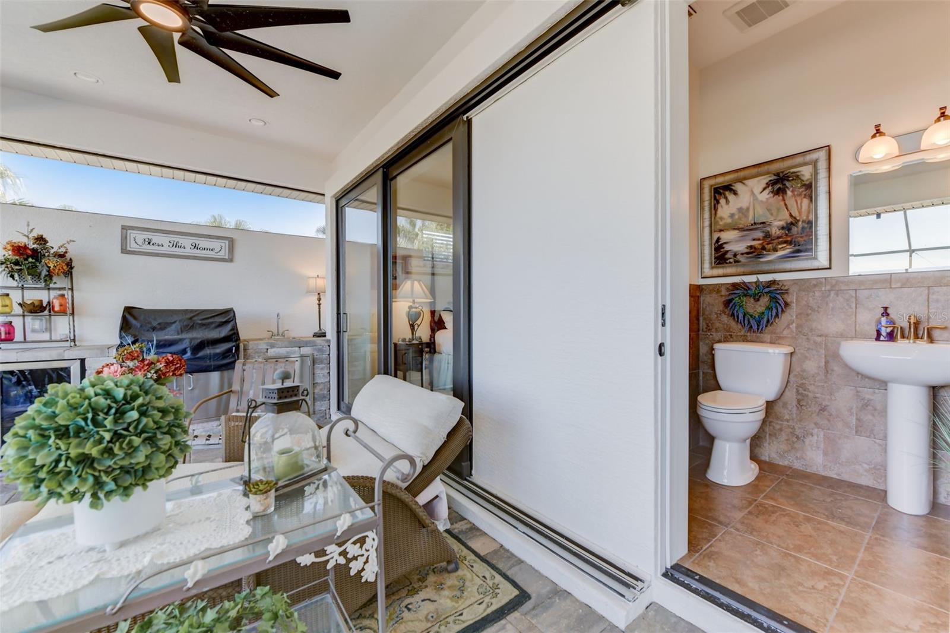
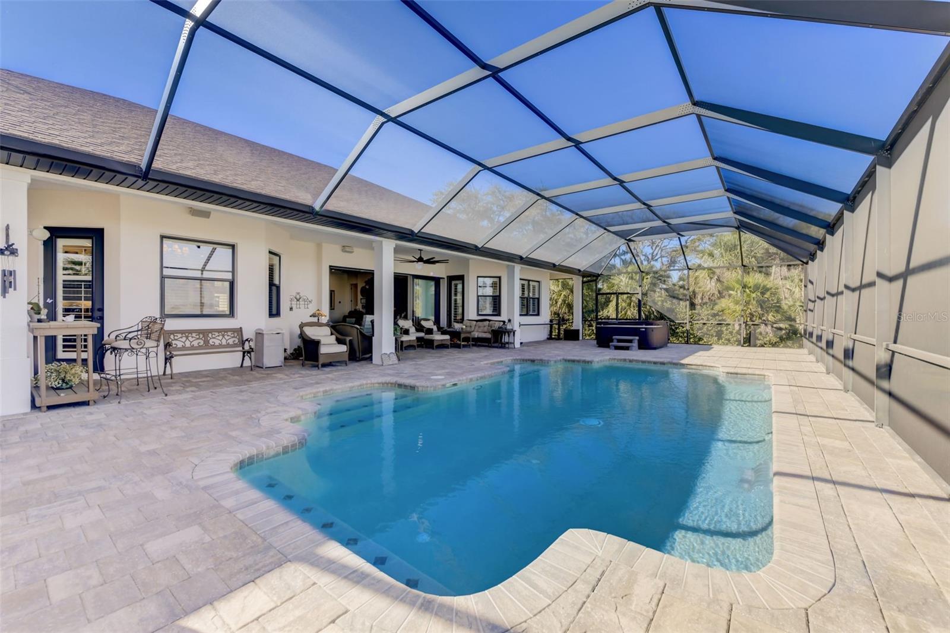
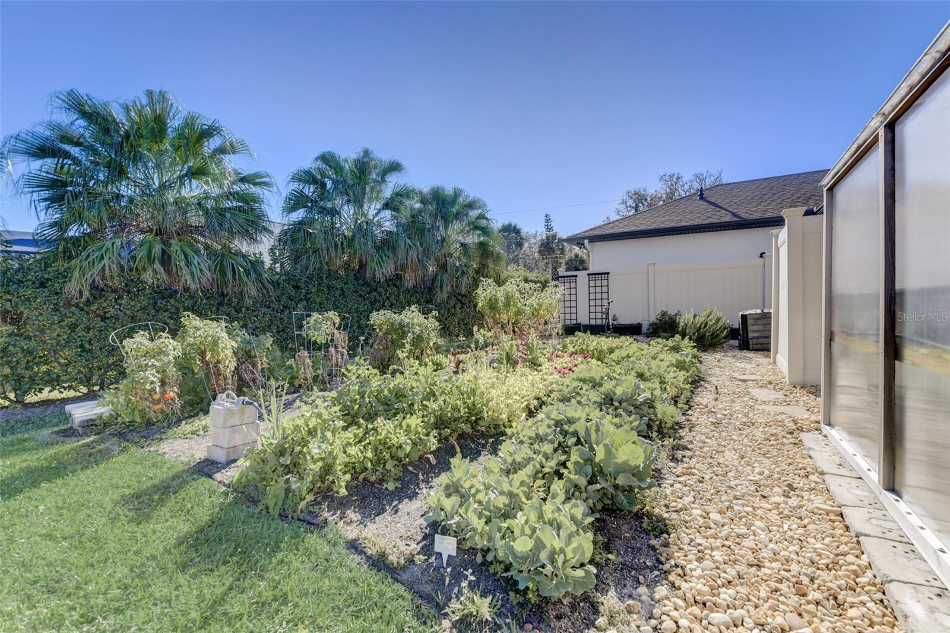
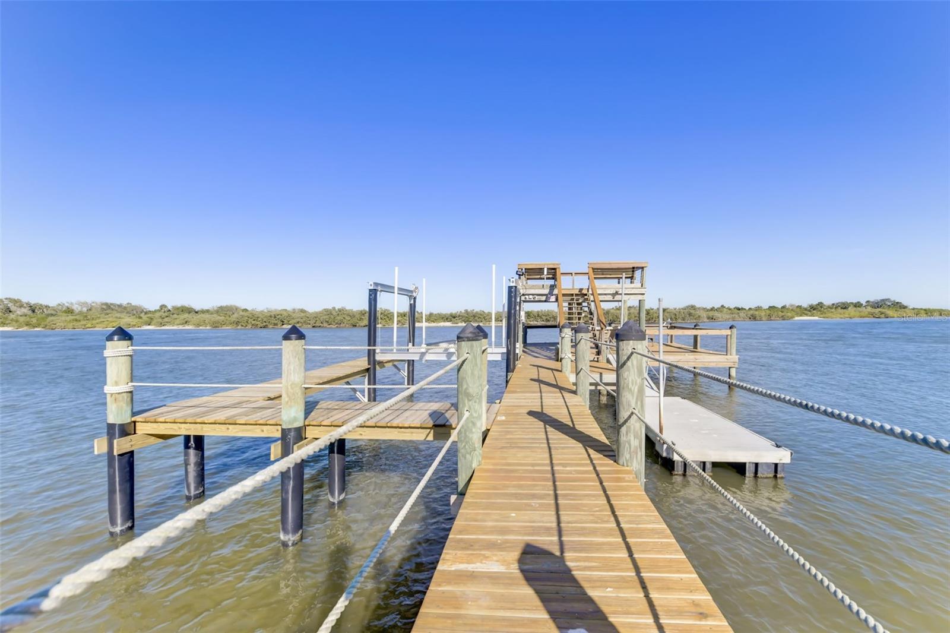
This exceptional waterfront property nestled in a private cove boasts over 1/2 acre and over 175 ft on the main channel of the prime direct Intracoastal waterway. This is the epitome of the quintessential Florida lifestyle. Whether you seek a vacation residence, retirement haven, secondary home, permanent dwelling, or investment property, look no further – your dream is on the verge of becoming a reality. Approaching this exquisite abode, you'll immediately notice the elegantly sealed paver driveway and meticulously landscaped surroundings. The oversized climate controlled 3-car garage with epoxy floor finish, impact windows, and freshly painted exterior complete the picture of perfection. Upon entering through the front door, prepare to be enchanted. The unobstructed panoramic view of the Intracoastal waterway spans right from your own backyard. The sheer beauty of this sight is truly awe-inspiring, transforming this property into a breathtaking masterpiece that you can call home. The interior showcases gorgeous teak flooring throughout most of the main living area, while the kitchen boasts lovely tile to encapsulate its charm. The grand living room is a haven of luxury, offering unbelievable river views. A stunning coffered ceiling adds to the opulence, while hurricane-rated sliding doors open fully and pocket into the walls, seamlessly merging the outdoors with the interior living space. Feel like a part of the party as you create culinary masterpieces in the "gathering room" (also known as the kitchen). Whether you choose to gather around the granite countertop, enjoy a meal in the breakfast nook, or dine formally in the dining room sipping water fresh from your very own whole house water purification system, there is ample space for everyone. Stainless steel appliances, including a gas range, abundant granite countertops, an extensive pantry, and ample cabinetry to accommodate even the most extensive collection of cookware, make this kitchen a chef's paradise. The generous-sized bedrooms offer comfort and functionality, while the mother-in-law suite affords breathtaking river views. The captains quarters not only provide easy access to the pool area but also feature a walk-in closet that doubles as a safe room. There is a whole house generator. Step outside onto the expansive screened in 2,600 sq ft patio and pool area. Relax in the 18x30 self-cleaning pool, luxuriate in the hot tub, or unwind on the couch while enjoying your favorite movie and the warmth of the gas fireplace. Not only are there two covered seating areas, but there is also a full summer kitchen complete with a gas hook up. Beyond the screened enclosure, you'll discover a 550 sq ft paverd courtyard, cared for garden and 12x12 greenhouse with electric and water. Immerse yourself in the beauty of the surroundings as you take a leisurely stroll down the 280 ft long dock, featuring two levels, a floating dock, a fish cleaning station, and amenities such as electric, water, 13,000 lb boat lift, and seating areas. Can you imagine watching a space launch from the comfort of your pool? It's an experience like no other! Make this extraordinary property your new home.
Additional Information
- Taxes
- $26186
- Minimum Lease
- No Minimum
- Location
- City Limits
- Community Features
- Sidewalks, No Deed Restriction
- Property Description
- One Story
- Zoning
- R1
- Interior Layout
- Cathedral Ceiling(s), Ceiling Fans(s), Central Vaccum, Eat-in Kitchen, Open Floorplan, Split Bedroom, Vaulted Ceiling(s), Walk-In Closet(s)
- Interior Features
- Cathedral Ceiling(s), Ceiling Fans(s), Central Vaccum, Eat-in Kitchen, Open Floorplan, Split Bedroom, Vaulted Ceiling(s), Walk-In Closet(s)
- Floor
- Carpet, Tile, Wood
- Appliances
- Dishwasher, Disposal, Dryer, Gas Water Heater, Ice Maker, Microwave, Range, Refrigerator, Tankless Water Heater, Washer, Water Softener
- Utilities
- Sewer Connected, Water Connected
- Heating
- Central, Electric
- Air Conditioning
- Central Air
- Exterior Construction
- Concrete, Stucco
- Exterior Features
- Courtyard, Irrigation System, Outdoor Shower, Private Mailbox, Rain Gutters, Sliding Doors
- Roof
- Shingle
- Foundation
- Slab
- Pool
- Private
- Pool Type
- Outside Bath Access, Salt Water, Screen Enclosure
- Garage Carport
- 2 Car Garage, Golf Cart Garage
- Garage Spaces
- 2
- Garage Features
- Garage Door Opener, Golf Cart Garage, Oversized
- Water Frontage
- Intracoastal Waterway, River Front
- Flood Zone Code
- x
- Parcel ID
- 74330100022C
- Legal Description
- 3-17-34 & 2-18-34 PARCEL Y LYING EAST OF RIVERSIDE DR MEAS 223.19 FT ON S/L & MEAS 202 FT ON N/L BEING PART OF LOT 22 MENDALL HOMESTEAD MB 16 PG 42 & PART OF PARCEL 1 IN UNREC PLAT 149 PER OR 6641 PG 1294 PER OR 5074 PG 2032 PER OR 6352 PG 2537 PER OR 6670 PG 4764 PER OR 6670 PG 4767
Listing courtesy of COLLADO REAL ESTATE. 386-427-0002
Selling Office: MAGNOLIA PROPERTIES.Mortgage Calculator
StellarMLS is the source of this information via Internet Data Exchange Program. All listing information is deemed reliable but not guaranteed and should be independently verified through personal inspection by appropriate professionals. Listings displayed on this website may be subject to prior sale or removal from sale. Availability of any listing should always be independently verified. Listing information is provided for consumer personal, non-commercial use, solely to identify potential properties for potential purchase. All other use is strictly prohibited and may violate relevant federal and state law. Data last updated on