6520 S Atlantic Avenue, New Smyrna Beach, FL 32169
- $2,775,000
- 4
- BD
- 4
- BA
- 3,850
- SqFt






- Sold Price
- $2,775,000
- List Price
- $2,899,000
- Status
- Sold
- Days on Market
- 150
- Closing Date
- Jun 14, 2024
- MLS#
- NS1080153
- Property Style
- Single Family
- Architectural Style
- Coastal, Custom
- Year Built
- 2005
- Bedrooms
- 4
- Bathrooms
- 4
- Baths Half
- 1
- Living Area
- 3,850
- Lot Size
- 5,000
- Acres
- 0.12
- Total Acreage
- 0 to less than 1/4
- Legal Subdivision Name
- Bethune Volusia Beach
- MLS Area Major
- New Smyrna Beach
Property Description
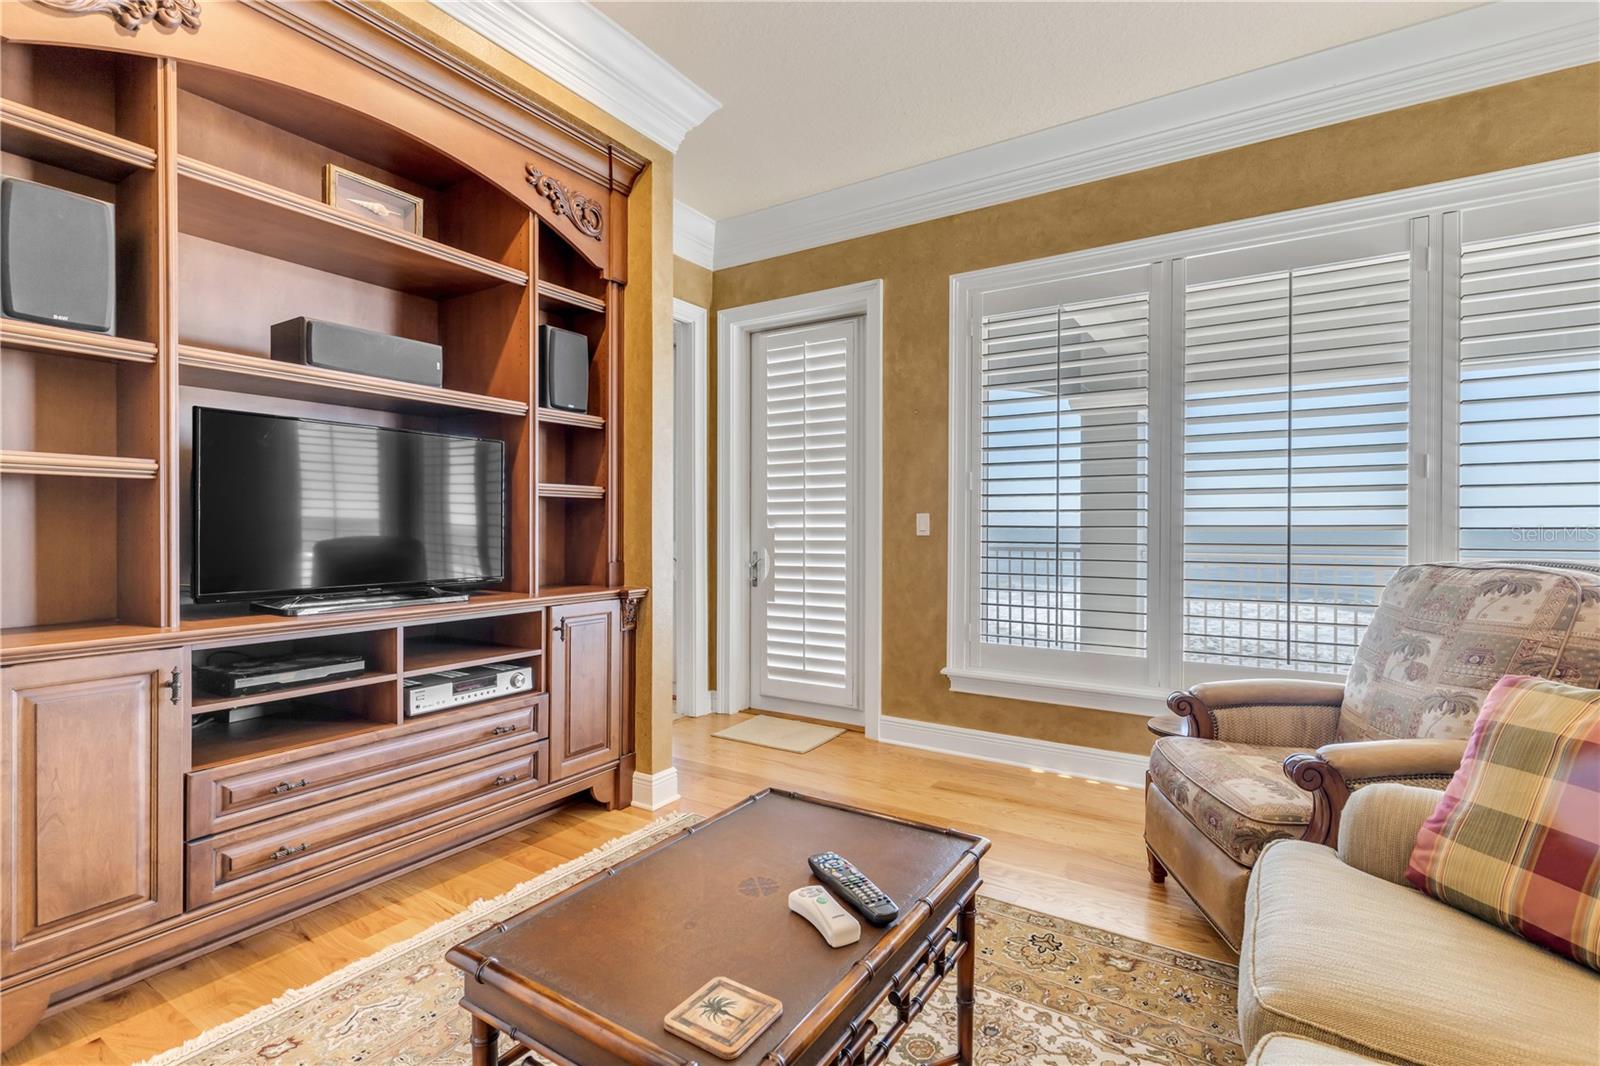
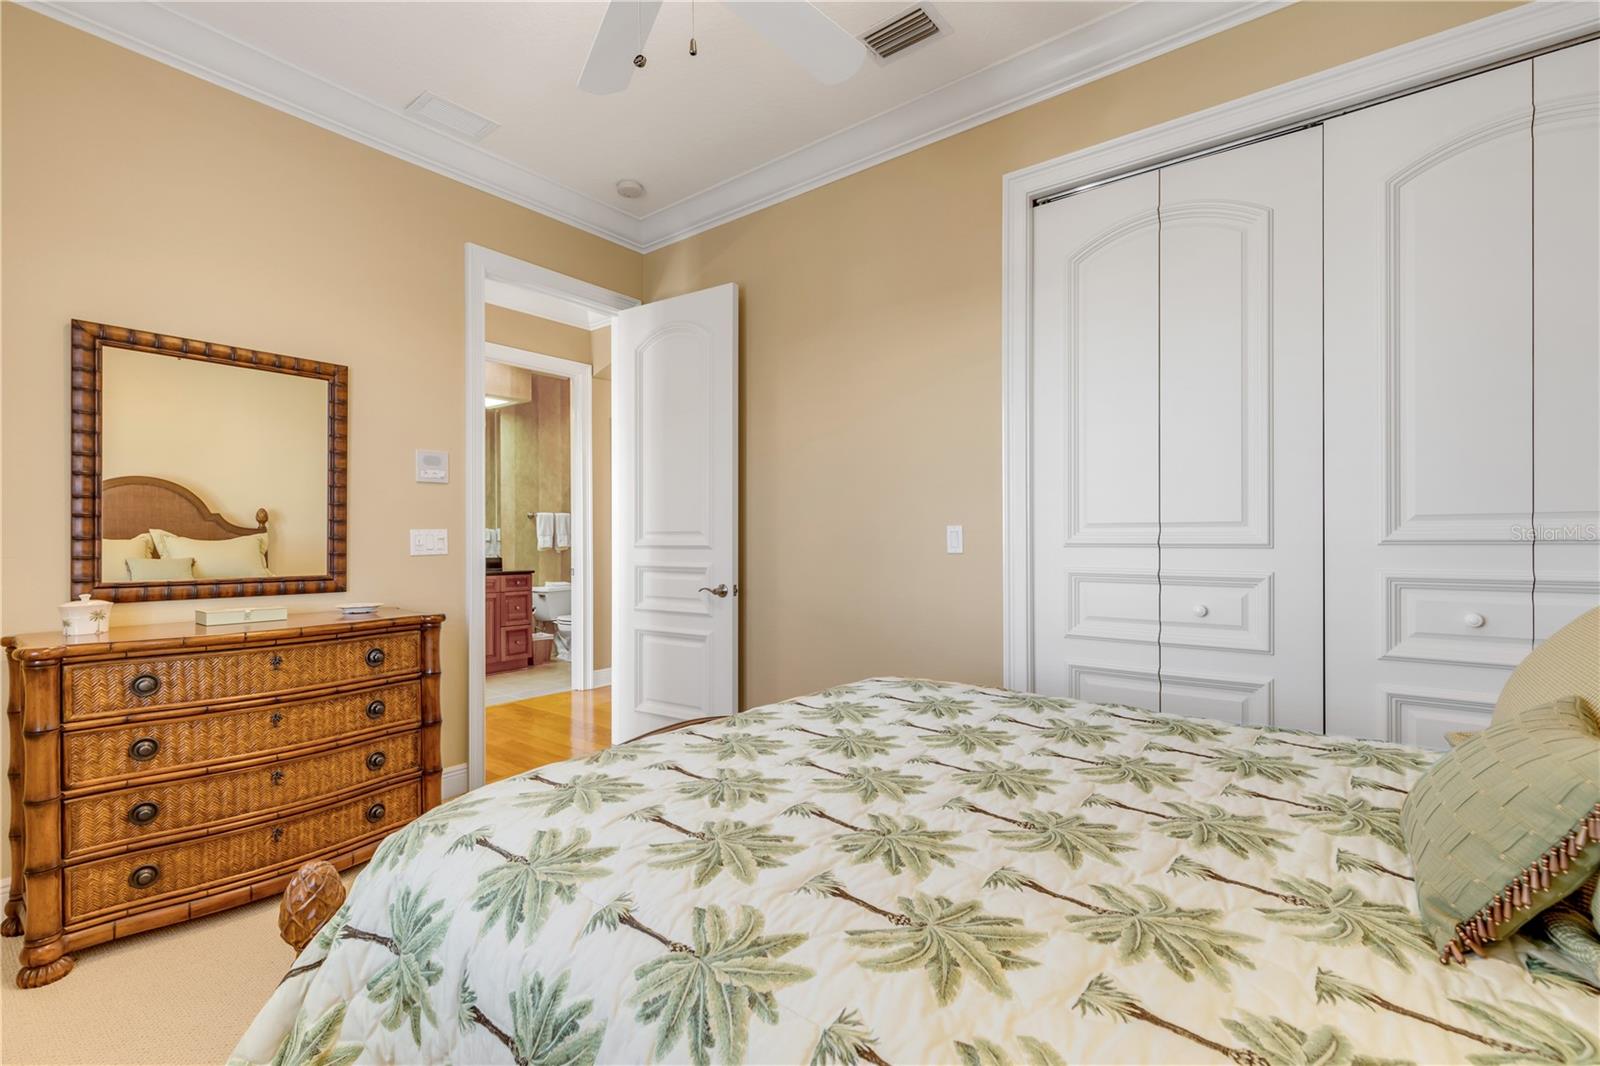
Situated directly on the oceanfront, this 3-story residence boasts an elevator and offers 4 bedrooms (convertible to 5 bedrooms) and 3.5 baths. Encompassing the desirable "no drive" area of New Smyrna Beach, this exquisite home has recently received a new roof in October 2021 and three new HVAC systems in May 2020. Meticulously crafted, the property has been thoughtfully designed to maintain its good-as-new appearance. The ground level features a private beach walkover with benches for optimal viewing. Right inside the entrance on the ground level, you'll find a spacious foyer hall and a curved staircase leading up the south side. Adjacent to the staircase is a generously sized two-car garage. Additionally, the first floor offers a storage closet, two bedrooms, a bathroom, elevator access, and a west-facing outdoor patio. Moving up to the second floor, you'll be welcomed by an open and airy layout. With its coffered ceilings, wood flooring, granite countertops, "Jack Busby" cherry cabinets, two double ovens, microwave oven and built-ins, this space exudes elegance. The second floor also features a separate dining area and a breakfast nook situated next to the island, complete with bar-height chairs. All of these spaces effortlessly flow together and provide breathtaking ocean views. A 30x10 covered porch extends the living area, further enhancing the coastal experience. Other amenities on this floor include an 8x6 laundry room with a sink, a half bath, and elevator access. Ascending to the master floor on the third level, you'll reach the foyer area, which grants access to the private master suite through double doors offering stunning oceanfront vistas. The master suite itself has an attached oceanfront office or optimal fifth bedroom, and encompasses a lavishly appointed bathroom, featuring a soaking tub, walk-in shower, dual vanities, and an enclosed water closet. The suite is complemented by ample closet space with built-ins. Furthermore, the third floor accommodates an extra bedroom, another bathroom, and a sitting area or library that opens onto a west-facing balcony with views of sunsets and the Intracoastal Waterway. This oceanfront residence showcases balconies and patios on both the east and west sides, allowing for optimum enjoyment of sunrise, rocket launches, beach activities, and sunset views complemented by refreshing evening breezes. An easy 2.5 block walk to the famous JB's fish camp. The home offers an array of special features, including 8' raised panel 1-3/4" thick solid doors, chair rails, double crown molding, stairstep scroll embellishments, two hot water heaters, one A/C unit per floor (three in total), sturdy plantation shutters, elegant wrought-iron spindles, and more. Do not miss out on the opportunity to view this well-maintained home, as it is truly a must-see.
Additional Information
- Taxes
- $26769
- Minimum Lease
- 1 Month
- Location
- Cleared
- Community Features
- No Deed Restriction
- Property Description
- Three+ Story
- Zoning
- 01R4
- Interior Layout
- Built-in Features, Ceiling Fans(s), Central Vaccum, Chair Rail, Coffered Ceiling(s), Crown Molding, Elevator, Kitchen/Family Room Combo, Living Room/Dining Room Combo, Open Floorplan, PrimaryBedroom Upstairs, Solid Surface Counters, Solid Wood Cabinets, Split Bedroom, Stone Counters, Walk-In Closet(s), Window Treatments
- Interior Features
- Built-in Features, Ceiling Fans(s), Central Vaccum, Chair Rail, Coffered Ceiling(s), Crown Molding, Elevator, Kitchen/Family Room Combo, Living Room/Dining Room Combo, Open Floorplan, PrimaryBedroom Upstairs, Solid Surface Counters, Solid Wood Cabinets, Split Bedroom, Stone Counters, Walk-In Closet(s), Window Treatments
- Floor
- Carpet, Travertine, Wood
- Appliances
- Built-In Oven, Cooktop, Dishwasher, Dryer, Electric Water Heater, Microwave, Refrigerator, Washer
- Utilities
- Cable Connected, Sewer Connected, Water Connected
- Heating
- Central, Electric, Heat Pump
- Air Conditioning
- Central Air
- Exterior Construction
- Concrete, Stucco
- Exterior Features
- Balcony, French Doors, Rain Gutters
- Roof
- Metal
- Foundation
- Block, Slab
- Pool
- No Pool
- Garage Carport
- 2 Car Garage
- Garage Spaces
- 2
- Garage Dimensions
- 25x23
- Elementary School
- Coronado Beach Elem
- Middle School
- New Smyrna Beach Middl
- High School
- New Smyrna Beach High
- Fences
- Masonry
- Water Name
- Atlantic Ocean
- Water View
- Beach, Gulf/Ocean - Full
- Water Access
- Beach, Beach - Access Deeded, Gulf/Ocean
- Water Frontage
- Beach Front, Gulf/Ocean
- Flood Zone Code
- VE
- Parcel ID
- 40-39-589
- Legal Description
- LOTS 10 & 11 BLK 34 BETHUNE VOLUSIA BEACH MB 11 PGS 155-161 INC PER OR 5009 PG 1993 PER OR 8256 PG 4229 PER OR 8257 PG 0540
Listing courtesy of COLLADO REAL ESTATE. 386-427-0002
Selling Office: COLLADO REAL ESTATE.Mortgage Calculator
StellarMLS is the source of this information via Internet Data Exchange Program. All listing information is deemed reliable but not guaranteed and should be independently verified through personal inspection by appropriate professionals. Listings displayed on this website may be subject to prior sale or removal from sale. Availability of any listing should always be independently verified. Listing information is provided for consumer personal, non-commercial use, solely to identify potential properties for potential purchase. All other use is strictly prohibited and may violate relevant federal and state law. Data last updated on