700 N Peninsula Avenue, New Smyrna Beach, FL 32169
- $5,185,000
- 5
- BD
- 6
- BA
- 5,120
- SqFt






- Sold Price
- $5,185,000
- List Price
- $5,750,000
- Status
- Sold
- Closing Date
- Mar 01, 2024
- MLS#
- NS1078037
- Property Style
- Single Family
- Architectural Style
- Contemporary
- Year Built
- 2009
- Bedrooms
- 5
- Bathrooms
- 6
- Baths Half
- 1
- Living Area
- 5,120
- Acres
- 0.62
- Legal Subdivision Name
- Condict Walker Grant
- MLS Area Major
- New Smyrna Beach
Property Description
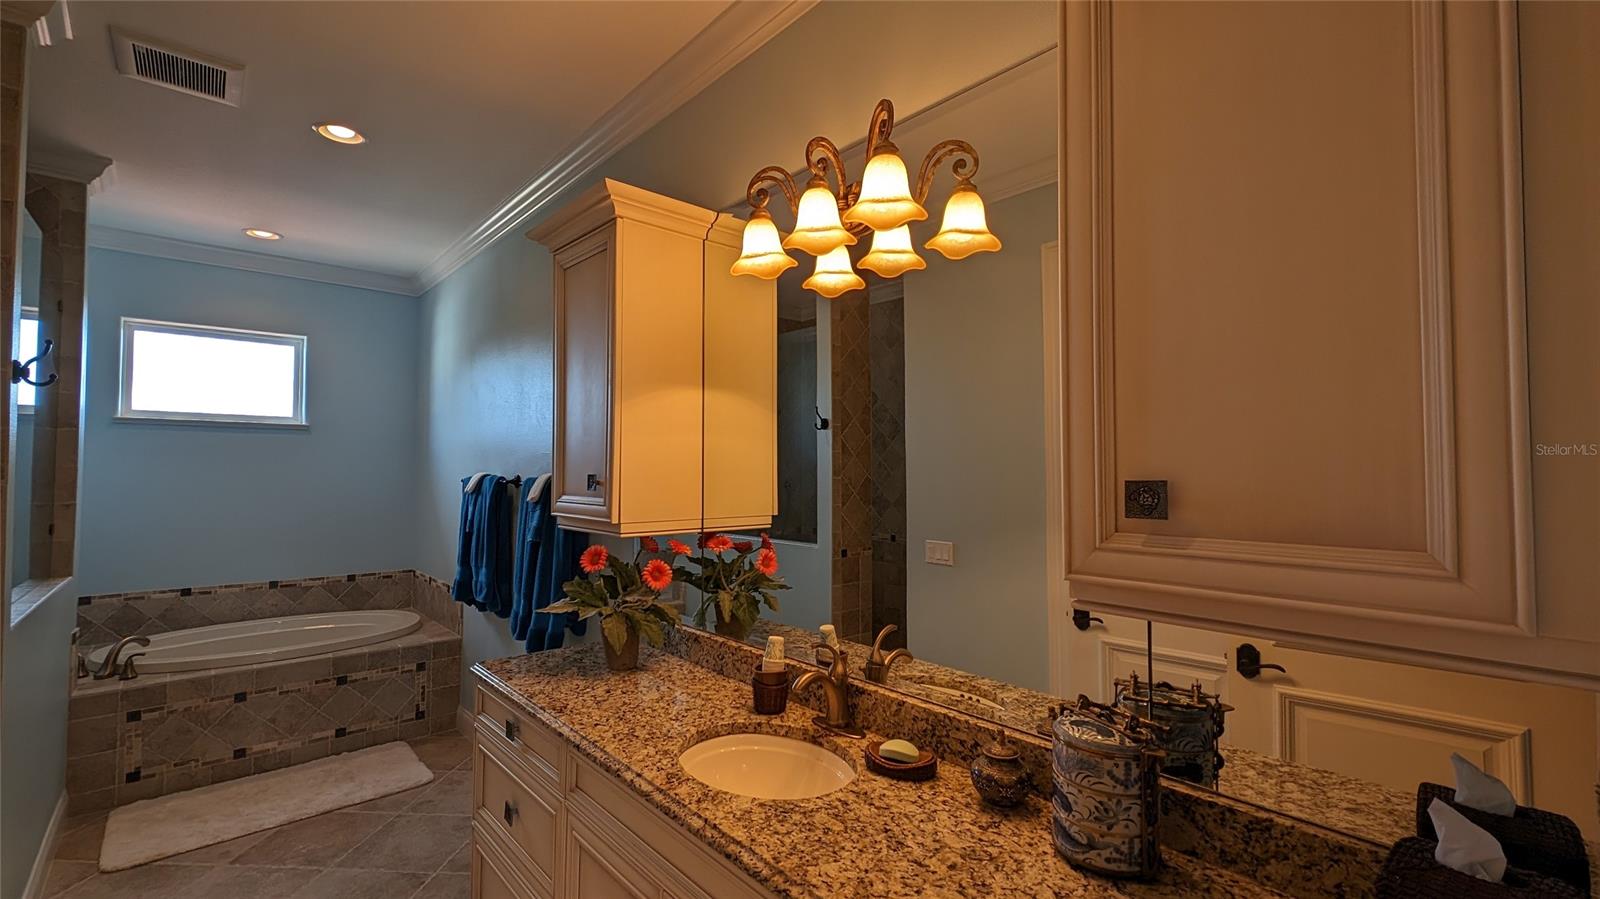
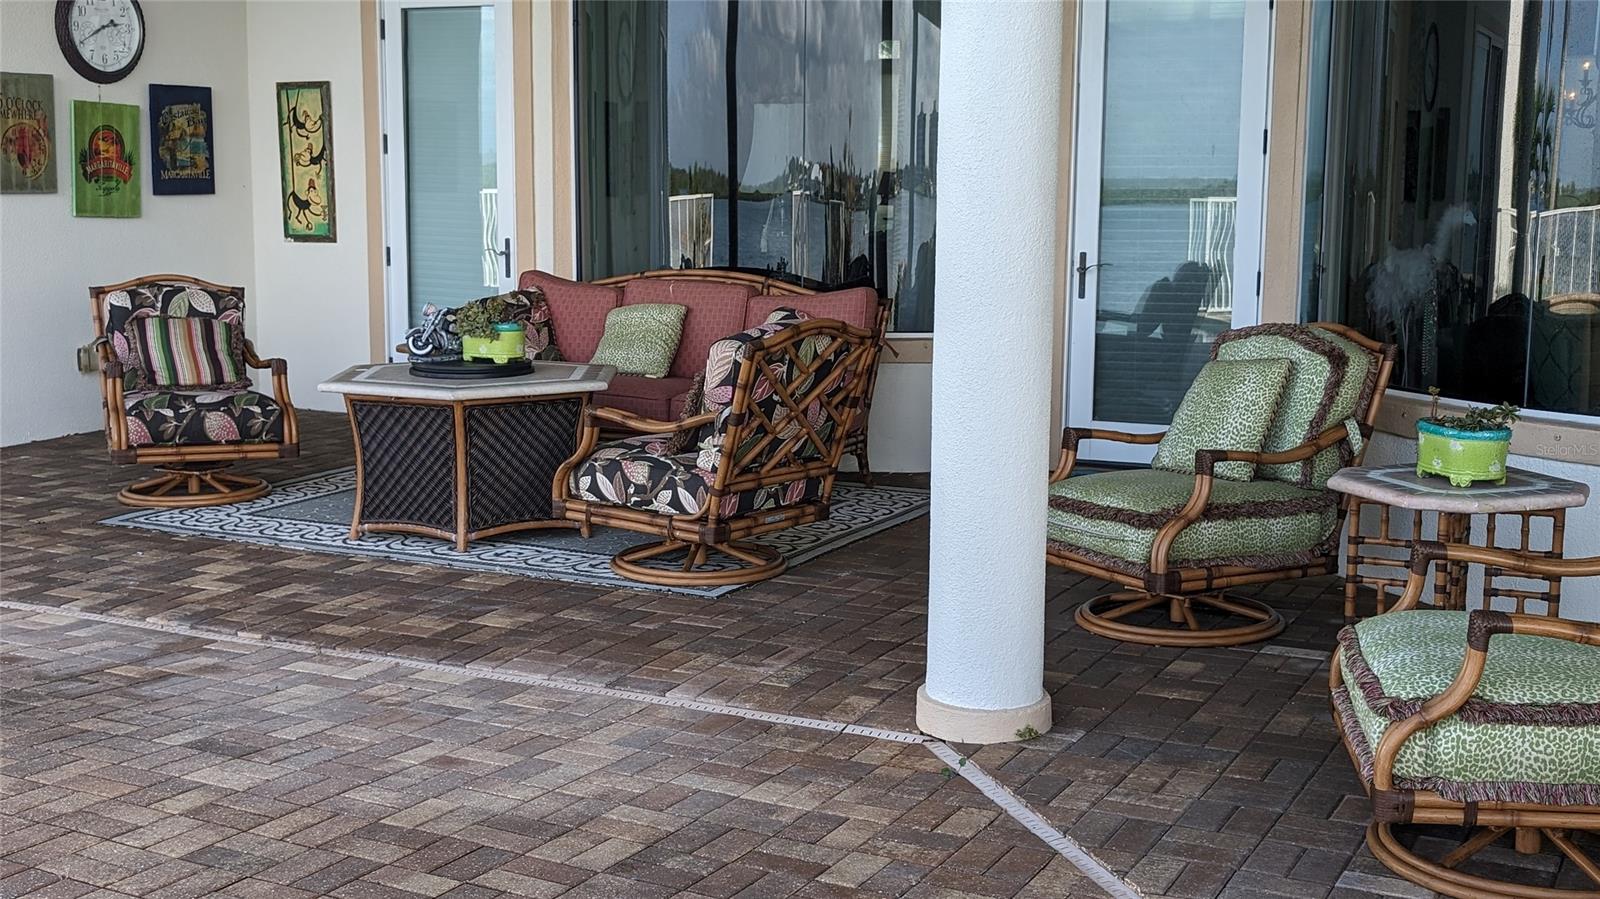
Paradise found! And waiting for you! Incredibly well thought-out open home direct ICW with dock to hold 70' boat, electric, water. A fisherman's dream with no bridge to the Inlet only about 1 mile north. Enjoy the sunsets over the river lounging in your elevated infinity-edge heated pool & spa. Entertain on the 57 feet of covered lanai with outdoor kitchen, seating for all guests & beautiful views of the lighthouse & downtown NSB. Chefs: this kitchen & entertaining areas are a dream! Double wall ovens: Advantium & convection, PLUS the GE Cafe gas range & oven. Enough ovens to bake that huge Thanksgiving dinner! Tons of solid wood cabinets for all the storage, plus more cabinets in the laundry. Enjoy the open floor plan from LR to DR, to 8'x9' bar area, to family room, kitchen, & really special half bath. 2 BRs & 2 BAs on the main floor for guests. One of these full baths opens to pool area and has steam shower. Don't miss the artist-painted mural on this wall! The main floor MBR ensuite is amazing! His & her closets, gorgeous bath with large his n her "walk around the corner" shower, his & her vanities, heated bidet toilet seat. The BR opens to the lanai right at the pool & spa. The office is just off the LR & MBR for easy access. Upstairs enjoy 2 master ensuites with private baths, sliders that open to second floor balcony overlooking pool, dock, river & town. These 2 suites enjoy their own cafe sitting area with full kitchen (no cooktop or range). They thought of everything to make their guests comfortable. Add to all this: whole house generator (natural gas), central vac, 3-1/2 car garage with lots of closets & workshop area. Sounds extraordinary? Now add professionally designed & decorated throughout. Short walk to the ocean, & all that Flagler Ave offers. Most of the designer furniture stays. Many unique aspects, too many to list. You just must see this special home! Room Feature: Linen Closet In Bath (Bedroom 5). Bedroom Closet Type: Walk-in Closet (Primary Bedroom).
Additional Information
- Location
- City Limits
- Community Features
- No Deed Restriction
- Property Description
- Two Story
- Zoning
- R2
- Interior Layout
- Built-in Features, Cathedral Ceiling(s), Ceiling Fans(s), Central Vaccum, Crown Molding, Dry Bar, Eat-in Kitchen, Elevator, High Ceilings, Kitchen/Family Room Combo, Living Room/Dining Room Combo, Open Floorplan, Other, Primary Bedroom Main Floor, Solid Surface Counters, Solid Wood Cabinets, Split Bedroom, Vaulted Ceiling(s), Walk-In Closet(s), Window Treatments
- Interior Features
- Built-in Features, Cathedral Ceiling(s), Ceiling Fans(s), Central Vaccum, Crown Molding, Dry Bar, Eat-in Kitchen, Elevator, High Ceilings, Kitchen/Family Room Combo, Living Room/Dining Room Combo, Open Floorplan, Other, Primary Bedroom Main Floor, Solid Surface Counters, Solid Wood Cabinets, Split Bedroom, Vaulted Ceiling(s), Walk-In Closet(s), Window Treatments
- Floor
- Carpet, Tile
- Appliances
- Bar Fridge, Built-In Oven, Convection Oven, Dishwasher, Disposal, Dryer, Electric Water Heater, Ice Maker, Microwave, Range, Refrigerator, Washer
- Utilities
- Cable Connected, Electricity Connected, Natural Gas Connected, Sewer Connected, Water Connected
- Heating
- Central, Electric, Heat Pump, Natural Gas, Zoned
- Air Conditioning
- Central Air, Zoned
- Fireplace Description
- Family Room, Gas
- Exterior Construction
- Block, Concrete, Stucco
- Exterior Features
- Balcony, French Doors, Hurricane Shutters, Irrigation System, Lighting, Outdoor Kitchen, Rain Gutters, Sliding Doors
- Roof
- Tile
- Pool
- Private
- Pool Type
- Gunite, Heated, In Ground, Outside Bath Access, Salt Water
- Garage Carport
- 3 Car Garage
- Garage Spaces
- 3
- Garage Features
- Driveway, Garage Door Opener, Garage Faces Side, Golf Cart Parking, Ground Level, Guest, Off Street, Oversized, Parking Pad, Workshop in Garage
- Garage Dimensions
- 42x34
- Water Name
- Indian River
- Water Extras
- Bridges - No Fixed Bridges, Davits, Minimum Wake Zone, Sailboat Water, Seawall - Other
- Water View
- Intracoastal Waterway
- Water Access
- Intracoastal Waterway
- Water Frontage
- Intracoastal Waterway, Riparian Rights
- Parcel ID
- 7455-05-00-0250
- Legal Description
- LOTS 25 TO 28 INC & RIP RTS TO LOTS 27 & 28 & ST E OF LOTS 27 & 28 & PART OF CONDICT DR W OF PEN AVE & N OF S LINE OF LOT 6 BLK 2 ALDEN SUB CONDICT SUB WALKER GRANT PER OR 5229 PG 3929 PER OR 5471 PG 4021 PER OR 6103 PG 2654
Listing courtesy of THE KEYES COMPANY. 386-428-5723
Selling Office: COLLADO REAL ESTATE.Mortgage Calculator
StellarMLS is the source of this information via Internet Data Exchange Program. All listing information is deemed reliable but not guaranteed and should be independently verified through personal inspection by appropriate professionals. Listings displayed on this website may be subject to prior sale or removal from sale. Availability of any listing should always be independently verified. Listing information is provided for consumer personal, non-commercial use, solely to identify potential properties for potential purchase. All other use is strictly prohibited and may violate relevant federal and state law. Data last updated on