8044 Lake Hatchineha Road, Haines City, FL 33844
- $775,000
- 3
- BD
- 2
- BA
- 2,405
- SqFt








- List Price
- $775,000
- Status
- Active
- Days on Market
- 12
- MLS#
- L4963366
- Property Style
- Single Family
- Architectural Style
- Cape Cod, Contemporary, Craftsman, Custom
- Year Built
- 2007
- Bedrooms
- 3
- Bathrooms
- 2
- Living Area
- 2,405
- Lot Size
- 235,877
- Acres
- 5.42
- Total Acreage
- 5 to less than 10
- Legal Subdivision Name
- Hatchwood Estates
- MLS Area Major
- Haines City/Grenelefe
Property Description
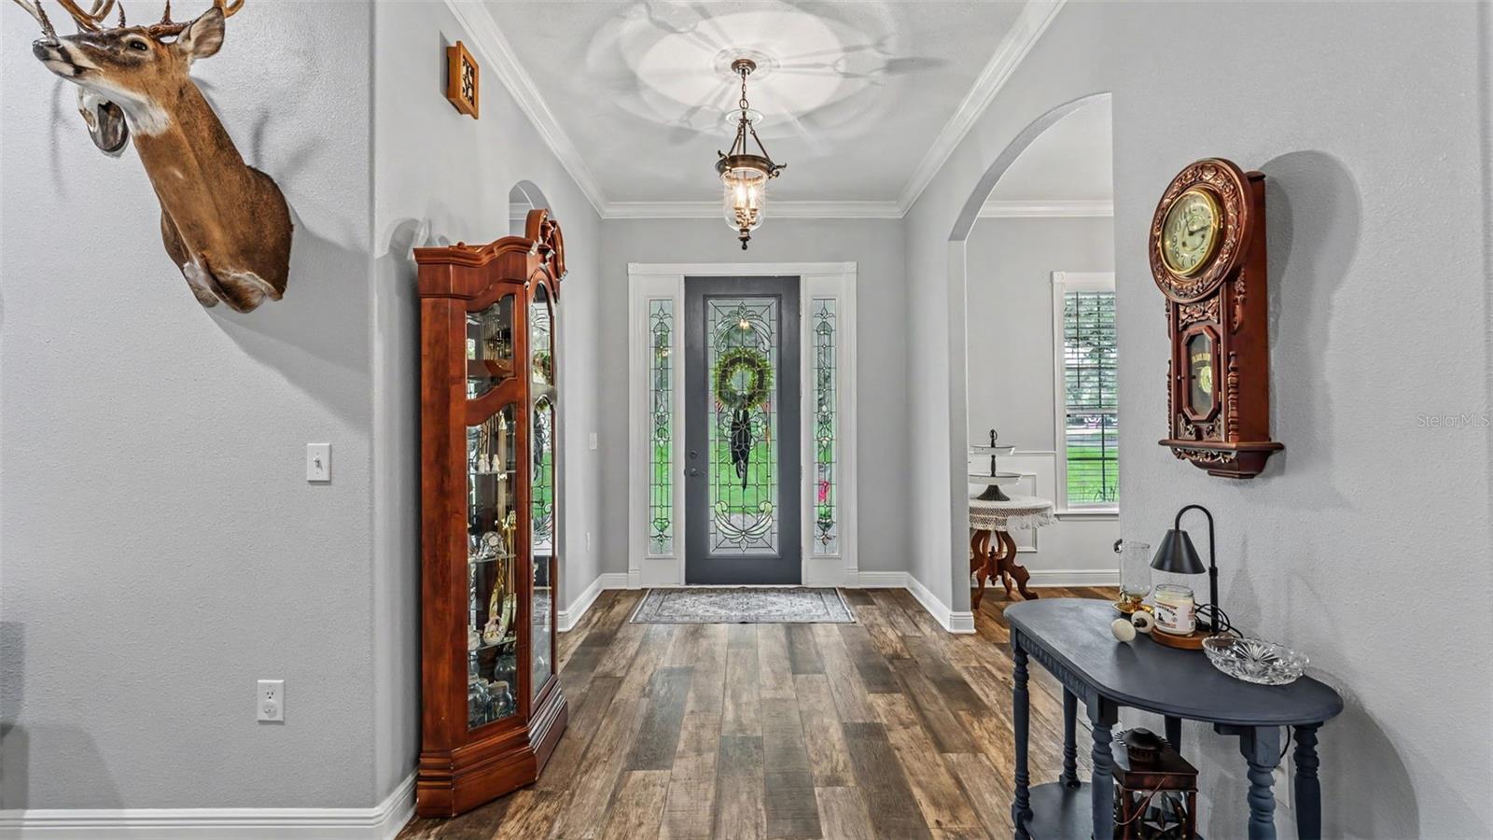
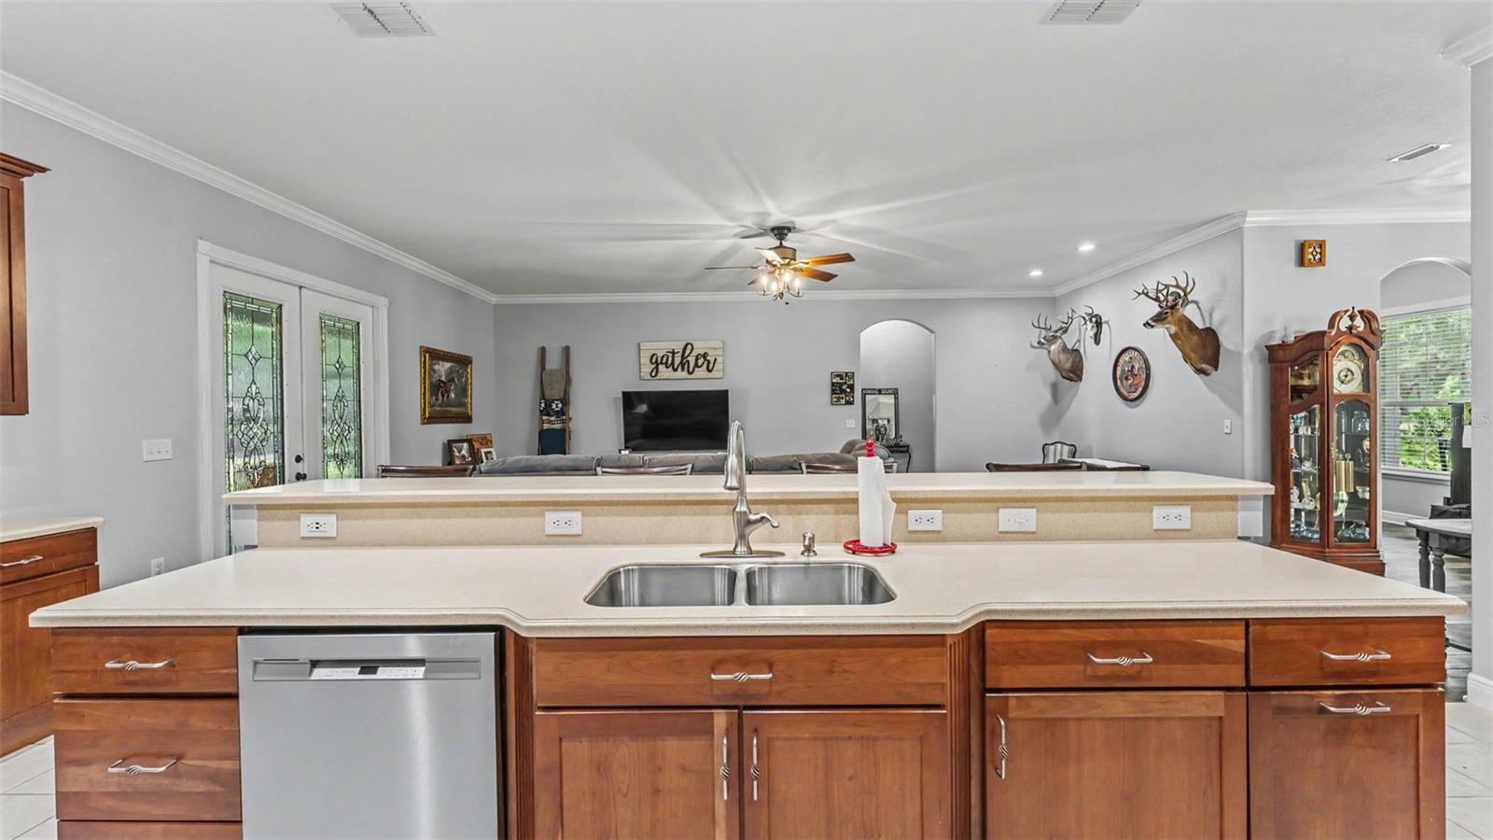
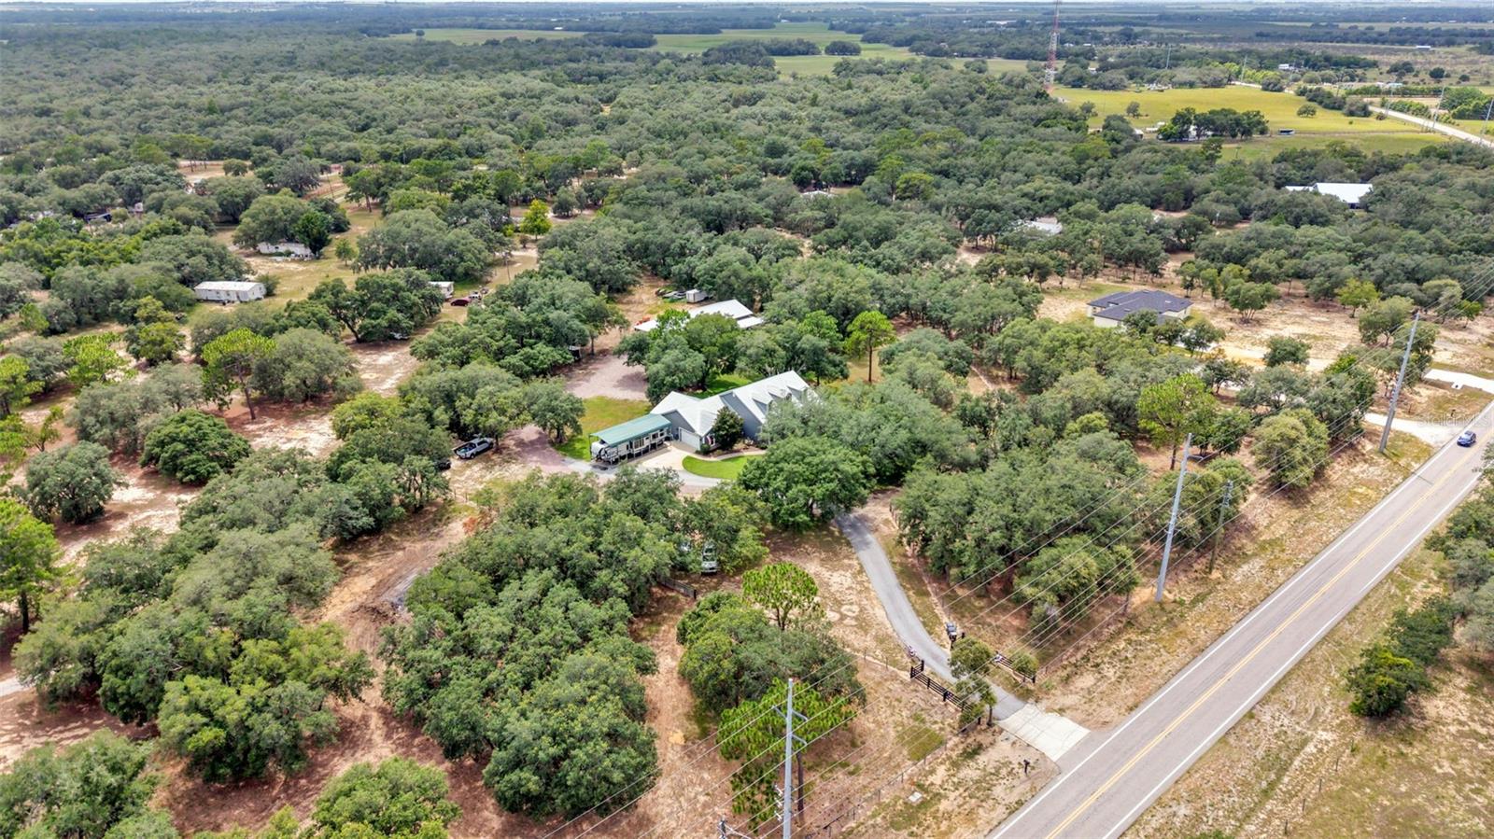
Experience the best of Florida country living on nearly 5.5 beautifully maintained acres with this custom-built 3-bedroom, 2.5-bath home. Designed with both comfort and functionality in mind, this property offers the space, privacy, and versatility that today's buyers are looking for. The fully fenced acreage features cross fencing and a gated entrance, making it well-suited for horses, livestock, or anyone wanting room for recreational vehicles, equipment, or outdoor hobbies. A spacious two-car garage is complemented by an impressive 48' x 80' powered workshop—ideal for a workshop, home business, storage, or your favorite projects. Inside, you'll find a thoughtfully designed floor plan, while outside you'll appreciate the durability of the metal roof, a welcoming covered front porch, and an enclosed rear porch overlooking the peaceful surroundings. Outdoor enthusiasts will love the location. Just minutes from Lake Marion, Lake Pierce, and Lake Hatchineha—part of the renowned Lake Kissimmee Chain—you'll enjoy convenient access to some of Central Florida's premier fishing, boating, and outdoor recreation. Whether you're dreaming of a hobby farm, bringing your horses, or simply enjoying wide-open spaces with modern conveniences nearby, this exceptional property offers endless possibilities. Schedule your private showing today and discover everything this unique country estate has to offer.
Additional Information
- Taxes
- $2863
- Minimum Lease
- No Minimum
- Location
- Cleared, Irregular Lot, Oversized Lot, Unincorporated
- Community Features
- No Deed Restriction
- Property Description
- One Story
- Interior Layout
- Built-in Features, Ceiling Fans(s), Kitchen/Family Room Combo, Open Floorplan, Primary Bedroom Main Floor, Solid Wood Cabinets, Split Bedroom
- Interior Features
- Built-in Features, Ceiling Fans(s), Kitchen/Family Room Combo, Open Floorplan, Primary Bedroom Main Floor, Solid Wood Cabinets, Split Bedroom
- Floor
- Carpet, Ceramic Tile, Epoxy
- Appliances
- Built-In Oven, Cooktop, Dishwasher, Dryer, Electric Water Heater, Microwave, Refrigerator
- Utilities
- Cable Connected, Electricity Connected
- Heating
- Central, Electric
- Air Conditioning
- Central Air
- Exterior Construction
- Block, Brick
- Exterior Features
- Other, Private Entrance, Private Mailbox, Private Yard, RV Hookup, Sliding Doors, Storage
- Roof
- Metal
- Foundation
- Slab
- Pool
- No Pool
- Garage Carport
- 2 Car Garage
- Garage Spaces
- 2
- Fences
- Chain Link, Fenced, Other
- Pets
- Allowed
- Flood Zone Code
- X
- Parcel ID
- 28-28-20-935617-000040
- Legal Description
- HATCHWOOD ESTATES PB 109 PGS 46 & 47 LOT 4
Listing courtesy of KELLER WILLIAMS REALTY SMART. 863-577-1234
Mortgage Calculator
StellarMLS is the source of this information via Internet Data Exchange Program. All listing information is deemed reliable but not guaranteed and should be independently verified through personal inspection by appropriate professionals. Listings displayed on this website may be subject to prior sale or removal from sale. Availability of any listing should always be independently verified. Listing information is provided for consumer personal, non-commercial use, solely to identify potential properties for potential purchase. All other use is strictly prohibited and may violate relevant federal and state law. Data last updated on