6341 Silver Lakes Drive W, Lakeland, FL 33810
- $274,900
- 3
- BD
- 2
- BA
- 1,637
- SqFt




- List Price
- $274,900
- Status
- Active
- Days on Market
- 54
- MLS#
- L4962461
- Property Style
- Single Family
- Architectural Style
- Florida
- Year Built
- 1990
- Bedrooms
- 3
- Bathrooms
- 2
- Living Area
- 1,637
- Lot Size
- 6,164
- Acres
- 0.14
- Total Acreage
- 0 to less than 1/4
- Legal Subdivision Name
- Silver Lakes Ph 01a
- MLS Area Major
- Lakeland
Property Description
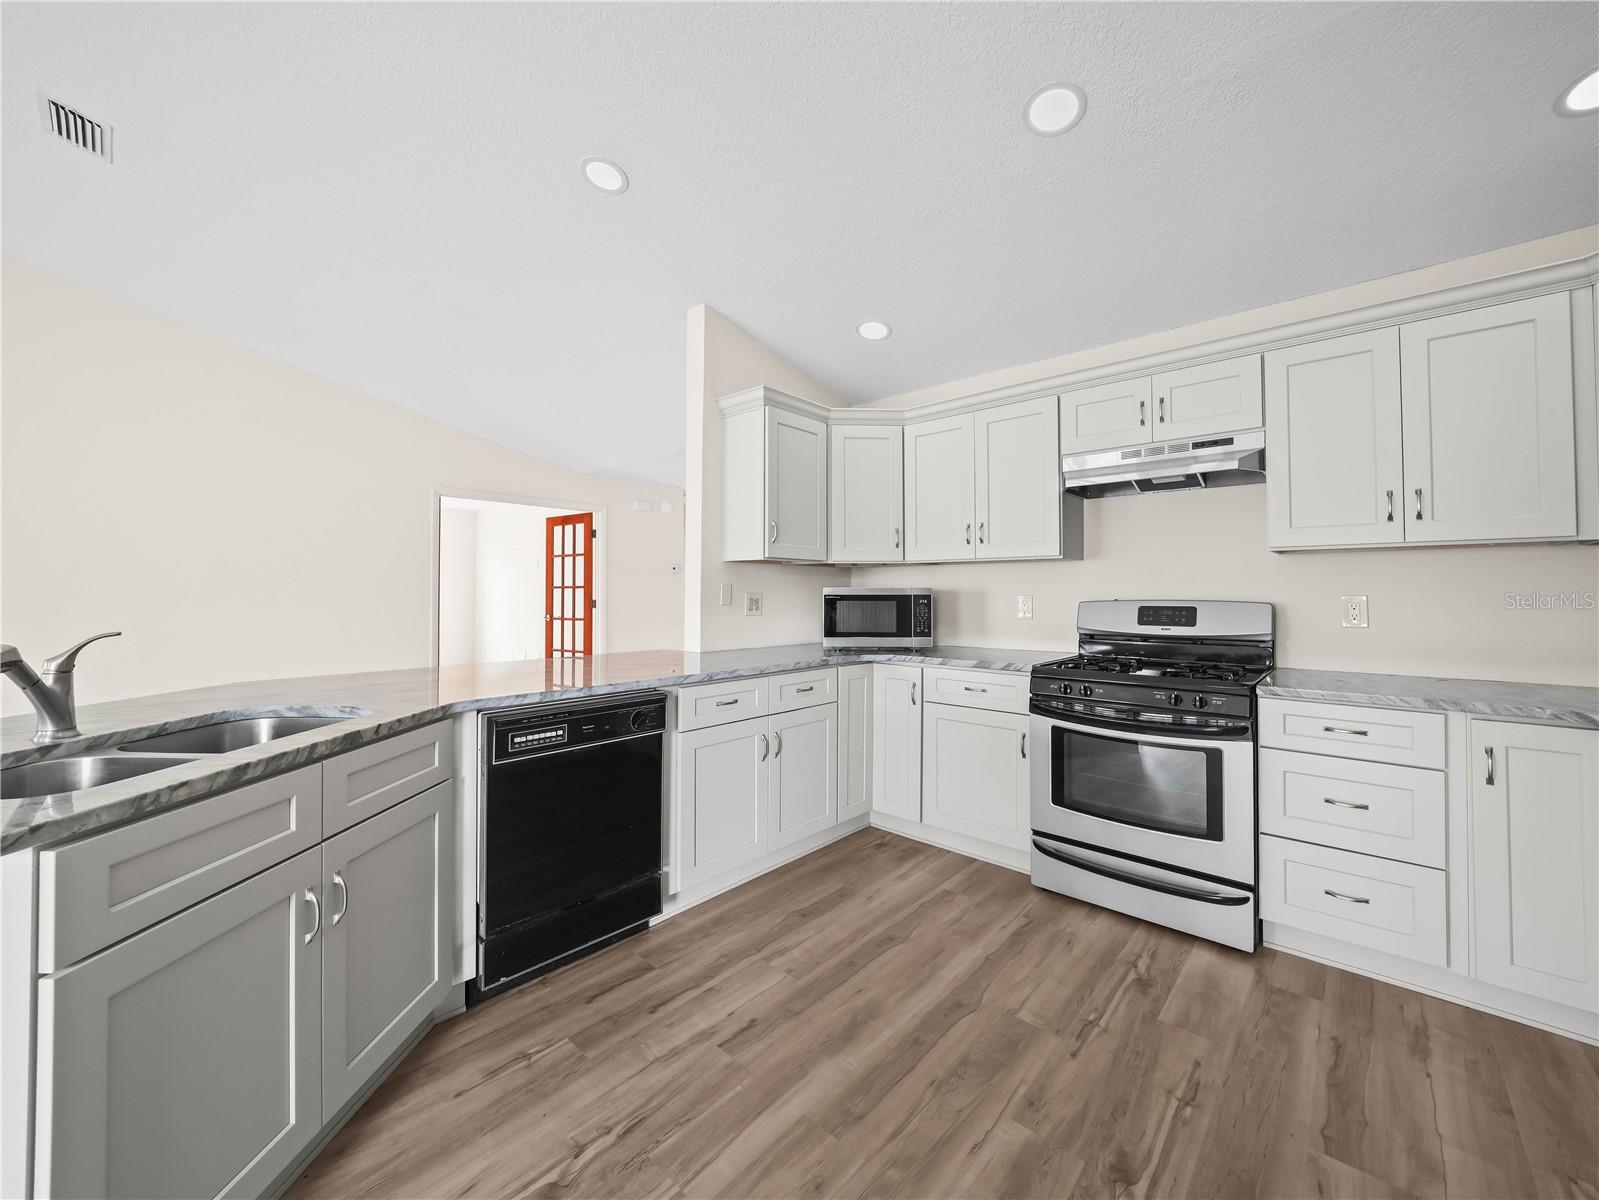
One or more photo(s) has been virtually staged. Move-In Ready with Water Views! | 55+ Gated Community Welcome to your dream home in a vibrant 55 and older community! This beautifully updated residence features luxury vinyl flooring throughout, creating a seamless and modern feel. The remodeled kitchen shines with stylish grey cabinetry, granite countertops, and all appliances included—ready for your culinary adventures. The open-concept living and dining area offers tranquil water views and flows effortlessly into a screened lanai, perfect for morning coffee or evening relaxation. Primary Suite: Spacious walk-in closet and a private en-suite bath with a walk-in shower. Second Bedroom: Comfortable and bright, with access to a full guest bath. Third Bedroom/Office: French doors open to a versatile space—ideal for a home office, guest room, or hobby area. HOA: $235/month – Includes internet, cable, lawn care, gated entrance, clubhouse, and pool! Garage is one and half size garage with washer and dryer and extra storage. Located in a peaceful, well-maintained community with easy access to shopping, dining, and medical facilities. Don’t miss out—schedule your private showing today and start living the lifestyle you deserve!
Additional Information
- Taxes
- $3752
- Minimum Lease
- 8-12 Months
- HOA Fee
- $235
- HOA Payment Schedule
- Monthly
- Maintenance Includes
- Cable TV, Pool, Internet, Maintenance Grounds
- Community Features
- Buyer Approval Required, Clubhouse, Deed Restrictions, Fitness Center, Gated Community - No Guard, Golf Carts OK, Pool
- Property Description
- One Story
- Interior Layout
- Cathedral Ceiling(s), Ceiling Fans(s)
- Interior Features
- Cathedral Ceiling(s), Ceiling Fans(s)
- Floor
- Luxury Vinyl
- Appliances
- Dishwasher, Dryer, Microwave, Range, Range Hood, Refrigerator, Washer
- Utilities
- Cable Available, Natural Gas Connected
- Heating
- Central, Natural Gas
- Air Conditioning
- Central Air
- Exterior Construction
- Brick, Frame
- Exterior Features
- Sliding Doors
- Roof
- Shingle
- Foundation
- Slab
- Pool
- Community
- Garage Carport
- 1 Car Garage
- Garage Spaces
- 1
- Garage Features
- Garage Door Opener
- Garage Dimensions
- 17x23
- Housing for Older Persons
- Yes
- Water View
- Pond
- Pets
- Allowed
- Flood Zone Code
- X
- Parcel ID
- 23-27-22-007504-030310
- Legal Description
- SILVER LAKES PHASE ONE A PB 89 PGS 44 & 45 BLK C LOT 31
Listing courtesy of COLDWELL BANKER REALTY. 863-687-2233
Mortgage Calculator
StellarMLS is the source of this information via Internet Data Exchange Program. All listing information is deemed reliable but not guaranteed and should be independently verified through personal inspection by appropriate professionals. Listings displayed on this website may be subject to prior sale or removal from sale. Availability of any listing should always be independently verified. Listing information is provided for consumer personal, non-commercial use, solely to identify potential properties for potential purchase. All other use is strictly prohibited and may violate relevant federal and state law. Data last updated on